For Sale
£230,000
Station Road, Redhill
1 bd
1 ba
Apartment
Redhill
Listed by Connells - Redhill


Only details supplied with this listing are shown. Ask the listing contact to confirm measurements, taxes and costs.
Property Details: • Type: Chalet • Tenure: N/A • Floor Area: N/A
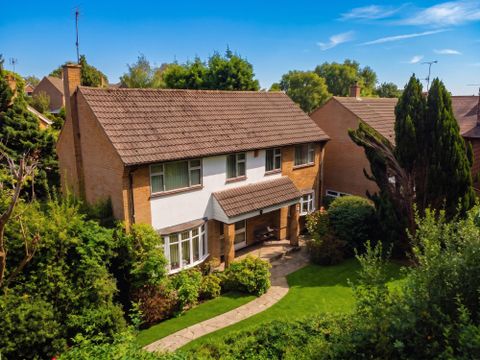
Key Features: • OPEN HOUSE SATURDAY 15TH FEBRUARY 2025 - by appointment only • Ample storage with separate kitchen and utility room • Charming fireplace in spacious open Lounge and Dining Area • Perfect canvas to put your own stamp on subject to planning permission • Large patio area and beautiful lawn overlooking scenic views • Located in walking distance to Chipstead and Woodmansterne Train Stations
Location: • Nearest Station: N/A • Distance to Station: N/A
Agent Information: • Address: 47 High Street, Banstead, Surrey, SM7 2NL
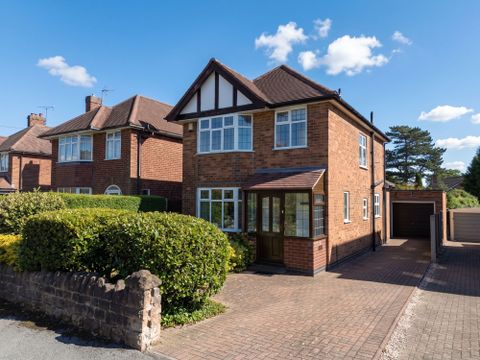
Full Description: Guide Price £625,000 - £650,000 This charming chalet bungalow offers cosy living spaces, picturesque surroundings, and is the perfect opportunity for renovation. Its distinctive design features a large lounge, spacious dining room and breakfast room perfect for entertaining guests and enjoying cosy meals. With four generously sized bedrooms, this house is the definition of a comforting environment. Throughout the house you will find charming characteristics and scenic views from the front of the house. Outside there is both a generous sized patio and beautiful greenery. This property does require some updating but it is the perfect project to put your own stamp on. Located on Outwood Lane, this property is in walking distance to both Chipstead and Woomansterne Train Station.Room sizes:HallwayLounge: 16'4 x 12'7 (4.98m x 3.84m)Kitchen: 13'3 x 10'2 (4.04m x 3.10m)Breakfast Room: 17'8 x 7'1 (5.39m x 2.16m)Utility: 7'1 x 4'5 (2.16m x 1.35m)Bedroom 2: 13'2 x 7'2 (4.02m x 2.19m)En-suiteMain Bedroom: 15'4 x 12'2 (4.68m x 3.71m)Bathroom: 6'1 x 5'9 (1.86m x 1.75m)Dining Area: 10'9 x 10'6 (3.28m x 3.20m)Bedroom 3: 11'6 x 8'9 (3.51m x 2.67m)Bedroom 4: 15'2 x 8'8 (4.63m x 2.64m)En-suiteGarage: 17'1 x 9'9 (5.21m x 2.97m)DrivewayFront GardenRear Garden The information provided about this property does not constitute or form part of an offer or contract, nor may it be regarded as representations. All interested parties must verify accuracy and your solicitor must verify tenure/lease information, fixtures & fittings and, where the property has been extended/converted, planning/building regulation consents. All dimensions are approximate and quoted for guidance only as are floor plans which are not to scale and their accuracy cannot be confirmed. Reference to appliances and/or services does not imply that they are necessarily in working order or fit for the purpose. We are pleased to offer our customers a range of additional services to help them with moving home. None of these services are obligatory and you are free to use service providers of your choice. Current regulations require all estate agents to inform their customers of the fees they earn for recommending third party services. If you choose to use a service provider recommended by Cubitt & West, details of all referral fees can be found at the link below. If you decide to use any of our services, please be assured that this will not increase the fees you pay to our service providers, which remain as quoted directly to you.BrochuresFull PDF brochureReferral feesPrivacy policy
If the interactive map is unavailable, open the supplied location in maps.
Open location in mapsThe pin uses coordinates supplied with this listing. Confirm the exact location with the listing contact.
Added and updated dates describe the Mirror record. Source publication and verification dates are shown separately when known; none establishes time on market. Confirm current price and availability with the listing contact.
View original listing