Property Details:
• Type: Detached
• Tenure: N/A
• Floor Area: N/A
Key Features:
Location:
• Nearest Station: N/A
• Distance to Station: N/A
Agent Information:
• Address: The Studio
Queen Street
Belper
DE56 1NR
Full Description:
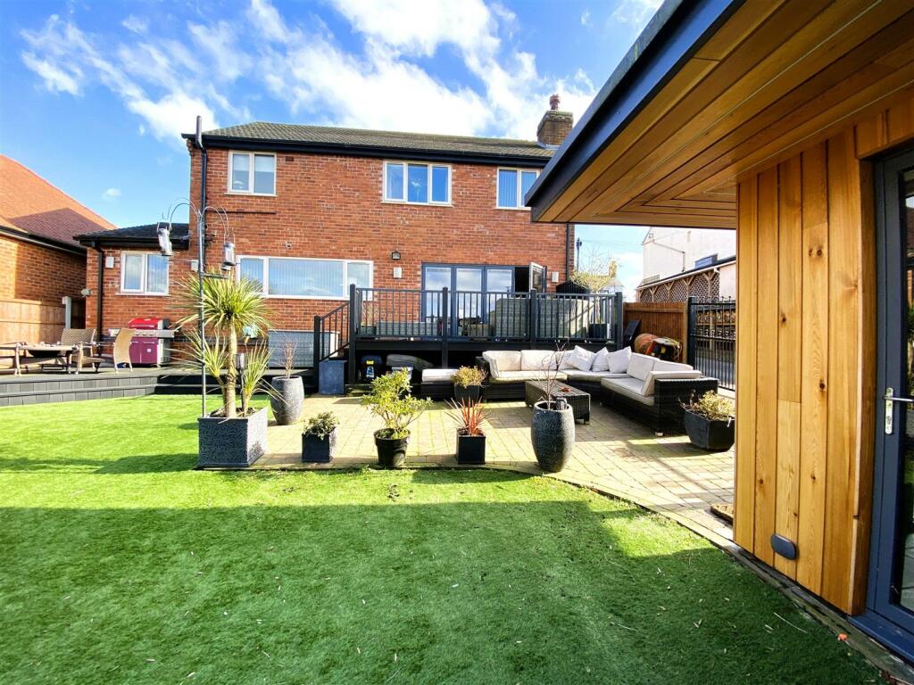
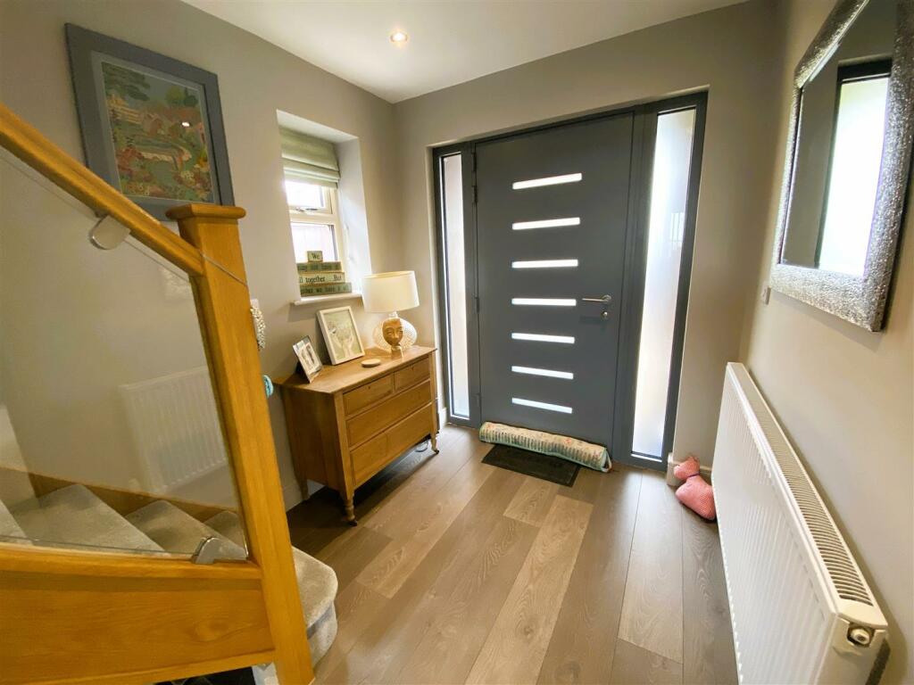
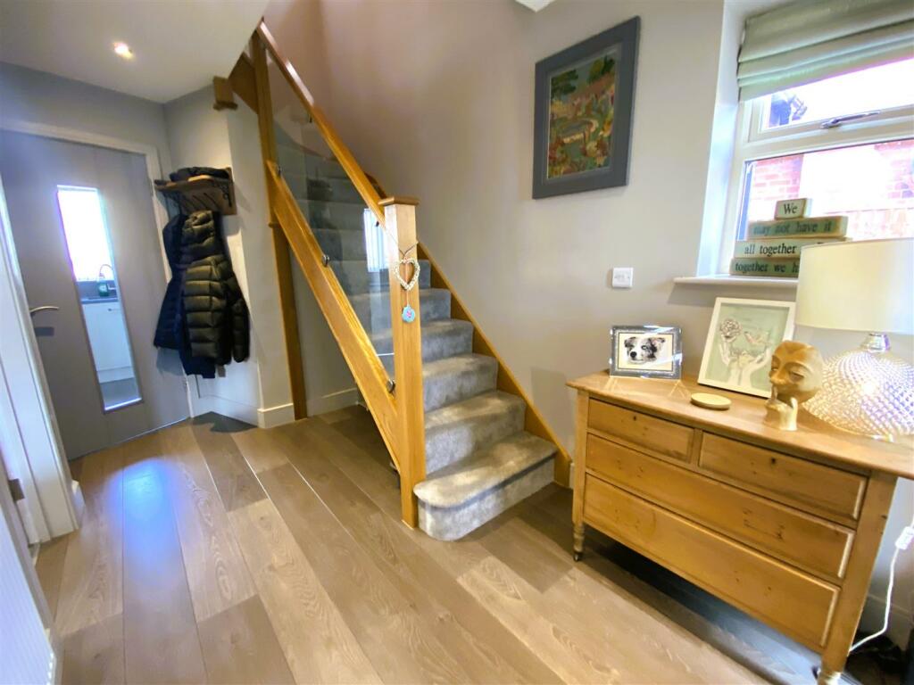
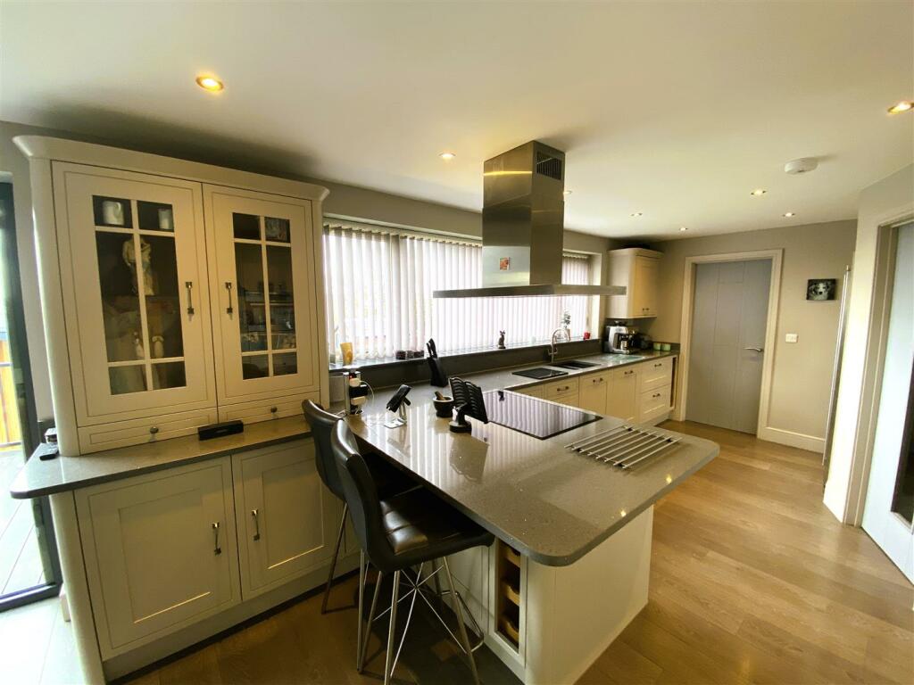
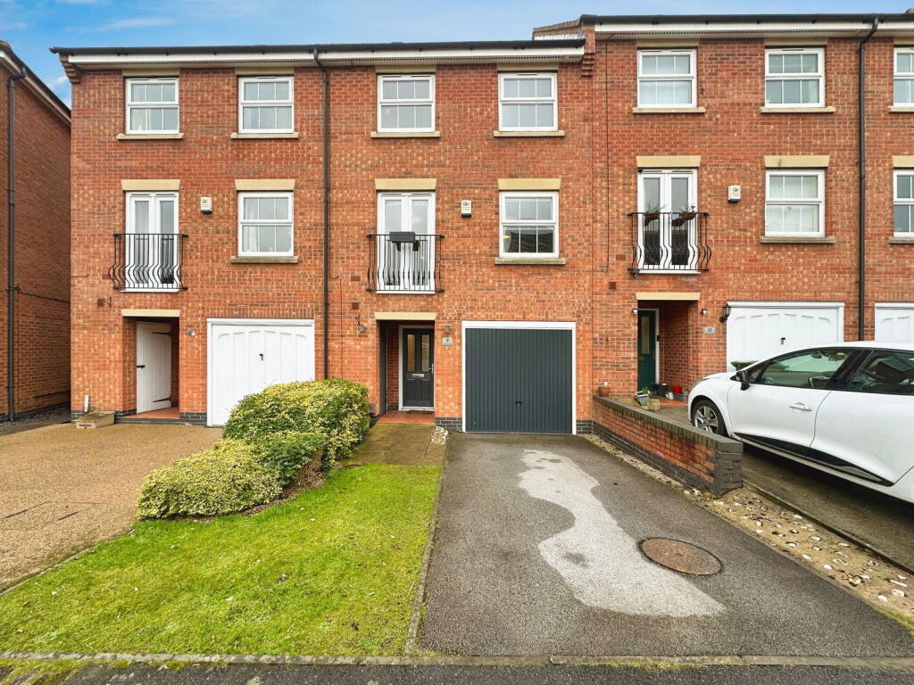
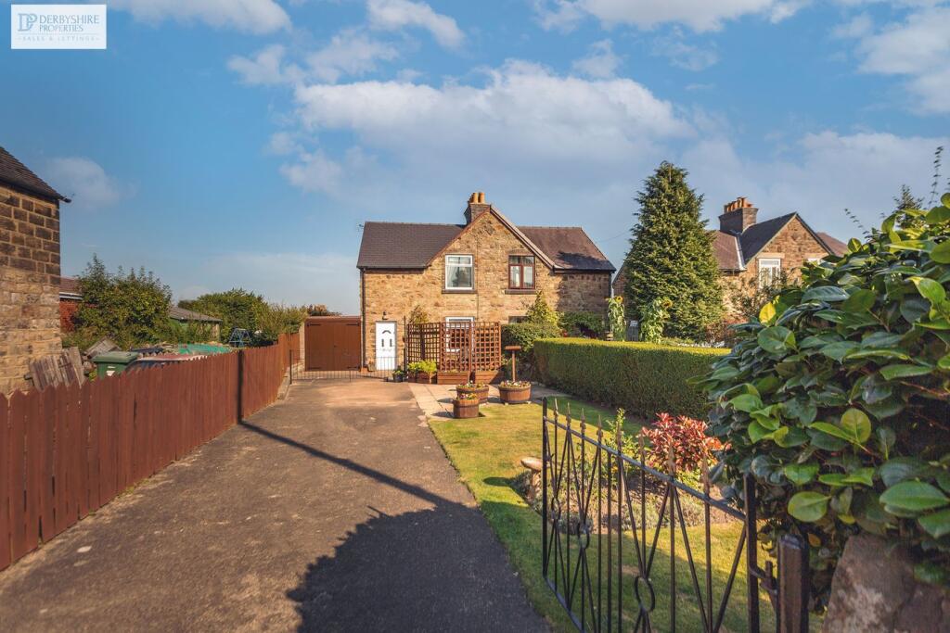
An immaculately presented family home offering generously proportioned open plan accommodation, having been extended to create four bedrooms. Having ample off road parking low maintenance garden with impressive cedar cabin and far reaching countryside views. Viewing is strongly recommended.The well presented accommodation has been beautifully modernised comprising a welcoming reception hallway, spacious lounge, an impressive living dining kitchen with quality units and integrated appliances, separate utility, guest WC, dining area and family space having bi-fold doors onto the decked seating area and garden. To the first floor there are four good sized bedrooms, (principal bedroom with ensuite and built-in furniture) and luxury bathroom.Benefitting from UPVC double glazed windows and aluminum doors, gas central heating fired by a Valiant boiler, networking and hard wired multi-media wiring, fully insulated roof and walls and security alarm system.To the front of the property there is off road parking for three vehicles and the driveway to the side provides access to the rear. The enclosed rear garden is laid with faux lawn having elevated decked seating areas and an impressive garden cabin, perfect for entertaining or home working.Openwoodgate is a popular area, on the outskirts of Belper, having local amenities close by, and is within easy reach of the town centre with busy railway station, excellent schools, shopping, bars restaurants and leisure facilities. There is easy access to Derby and Nottingham via major road links, ie A38, M1 and A6, which provides the gateway to the stunning Peak District.Accommodation - Steps lead to an open porch with lighting and a contemporary aluminium entrance door with full height windows to the sides.Reception Hallway - Having wood effect flooring, built-in understairs shoe storage, inset spot lighting, radiator, UPVC double glazed window to the side and oak stairs with a glazed balustrade climbs to the first floor. Contemporary internal doors have a glazed insert.Lounge - 4.37m x 4.01m (14'4 x 13'2) - There is a UPVC double glazed window to the front, inset mood spot lighting, TV aerial point and radiator.Impressive Living Dining Kitchen - 9.50m x 3.68m overall measurements (31'2 x 12'1 ov - Kitchen Area - 5.64m x 3.66m (18'6 x 12') - Comprehensively appointed with a solid oak range of base cupboards, drawers, eye level units and glazed display cabinets finished in a matt cream paint finish with stylish grey quartz work surface over incorporating an inset composite sink with mixer taps, breakfast bar, matching upstand, window sill and splash backs. The corner cupboards have revolving shelves, pull out larders and secret cutlery drawers. Integrated appliances include a double electric oven and grill, combination microwave oven induction hob with Neff island extractor fan, dishwasher and a stainless steel American style fridge freezer. There is wood effect flooring, contrasting oak wine rack, inset spot lighting, radiator and a UPVC double glazed window overlooks the garden and countryside views beyond. open into :Family Area - 3.94m x 3.66m (12'11 x 12') - There is a large dressed sandstone fire surround with matching hearth and Nordic stone insert housing a cast iron multi-fuel stove, black limestone tiled flooring, radiator, pendant light and glazed bi-fold aluminium doors open onto the decked seating area. Double contemporary doors open into :Dining Room - 3.51m x 2.72m (11'6 x 8'11) - Having matching black limestone flooring, radiator, TV aerial point and UPVC double glazed window to the front.Utility Room - Fitted with matching cream base cupboards and wall units with grey quartz work surface, upstand and sill over incorporating an inset stainless steel sink drainer with mixer taps, plumbing for a washing machine and space for tumble dryer, wood effect Karndean flooring and a wall mounted Vailant boiler serves the domestic hot water and central heating system.Lobby - Having a radiator and a glazed UPVC door allows access from the front.Guest Wc - Appointed with a low flush WC, wall mounted vanity wash hand basin with glass tiled splash back and grey storage cabinet beneath, UPVC double glazed window to the front, Karndean flooring and extractor fan.To The First Floor - Landing - Oak stairs with glazed balustrade climbs to the first floor. UPVC double glazed window to the side elevation and there is access to the part boarded and fully insulated roof void with light, power and ladder.Bedroom One - 3.99m x 3.45m + wardrobe recess (13'1 x 11'4 + war - Having a radiator, TV aerial point, UPVC double glazed window to the rear elevation enjoys far reaching views. A built-in sliderobe wardrobe provides hanging and shelving storage with a matching sliding pocket door opening into :Ensuite Shower Room - Appointed with a walk-in double shower enclosure with thermostatic drench shower, vanity wash hand basin with drawer storage beneath, and low flush WC. There is glass mosiac splash back tiling, an illuminated mirror, wood effect flooring, inset spot lighting, heated towel radiator, extractor fan and a UPVC double glazed window to the rear elevation.Bedroom Two - 4.34m x 3.51m (14'3 x 11'6 ) - Having a UPVC double glazed window to the front elevation, radiator and a TV aerial point.Bedroom Three - 3.61m x 3.00m (11'10 x 9'10) - There is a TV aerial point, radiator and UPVC double glazed window to the front elevationBedroom Four - 2.44m x 1.93m (8' x 6'4) - Currently being used has a home office with radiator, TV aerial point, telephone point, network cable and UPVC double glazed window to the front elevation.Luxury Bathroom - 10'8 x 7' (32'9"'26'2" x 22'11"') - Beautifully appointed with a stylish four piece suite comprising freestanding egg shaped bath with bath filler taps, double shower enclosure with thermostatic shower, double wash hand basin with his and hers taps and a low flush WC. There is natural limestone full tiling, wood effect flooring, heated towel radiator, illuminated mirror, extractor fan, inset spot lighting and a UPVC double glazed window to the rear elevation.Outside - To the front of the property there is a block paved driveway providing off road parking for several vehicles with decorative wrought iron railings. A path to the side provides access to the entrance door and to the rear through a secure wooden gate. The driveway to the side provides vehicle access to the rear with established garden and wood stores to the boundary.Garden - The rear enclosed garden is laid with faux grass for ease of maintenance, There is an elevated decked seating area, perfect for alfresco dining. A further seating area with outside tap, lighting and power points. Double wrought iron gates allow access from the driveway.Garden Room - An impressive garden cabin, being fully insulated with cedar cladding having light, power, LED lighting multi-fuel stove with broadband, TV connections and oak bar.BrochuresOver Lane, BelperBrochure