Property Details:
- Type: Semi-detached house
- Bedrooms: 2
- Bathrooms: 1
Agent: Cook Residential - Cheltenham
Phone: 01242 393497
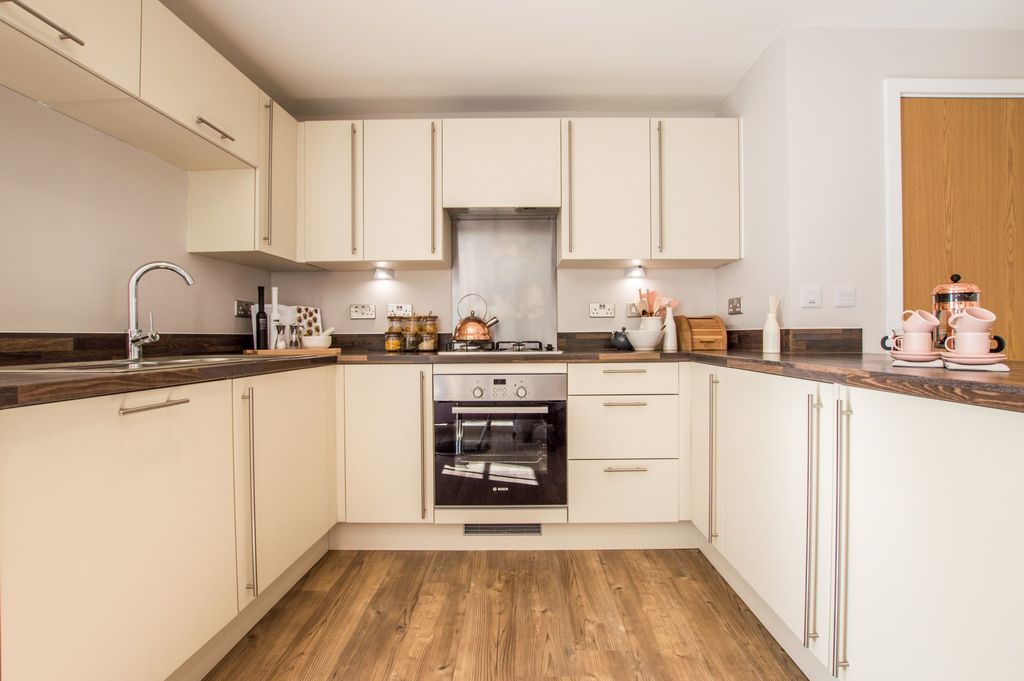
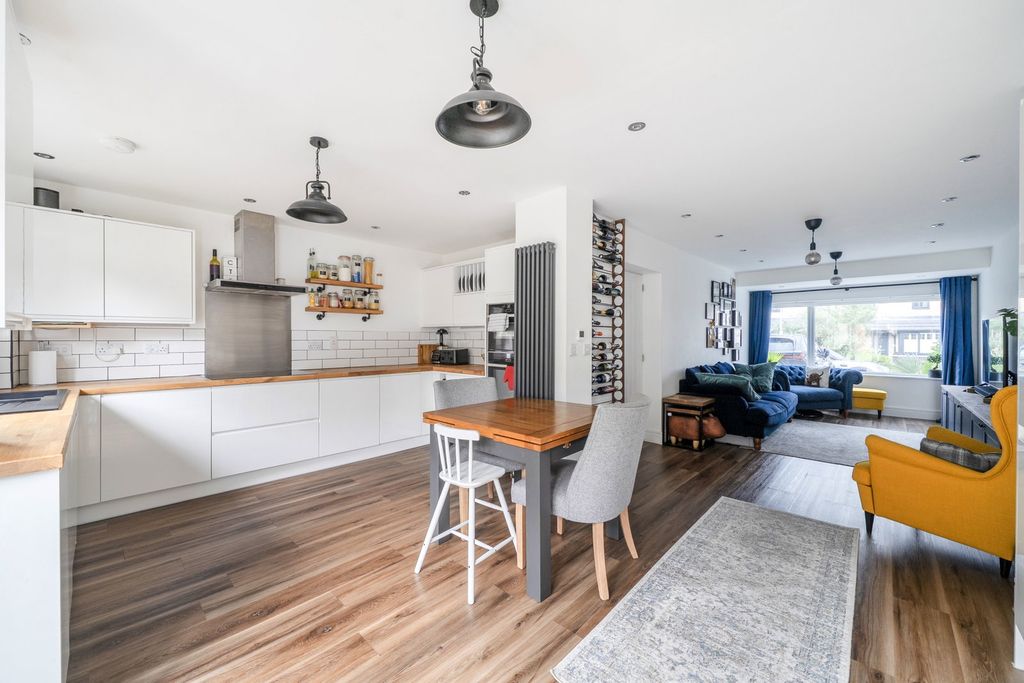
<p>A well-presented two-bedroom semi-detached home offering approximately 825 sq. ft. of accommodation, with driveway parking and a generous enclosed rear garden. The property offers a practical layout with a spacious sitting room, and extended kitchen/ dining room, ground-floor cloakroom, two double bedrooms and a contemporary family bathroom. Further benefits include plantation-style shutters to several rooms, useful built-in storage and a good-sized rear garden with both patio and lawned areas.</p><p><strong>Entrance Hall:</strong> The property opens into an entrance hall providing access to the ground-floor cloakroom and main accommodation, with stairs rising to the first floor.</p><p><strong>Sitting Room:</strong> Positioned at the front of the property, the sitting room is a spacious and light-filled reception room with a large bay window fitted with plantation-style shutters. There is ample room for a range of freestanding furniture, while wood-effect flooring, neutral décor and a fireplace recess with a timber mantel complete the room.</p><p><strong>Dining Room:</strong> The separate dining room provides plenty of space for a dining table and additional furniture. Wood-effect flooring continues through the room, while the open connection with the kitchen creates a sociable layout and a natural flow towards the rear garden. The room also benefits from useful built-in storage, including a cupboard and additional storage beneath the stairs.</p><p><strong>Kitchen:</strong> The extended kitchen is positioned at the rear of the property and is fitted with a range of cream gloss wall and base units with contrasting wood-effect work surfaces and tiled splashbacks. There is an integrated double oven with hob and extractor above, together with space for further appliances. Two velux windows, a rear-facing window and glazed double doors allow plenty of natural light into the room, with the doors opening directly onto the patio and rear garden.</p><p><strong>Ground Floor Cloakroom:</strong> Located off the entrance hall, the cloakroom comprises a WC and wash hand basin with vanity storage beneath. A frosted window provides natural light and ventilation.</p><p><strong>First Floor Landing:</strong> Stairs rise to the first-floor landing, providing access to both bedrooms and the family bathroom.</p><p><strong>Bedroom One:</strong> The principal bedroom is a generous double room positioned at the front of the property. A large bay window with plantation-style shutters and a fitted window seat that also provides storage creates an attractive feature, while a further window provides additional natural light. The room offers ample space for a double bed and a range of freestanding bedroom furniture. The built-in wardrobes will be remaining.</p><p><strong>Bedroom Two:</strong> The second bedroom is another well-proportioned double room overlooking the rear. Currently arranged as a home office, the room demonstrates its flexibility and could comfortably accommodate bedroom furniture if required. A window with plantation-style shutters provides natural light and views towards the garden.</p><p><strong>Bathroom:</strong> The recently fitted family bathroom has been finished in a contemporary style and comprises a panelled bath with shower above and glazed screen, WC and wash hand basin set within a vanity unit. Neutral-toned wall tiling is complemented by brass-effect fittings, while a mirrored cabinet provides additional storage. A rear-facing window provides natural light and ventilation.</p><p><strong>Outside:</strong> To the front of the property is a gravelled driveway providing off-road parking, with a paved pathway leading to the entrance and side access to the rear.</p><p>The enclosed attractive rear garden is a particularly pleasant feature of the property, with a generous paved patio immediately adjoining the house providing space for outdoor seating and dining. A step leads onto the lawn, which is bordered by established planting, shrubs and mature trees. The garden also benefits from a shed and greenhouse, providing useful storage and gardening space.</p><p><strong>Parking:</strong> The property benefits from a gravelled driveway to the front, providing off-road parking for multiple vehicles.</p><p><strong>Additional Details:</strong></p><p>Tenure: Freehold</p><p>Council Tax Band: C, Cheltenham Borough Council</p><p><strong>Location:</strong> Overbrook Drive is situated within an established residential area of Cheltenham, conveniently positioned for access to a range of local amenities, schools and transport links. Cheltenham town centre offers an extensive selection of shops, cafés, restaurants and leisure facilities, while the property is also well placed for access to the surrounding countryside and the wider road network.</p><p><strong>Disclaimer:</strong> These particulars are believed to be correct but their accuracy is not guaranteed and they do not form part of any contract. All measurements are approximate and are provided for guidance purposes only. Any services, systems or appliances at the property have not been tested by Cook Residential and no guarantee as to their operating ability or efficiency can be given. Prospective purchasers are advised to satisfy themselves as to the accuracy of all information through their own inspection and/or professional advice.</p><br/>EPC Rating: D