Overfield Close, Hatfield
About this home
Property Details: • Type: Terraced • Tenure: FREEHOLD • Floor Area: 853 sqft
Key Features: • TWO DOUBLE BEDROOM TERRACE HOUSE • WELL PRESENTED • FITTED KITCHEN • OPEN PLAN LOUNGE / DINER • DOWNSTAIRS W.C. • FAMILY BATHROOM • SITUATED IN QUIET ROAD OFF OF OLD RECTORY LANE • TWO PARKING SPACES TO FRONT • TENURE - FREEHOLD. COUNCIL TAX BAND D - WELWYN AND HATFIELD COUNCIL. MANAGEMENT FEE OF £20 PCM • VIEWING IS A MUST!
Location: • Nearest Station: Hatfield Station • Distance to Station: 0.2754897138303863 miles
Agent Information: • Address: The Estate Office, 48 The Broadway, Potters Bar, EN6 2HW
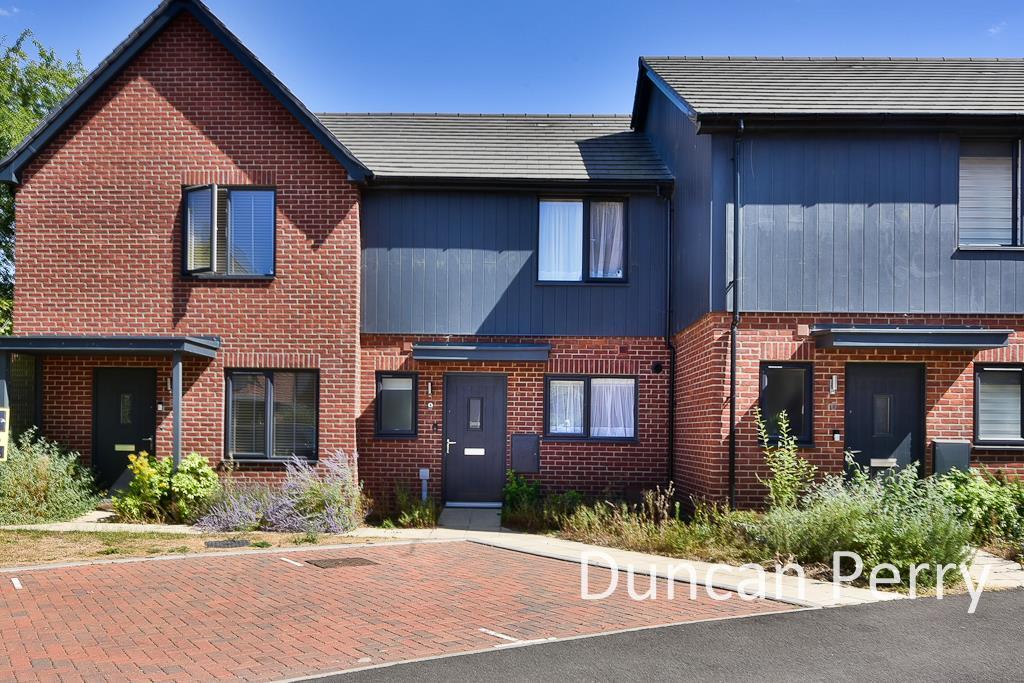
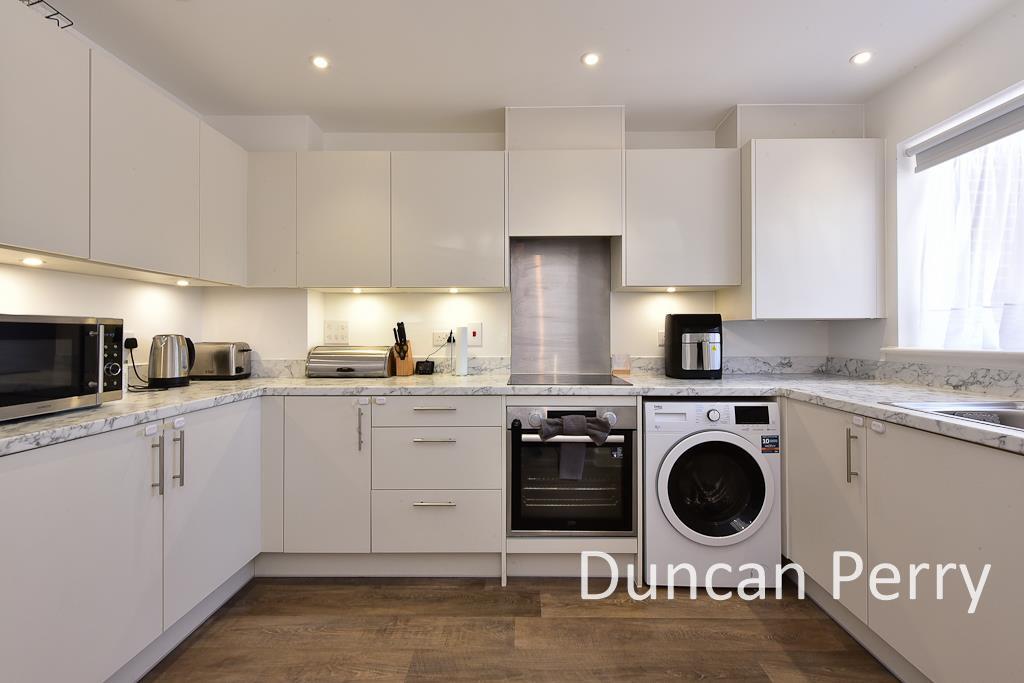
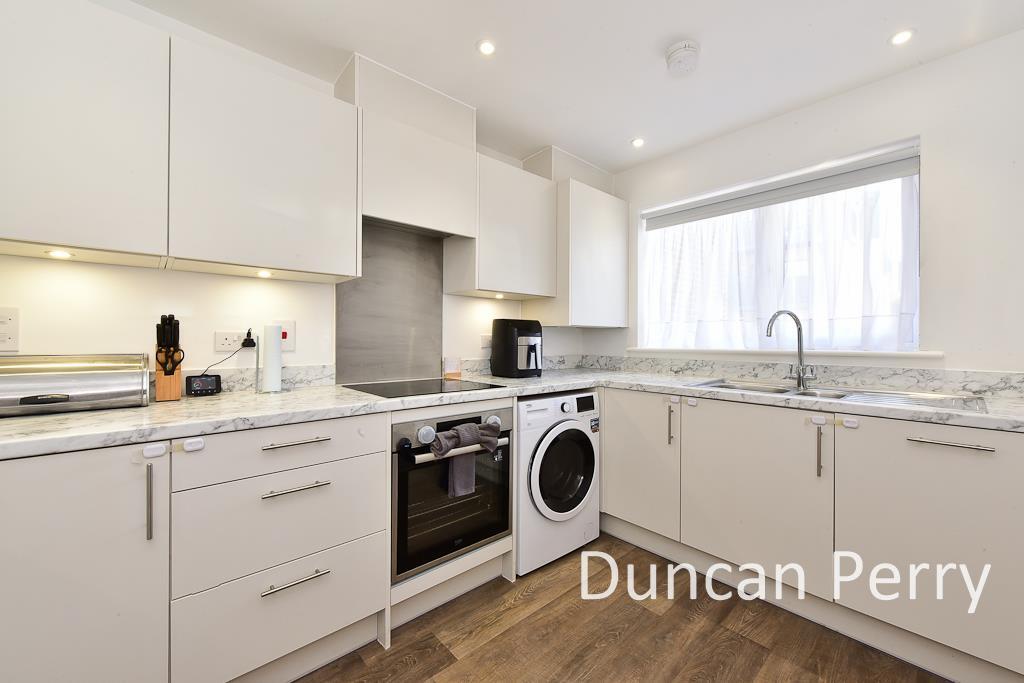
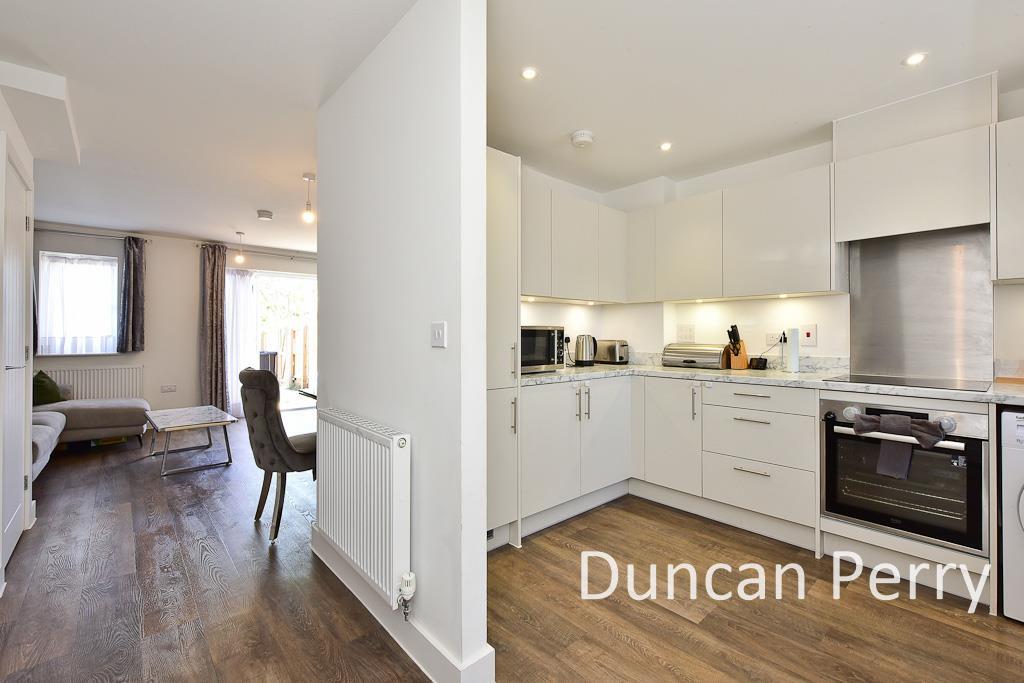
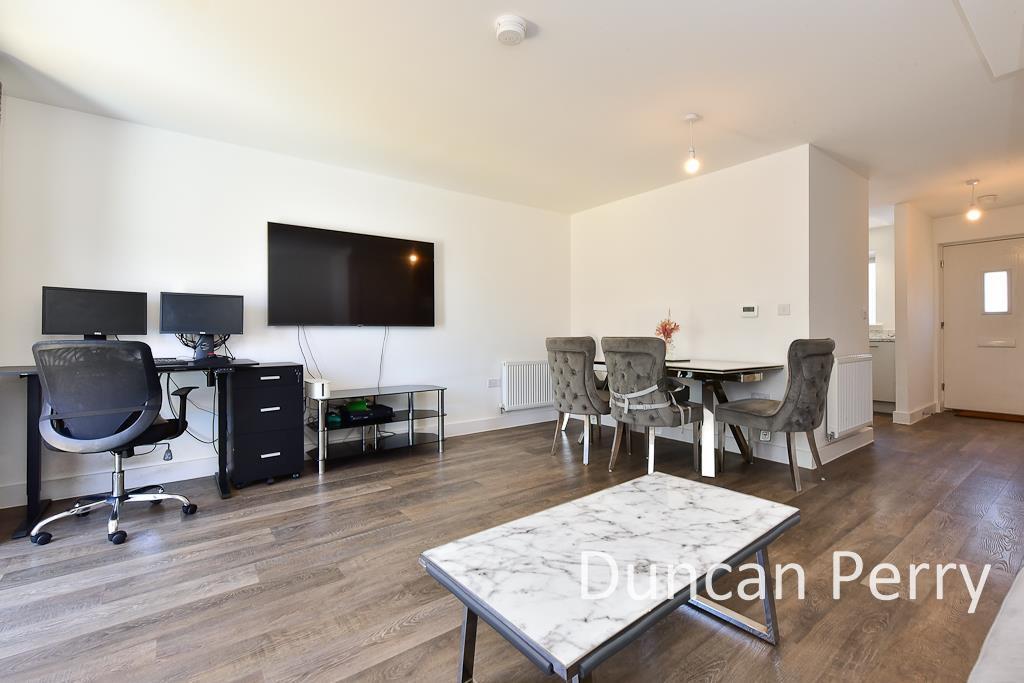
Full Description: Well presented Two double bedroom terrace newly built house features fitted kitchen, ground floor W.C, open plan lounge / diner. with pretty rear garden and two parking spaces to front. Situated in a quiet road off of Old Rectory Lane. Viewing is a must!<br /><br />Composite front door with glazed panel and spy hole. Leading into<br /><br /><b>Hallway</b> - Single radiator. Turn flight of stairs to first floor. Door through to<br /><br /><b>W.C.</b> - White suite comprising close couple W.C with top flush. Sink basin with mixer tap and tiled splashback. Amtico flooring. Spotlights to ceiling. Vent-Axia extractor. Single radiator. White UPVC double glazed obscure glass window to front.<br /><br /><b>Kitchen</b> - Open aspect from hallway. Kitchen features wall, drawer and base units in white with complimentary working surfaces above, Stainless steel one and a half bowl sink with mixer tap and drainer. Space for washing machine. Integrated fridge / freezer. Integrated dishwasher. Integrated BEKO oven with BEKO induction hob above. BEKO stainless steel extractor and splashback. Concealed Ideal combination boiler. Spotlights to ceiling. Continuation of Amtico flooring from hallway. White UPVC double glazed window to front.<br /><br /><b>Lounge / Dining Room</b> - Open aspect from hallway. Continuation of Amtico flooring from hallway. Two single radiators. TV aerial point. Storage cupboard with light, shelving and housing consumer unit. White UPVC double glazed window to rear. White UPVC double glazed doors to rear.<br /><br /><b>First Floor Landing</b> - Access to loft. Storage cupboard with shelving.<br /><br /><b>Bedroom One</b> - Single radiator. Fitted mirrored wardrobe with hanging rail and shelving. USB points. White UPVC double glazed window to rear.<br /><br /><b>Bedroom Two</b> - Single radiator. Fitted mirrored wardrobes with hanging rail and shelving. Storage cupboard with hanging rail. White UPVC double glazed window to front.<br /><br /><b>Family Bathroom</b> - White suite comprising bath with mixer tap and overhead hand held shower attachment. Grab handles. Glass shower screen. Sink basin with mixer tap and pop up waste. Concealed cistern W.C with wall mounted flush. Fitted mirrored medicine cupboard. Spotlights to ceiling. Vent-Axia extractor. Chrome heated towel rail. Fully tiled walls. Amtico flooring.<br /><br /><b>Rear Garden</b> - Accessed via doors in lounge / diner. Lead out on to patio area with pathway to rear of garden with timber shed. Garden is predominately laid to lawn. Electric point. Outside lighting and outside tap. Side gate leading to passageway for bin collection.<br /><br /><b>Front Of Property</b> - Parking space for two vehicles. Pathway leading to front door with planting to side. External concealed gas meter and electricity meter.<br /><br />Tenure - Freehold. Council tax band D - Hertsmere Council. N.B. Management fee of £20 PCM.<br /><br />Property Information<br />We believe this information to be accurate, but it cannot be guaranteed. If there is any point which is of particular importance we will attempt to assist or you should obtain professional confirmation. All measurements quoted are approximate. The fixtures, fittings, appliances and mains services have not been tested. These Particulars do not constitute a contract or part of a contract.<br /><br />