Property Details:
• Type: Detached
• Tenure: FREEHOLD
• Floor Area: 1597 sqft
Key Features:
• Approved plans for bespoke transformation
• Panoramic Bristol Channel sunset views
• Substantial home with future potential
• Sought after Walton Bay location
• Designed to maximise coastal living
Location:
• Nearest Station: Nailsea & Backwell Station
• Distance to Station: 4.5594190084545785 miles
Agent Information:
• Address: 8 Kenn Road,
Clevedon,
BS21 6EL
Full Description:
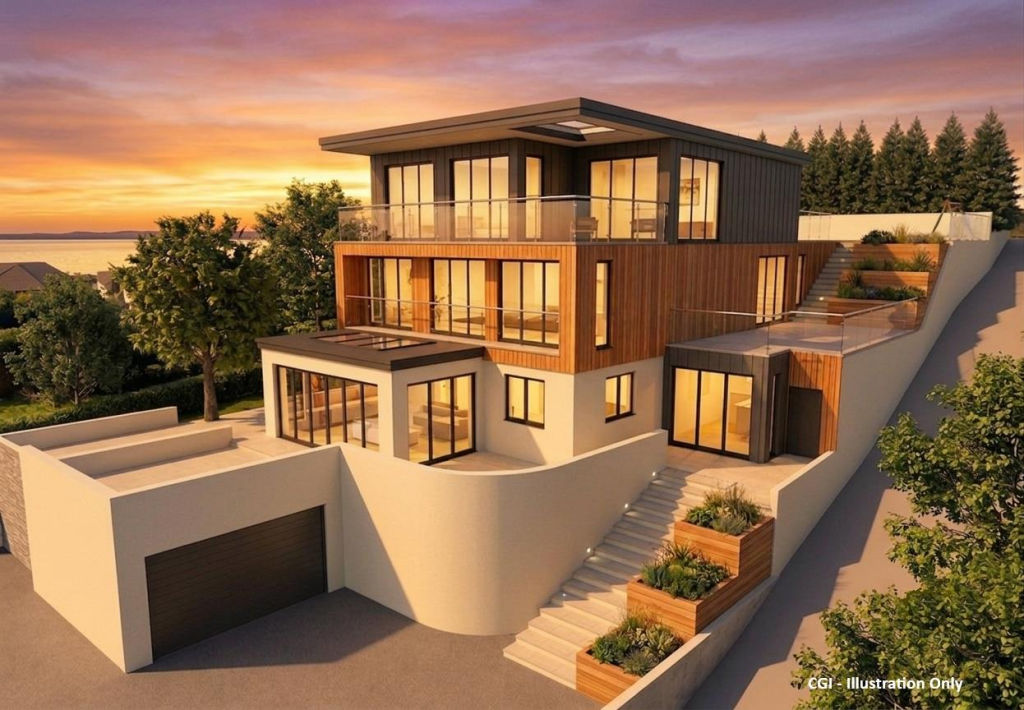
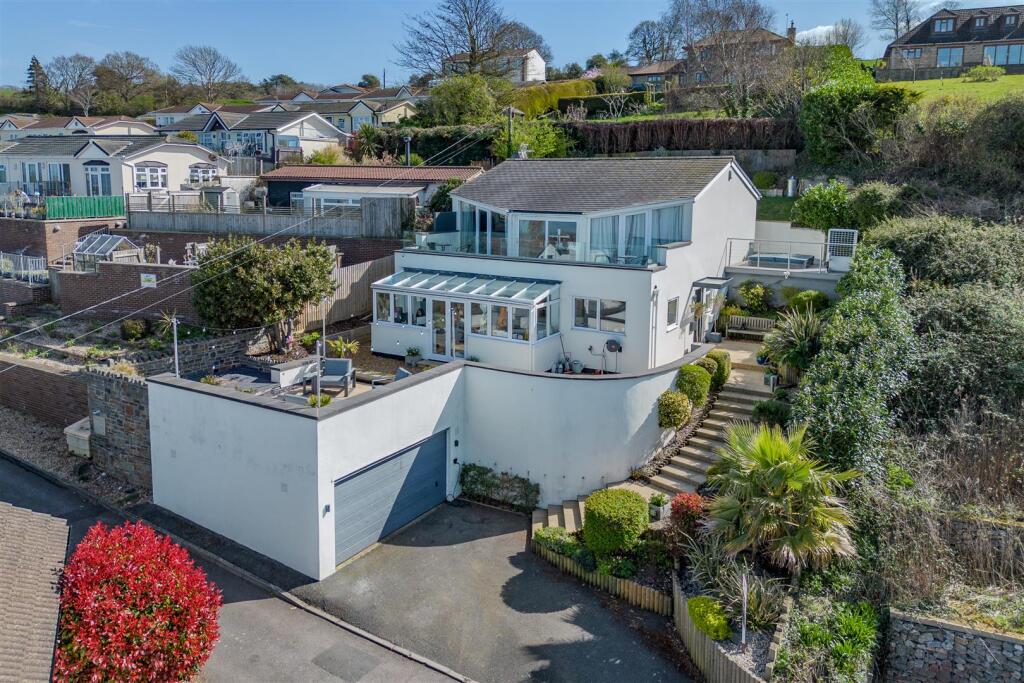
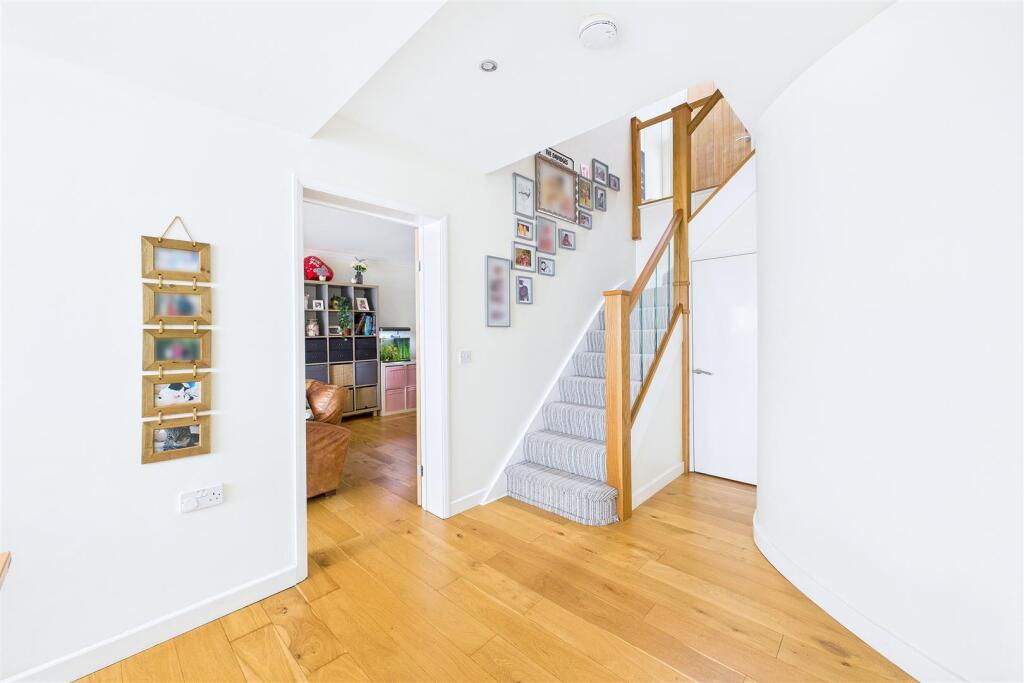
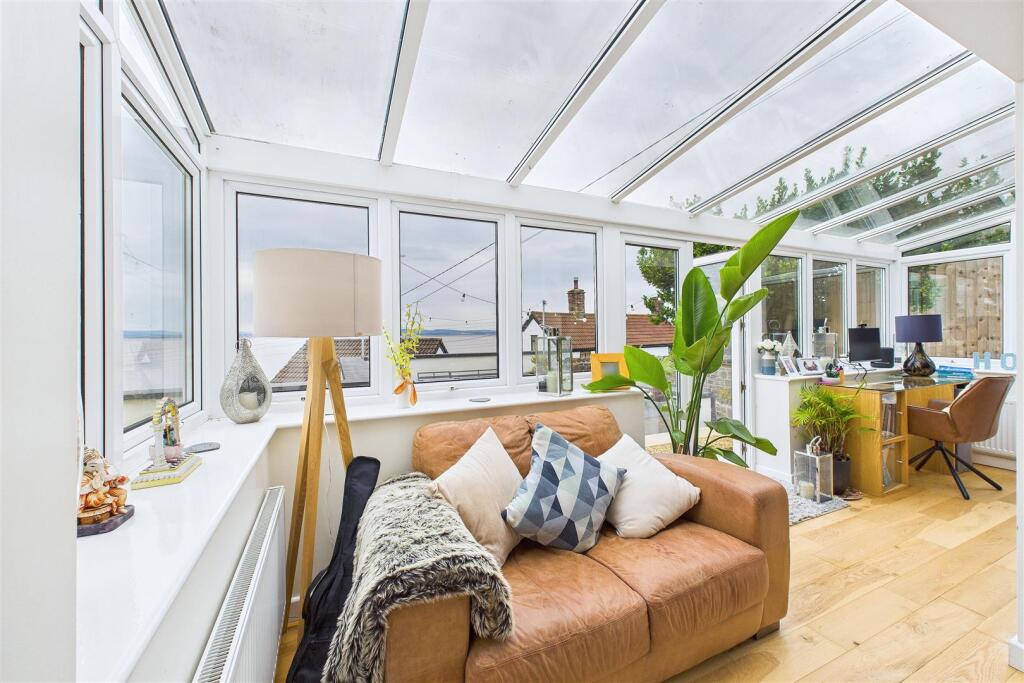
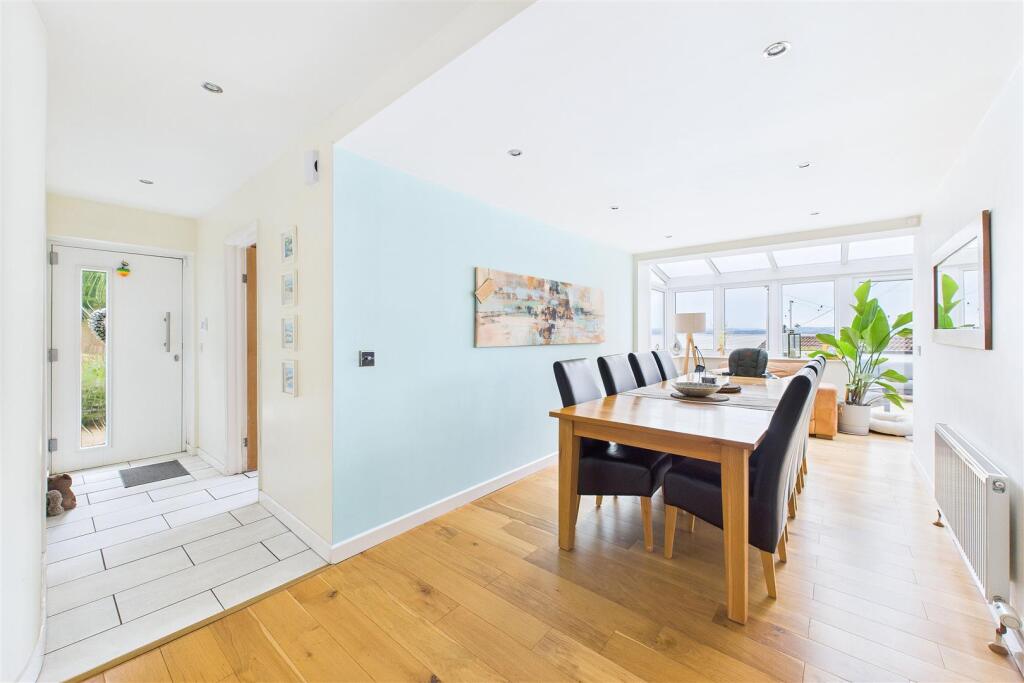
A rare opportunity to create a truly exceptional coastal home, set in an elevated position with uninterrupted views across the Bristol Channel.<br /><br />Occupying a sought-after location between Clevedon and Portishead in Walton Bay, this substantial detached property presents the perfect opportunity for those looking to transform and enhance an already impressive home into a bespoke residence designed around its stunning surroundings.<br /><br />The property benefits from planning permission for a significant remodelling and extension scheme, designed to maximise the spectacular coastal outlook and create a contemporary home with enhanced living space, improved flow and a stronger connection with the surrounding landscape. The approved plans include the formation of a second floor with balcony, removal of the existing conservatory, a new single-storey extension, ground floor side extension with terrace above, first floor south extension with terrace above, and alterations to create level access to the rear landscaping.<br /><br />The proposed scheme provides the opportunity to create a substantial coastal residence with expansive terraces, additional accommodation and a layout designed to fully embrace the incredible Bristol Channel views and famous sunsets.<br /><br />Currently offering approximately 1,600 sq ft of accommodation (excluding the double garage), the existing home already provides a strong foundation, comprising four bedrooms, including a principal bedroom with en suite, spacious reception rooms, kitchen, study, utility area and cloakroom. Externally, the property enjoys generous gardens, patio and terrace areas, along with a double garage and driveway parking.<br /><br />Whether completed as approved or used as inspiration for an alternative vision, this is a unique opportunity to create a landmark home in one of the area's most desirable coastal settings.<br /><br />Planning permission reference: 26/P/0700/FUH – further details available via the North Somerset Council planning portal.<br /><br />UTILITIES<br />Mains electric, water, air source heat pump.<br />Septic tank<br />Solar panels owned with FIT tariff which is transferable and running until 2033<br /><br />BROADBAND AND MOBILE COVERAGE<br />Ultrafast broadband available with highest available download speed 1800 Mbps and highest available upload speed 220 Mbps.<br />Mobile coverage is good outdoor and variable in-home. Subject to your network.<br /><br />This information has either been sourced via the sellers of the property or checker.ofcom.org.uk and is accurate to the best of knowledge.<br /><br /><b>Planning Permission</b> - Reference: 26/P/0700/FUH<br />North Somerset Council<br /><br /><b>Cgi Images</b> - The CGI images shown have been created for marketing purposes to help illustrate the proposed development and provide an impression of the finished homes. While they have been carefully prepared using the approved planning application drawings, they are intended as a visual guide only and should not be relied upon as an exact representation of the final specification, finishes, landscaping or completed development. Buyers are advised to refer to the approved planning documents and drawings for full details of the scheme.<br /><br />