Property Details:
• Type: Semi-Detached
• Tenure: FREEHOLD
• Floor Area: N/A
Key Features:
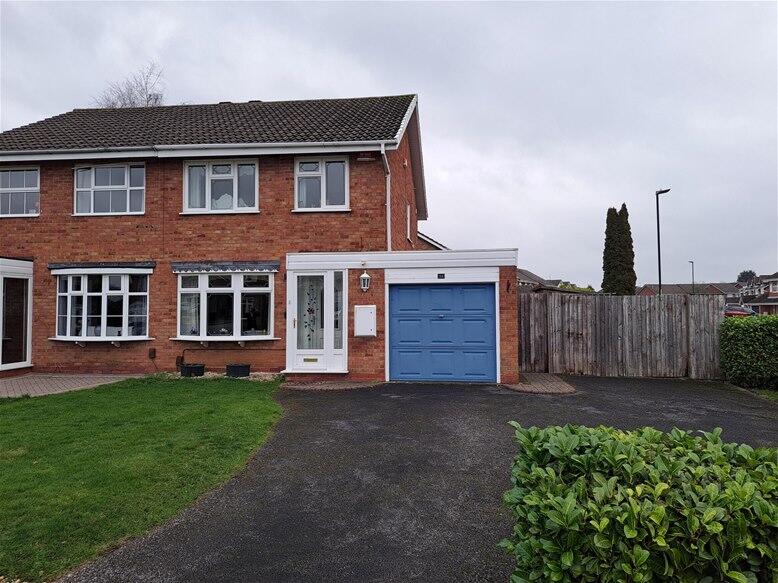
• A spacious semi detached property
• Corner plot with potential to extend and enhance
• 3 Bedrooms
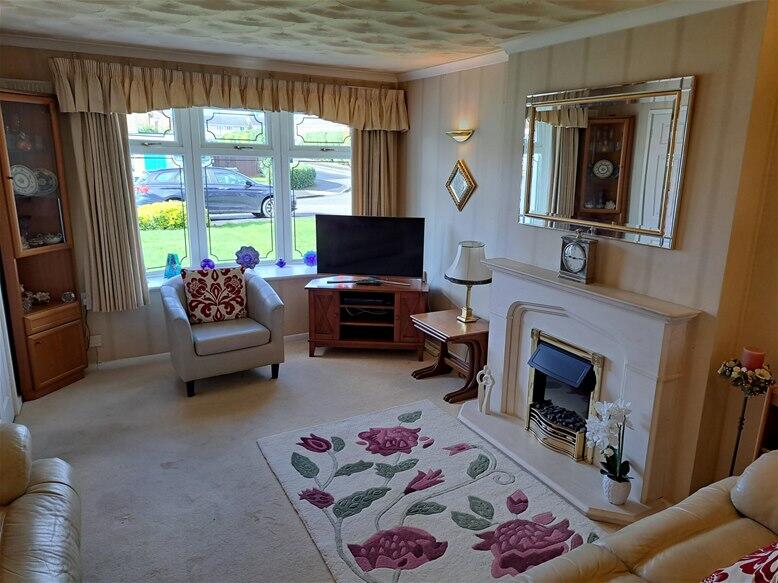
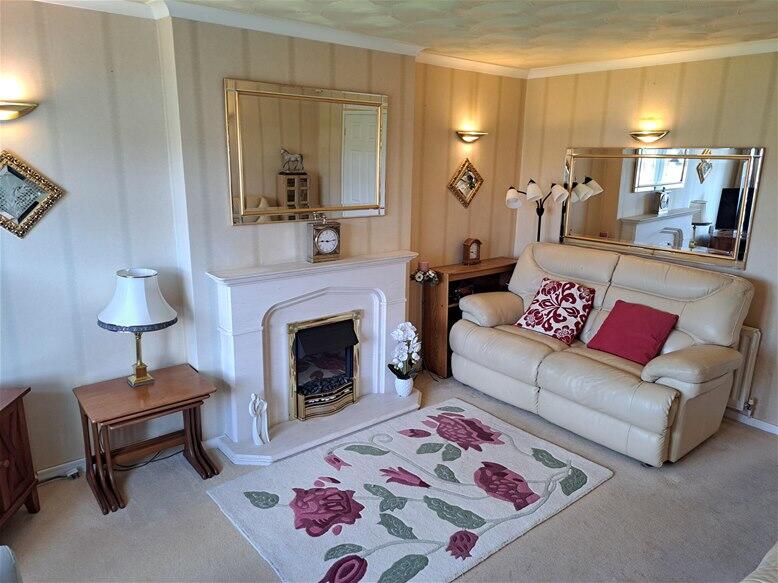
• Lounge
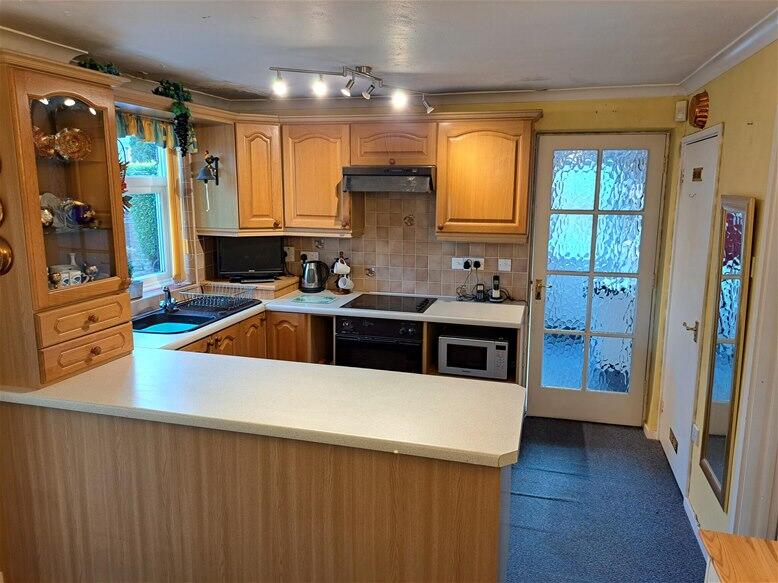
• Breakfast Kitchen
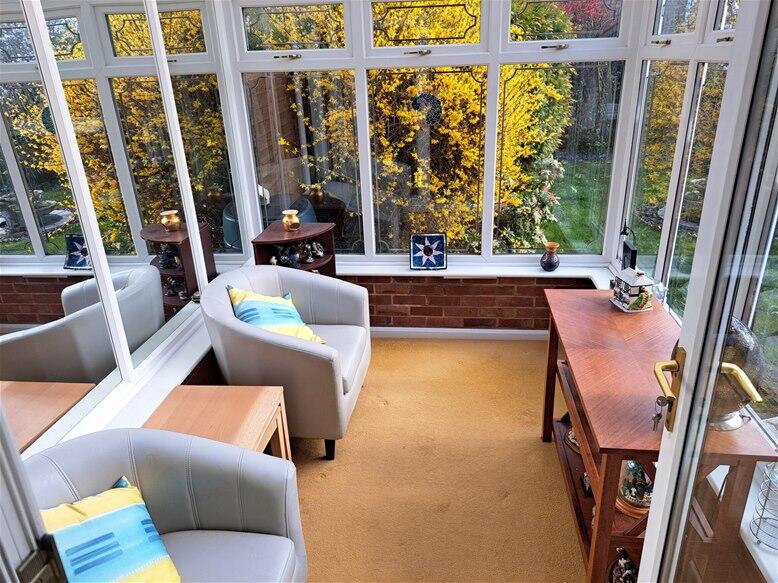
• Conservatory
• Utility, guests cloakroom
• Shower room
• Garage
Location:
• Nearest Station: Chester Road Station
• Distance to Station: 1.8190316129685389 miles
Agent Information:
• Address: 3B Mere Green Road,
Sutton Coldfield,
B75 5BL
Full Description:
A spacious semi detached positioned on a corner plot offering great potential for extension and enhancement subject to the usual planning permissions<br /><br /><p style="text-align:justify">LOCATION The property is situated on the corner of Oversley Road which can be accessed from Anton Drive and is ideally positioned for local schools, amenities and commuter networks. Furthermore the property benefits from having no onward chain and offers great potential to extend and enhance subject to the usual planning permissions and building regulations.<br /><br />FRONT GARDEN Occupying a prominent corner plot there is a tarmacadam driveway giving extensive off road parking and there is low level hedging, lawn to one side, gated side access and up and over door leading to side garage. A decorative obscure double glazed front door with double glazed side screens lead to an enclosed porch.</p><p style="text-align:justify">ENCLOSED PORCH Having a quarry tiled floor and access to entrance hall.</p><p style="text-align:justify">ENTRANCE HALL Having a central heating radiator with decorative cover, door to lounge and stairs to first floor.</p><p style="text-align:justify">LOUNGE 16’7” x 11’9” Having a front facing double glazed leaded window, coving, feature fireplace with marble insert and hearth and coal effect electric fire.</p><p style="text-align:justify">BREAKFAST KITCHEN 10’3” x 15’1” Having a comprehensive and matching range of oak wall and base units with rolled edge worktops over incorporating a single drainer sink unit, oven, halogen hob with extractor hood over, central heating radiator, rear facing double glazed window, pantry, obscure glazed door leading to utility and double glazed double doors leading to conservatory.</p><p style="text-align:justify">CONSERVATORY 10’ x 7’4” Having double glazed windows to side and rear.</p><p style="text-align:justify">UTILITY 10’6” x 8’1” Having a rear facing double glazed window, Worcester central heating boiler and stainless steel single drainer sink unit, plumbing for washing machine, obscure double glazed door to rear, door to garage and further door leading to guest’s cloakroom with wc and rear facing double glazed window.<br /><br />FIRST FLOOR</p><p style="text-align:justify">LANDING Having a loft hatch, side facing obscure double glazed window and airing cupboard housing tank.</p><p style="text-align:justify">BEDROOM ONE 12’7” x 8’3” Having a front facing double glazed leaded window, central heating radiator and two built in double wardrobes.</p><p style="text-align:justify">BEDROOM TWO 10’6” x 8’4” max Having a rear facing double glazed window, central heating radiator and built in double wardrobe.</p><p style="text-align:justify">BEDROOM THREE 9’7” x 6’5” max Having a front facing double glazed window and central heating radiator.</p><p style="text-align:justify">SHOWER ROOM 7’6” x 6’4” Having a walk in shower with Triton shower, pedestal wash basin, low flush wc, central heating radiator and rear facing obscure double glazed window.<br /><br />OUTSIDE </p><p style="text-align:justify">REAR GARDEN This spacious rear garden has a sweeping patio area which in turn leads to a neatly laid lawn with borders, trees and shrubs. There is also a large patio area to side with gated side access and ample space for extension/alterations subject to the usual planning permissions.</p><p style="text-align:justify">GARAGE 18’7” x 8’7” Having an up and over door to front and door leading to utility.<br /><br />EXTRA INFORMATION (which must be verified by your solicitor prior to completion)<br />Tenure: Our clients have advised that the property is freehold.<br />Council Tax Band: C<br /><br />Agent’s note: Every care has been taken with the preparation of these Sales Particulars but they are for general guidance only and complete accuracy cannot be guaranteed. If there is any point which is of particular importance, professional verification should be sought. The mention of any fixtures, fittings and/or appliances does not imply they are in full efficient working order as they have not been tested. All dimensions are approximate. Photographs are reproduced for general information and it cannot be inferred that any item shown is included in the sale. These Sales Particulars do not constitute a contract or part of a contract.<br /> </p><div style="text-align:justify"> </div>