Overstrand Avenue, Rustington
Property facts
- Property type
- Apartment
- Property subtype
- Other
- Bedrooms
- 3
- Bathrooms
- 1
Only details supplied with this listing are shown. Ask the listing contact to confirm measurements, taxes and costs.
About this home
Property Details: • Type: Apartment • Tenure: Leasehold • Floor Area: N/A
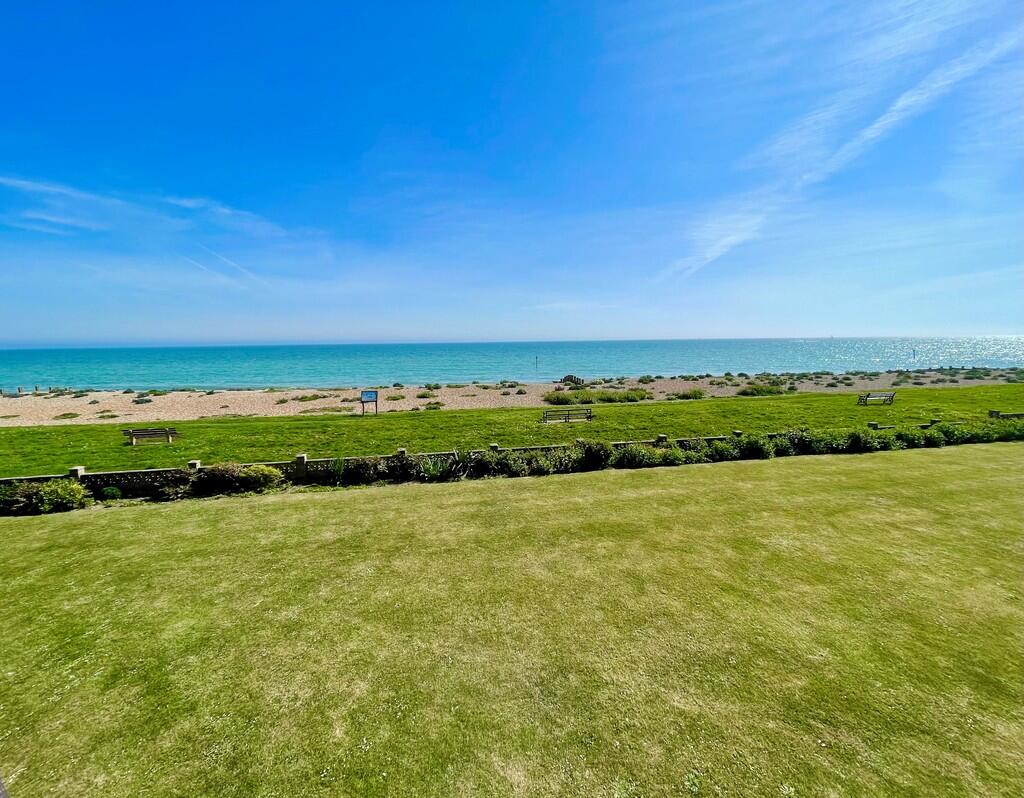
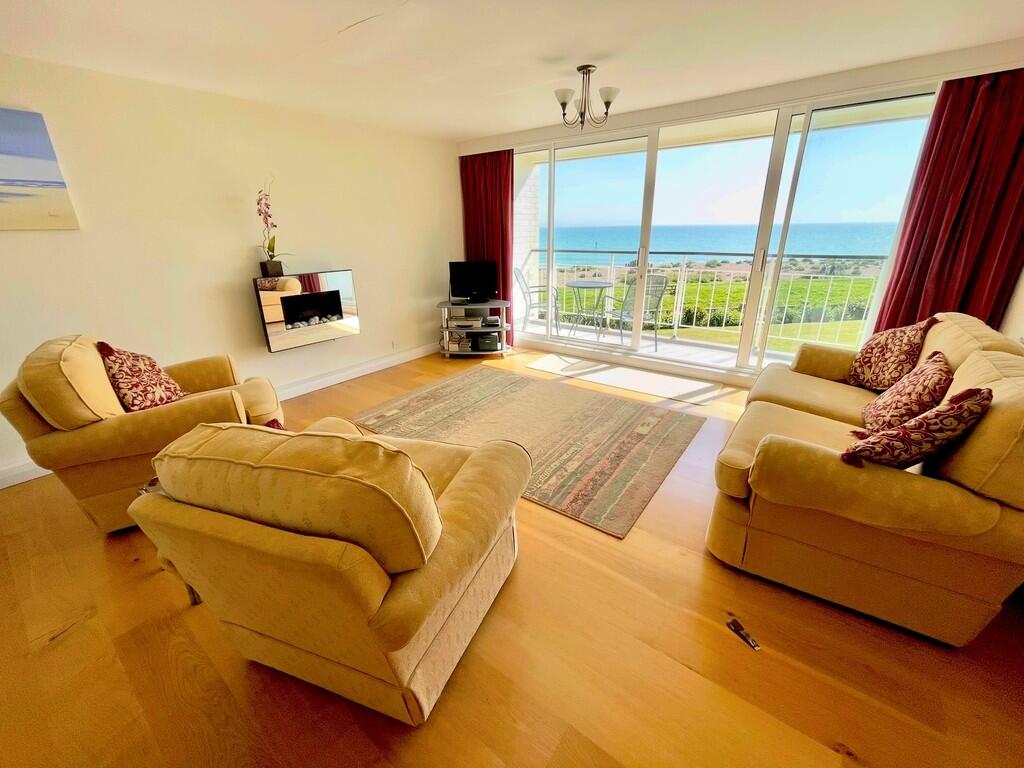
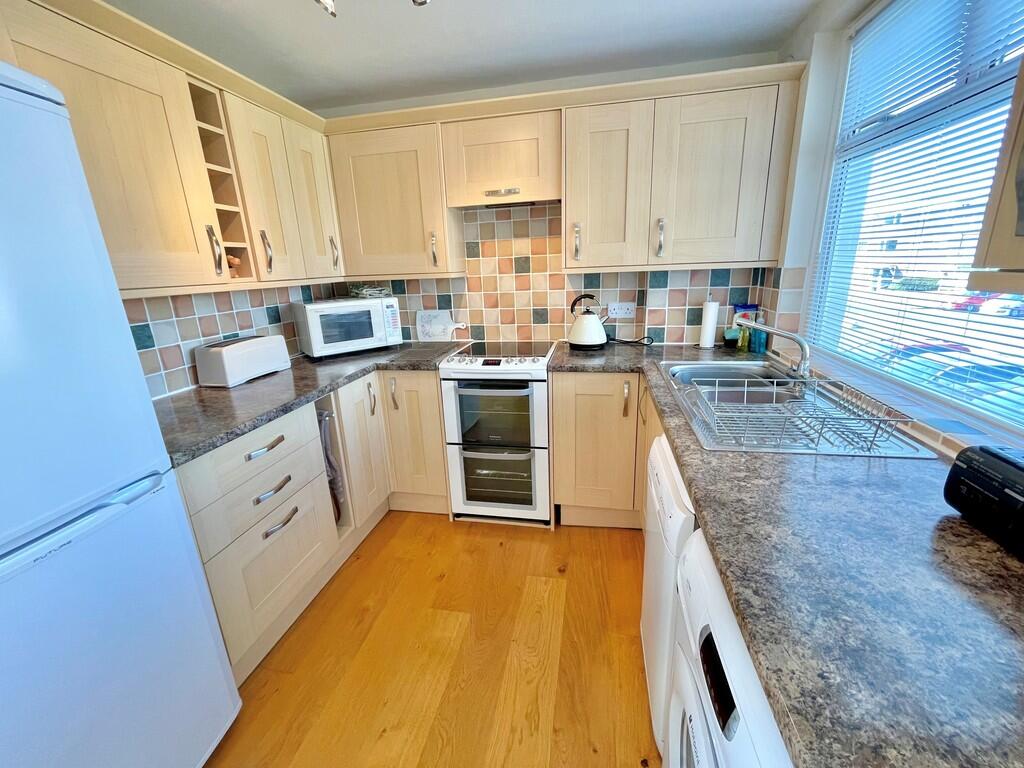
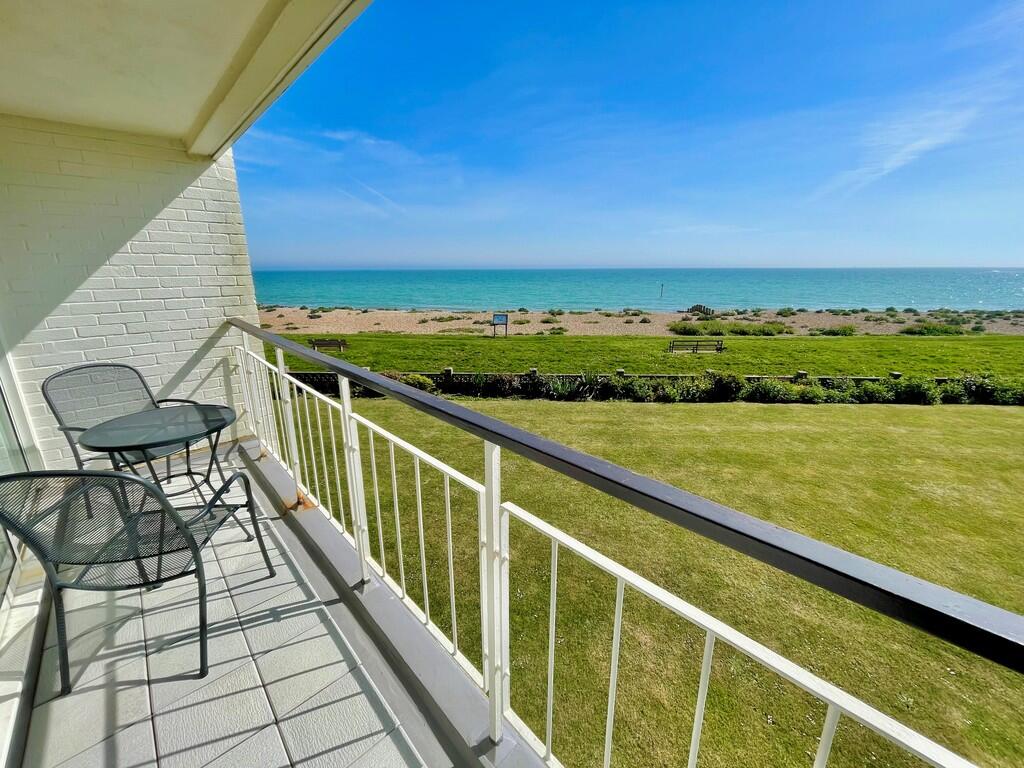
Key Features: • Uninterrupted Sea Views • First Floor with Balcony • 3 Bedrooms • Lounge & Dining Area • Refitted Kitchen & Bath/Shower Room • No Onward Chain • Garage • Council Tax Band 'D' • EPC Rating 'C'
Location: • Nearest Station: N/A • Distance to Station: N/A
Agent Information: • Address: 90 The Street, Rustington Littlehampton BN16 3NJ
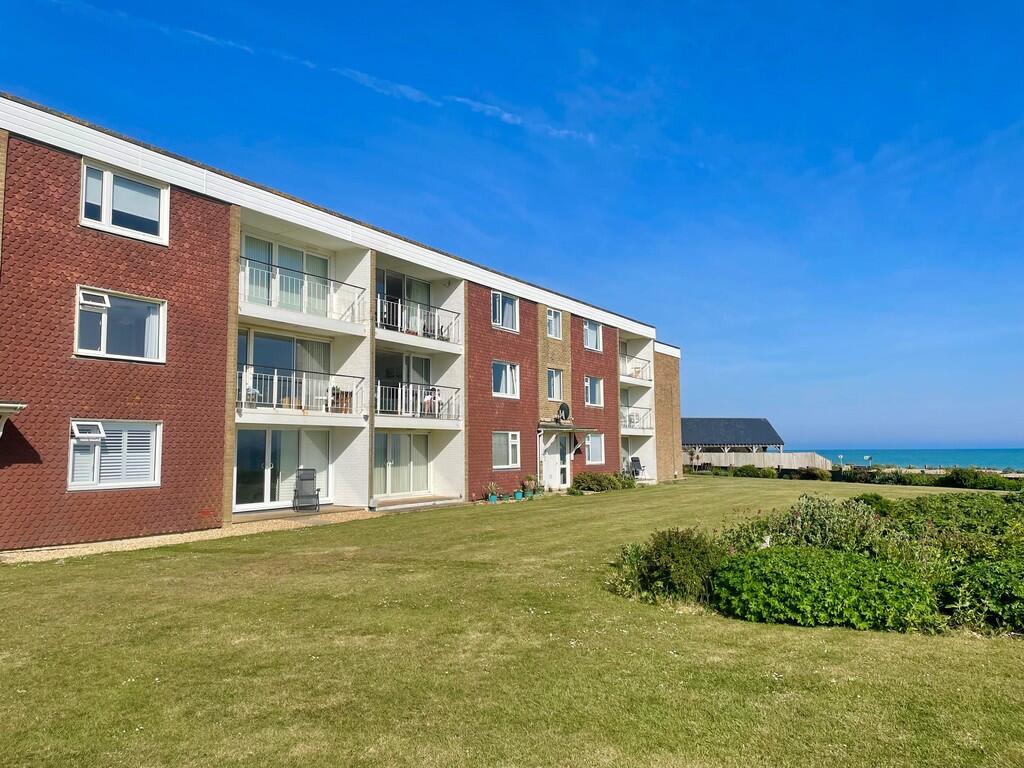
Full Description: Absolutely stunning uninterrupted sea views from this first floor three bedroom flat, positioned on Rustington's greensward and beach. In brief the accommodation comprises: - entrance hall with built in cupboards, lounge with sliding patio door to a balcony, refitted modern kitchen/dining room, three bedrooms and a modern refitted bath/shower room/WC. Features include gas central heating, double glazing and excellent decorative order. The flat is offered for sale with no onward chain and internal viewing is strongly recommended to appreciate this lovely property and the stunning views. Situated at the southern end of Sea Lane, Rustington, the Overstrand East Development is positioned directly opposite the beach and greensward. Jellicoe Court is situated at the far end of Overstrand Avenue on the right. Parking in the bays is reserved for residents with parking permits, although you can park in Overstrand Avenue. The flat is held on a 999 year Lease from 29/09/1983Maintenance Charge - £2,083.70Ground Rent - PeppercornPets AllowedManaging Agents - Hobdens SECURITY ENTRYPHONE SYSTEM STAIRS TO FIRST FLOOR ENTRANCE HALL LOUNGE 16' 5" x 15' (5m x 4.57m) BALCONY KITCHEN/DINING ROOM 14' 11" x 8' 7" (4.55m x 2.62m) BEDROOM 1 15' x 9' 6" (4.57m x 2.9m) BEDROOM 2 12' 3" x 9' (3.73m x 2.74m) BEDROOM 3 12' 6" x 7' 5" (3.81m x 2.26m) BATH/SHOWER ROOM & WC GARAGE No.112 COMMUNAL GARDENS BrochuresProperty Brochure
Features & amenities
Location
If the interactive map is unavailable, open the supplied location in maps.
Open location in mapsThe pin uses coordinates supplied with this listing. Confirm the exact location with the listing contact.
Listing information
- Original source
- www.rightmove.co.uk
- Added to Mirror
- Record updated
Added and updated dates describe the Mirror record. Source publication and verification dates are shown separately when known; none establishes time on market. Confirm current price and availability with the listing contact.
View original listing