Property Details:
• Type: Terraced
• Tenure: N/A
• Floor Area: N/A
Key Features:
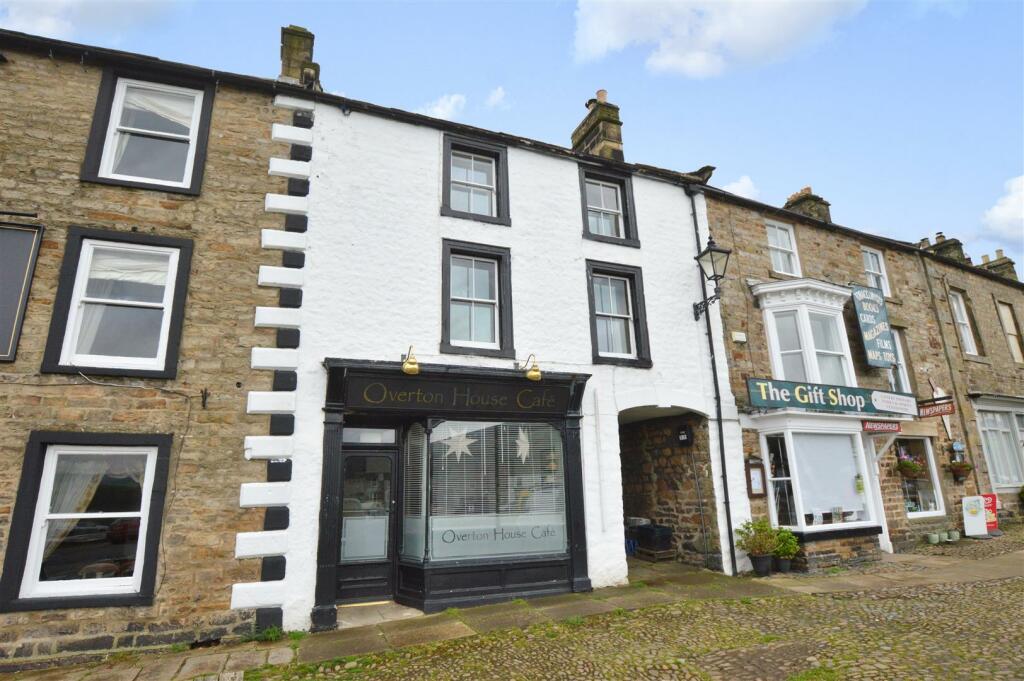
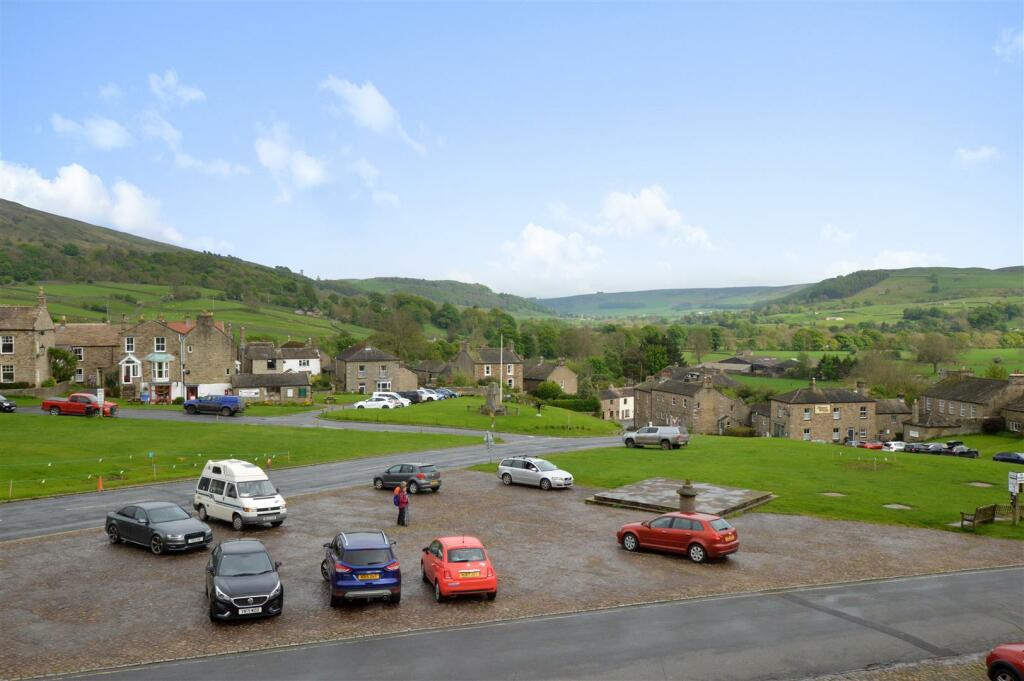
• DECEPTIVELY SPACIOUS CHARACTER PROPERTY OVER LOOKING REETH VILLAGE GREEN AND BEYOND
• 3 DOUBLE BEDROOMS
• COMMERCIAL SPACE (FORMER CAFE)
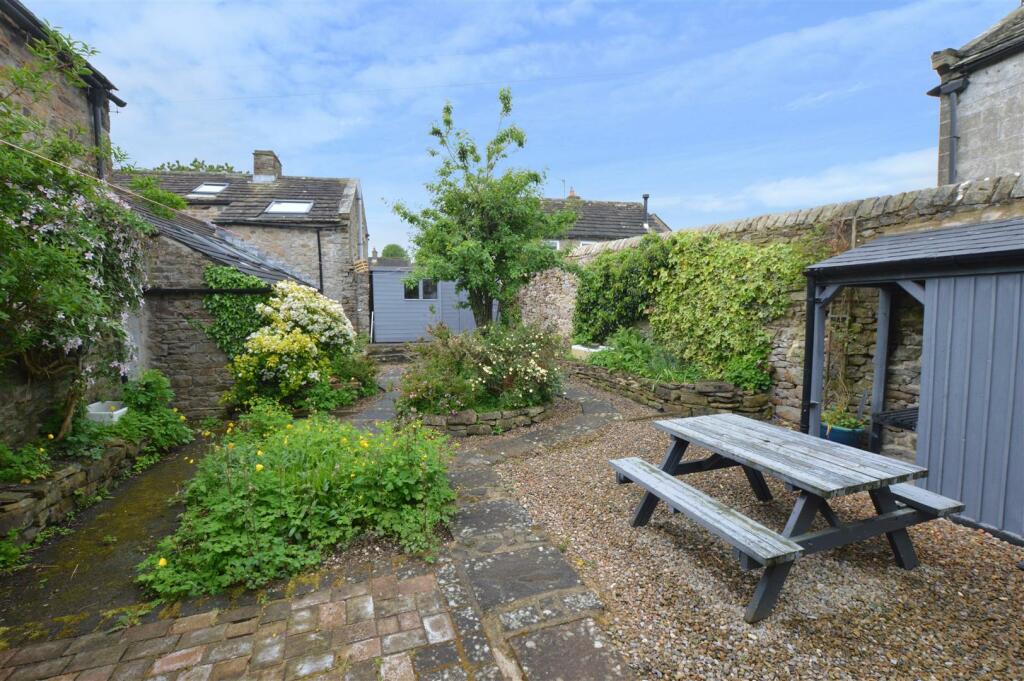
• SECLUDED GARDEN
• OIL CENTRAL HEATING
• PLANNING PERMISSION GRANTED TO BE RESIDENTIAL AS A WHOLE
Location:
• Nearest Station: N/A
• Distance to Station: N/A
Agent Information:
• Address: 14 Queens Road,
Richmond,
DL10 4AG
Full Description:
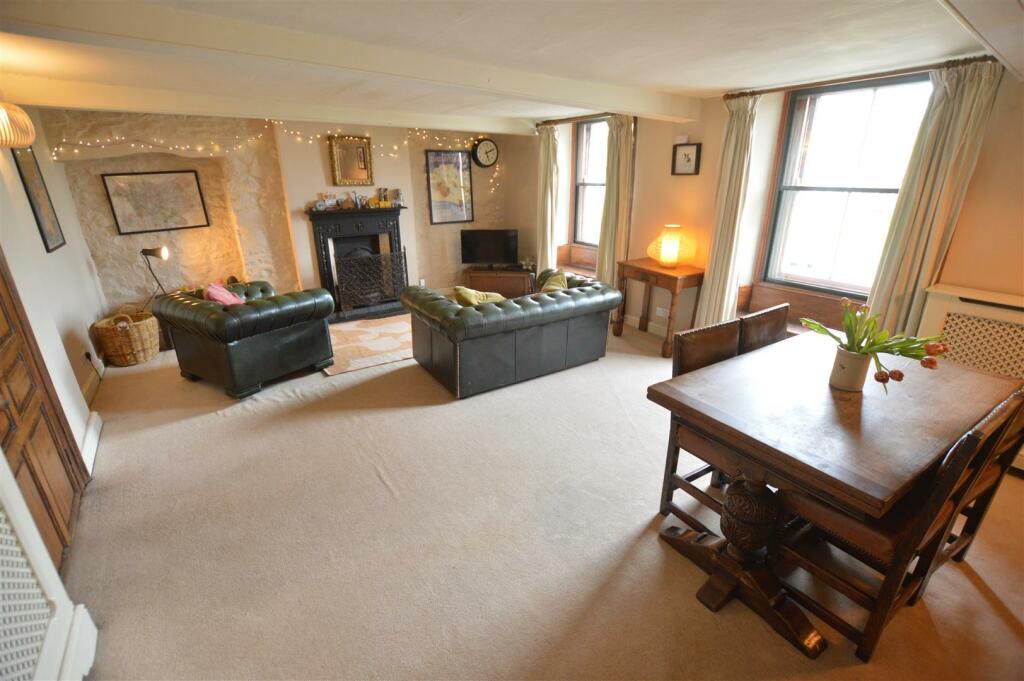
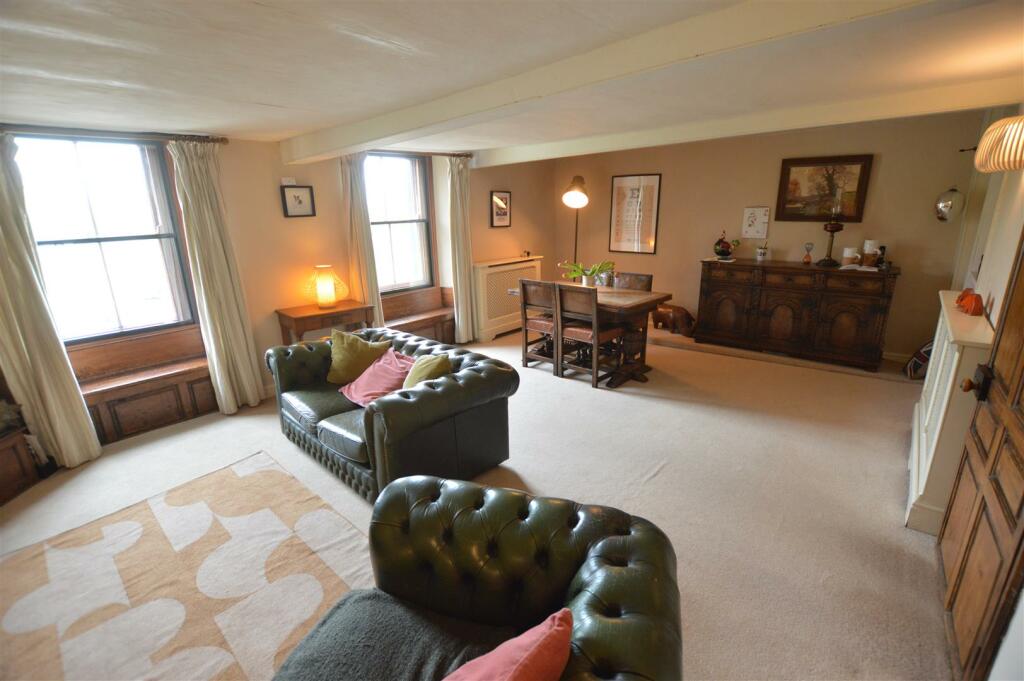
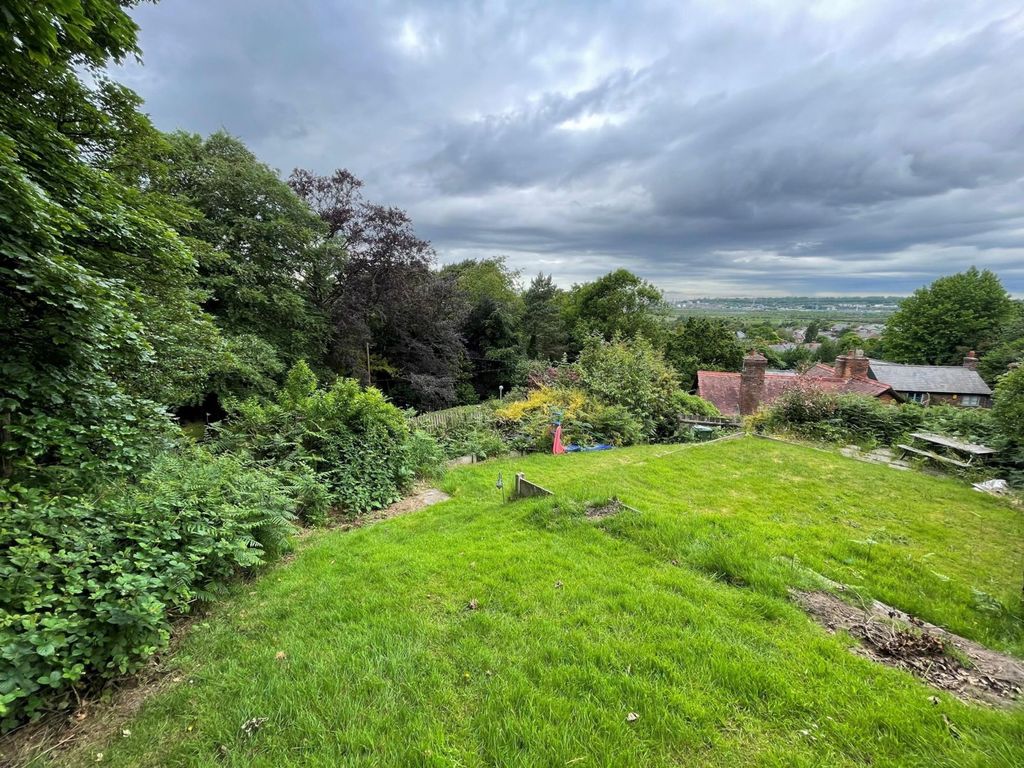
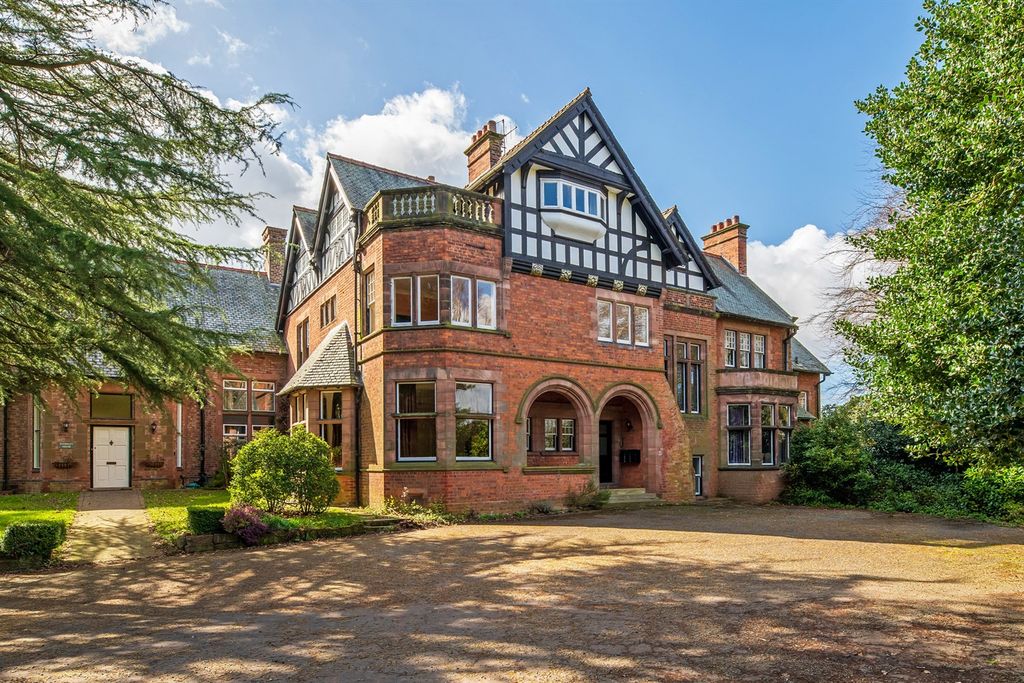
A Rare Live/Work Opportunity within the heart of Swaledale comprising a deceptively spacious characterful and prominently situated property with commercial space and residential accommodation, overlooking Reeth village green. Entrance Hall, Former Café Room, Lounge, Dining Room, Kitchen, Study/Potential Bedroom 4, Cellar, Utility Room, Store Room, Cloakroom/WC, 3 Double Bedrooms, Bathroom/WC, Secluded Rear Garden, Oil Fired Central Heating. Council Tax Band D. Rateable value of commercial space £2,800. EER E39. Planning permission has been granted for the property to be residential as a whole.Description - A Rare Live/Work Opportunity within the heart of Swaledale comprising a deceptively spacious characterful and prominently situated property with commercial space and residential accommodation, overlooking Reeth village green. Entrance Hall, Former Café Room, Lounge, Dining Room, Kitchen, Study/Potential Bedroom 4, Cellar, Utility Room, Store Room, Cloakroom/WC, 3 Double Bedrooms, Bathroom/WC, Secluded Rear Garden, Oil Fired Central Heating. Council Tax Band D. Rateable value of commercial space £2,800. EER E39. Planning permission has been granted for the property to be residential as a whole.Entrance Hall - Wash hand basin, ceiling LED spotlights, recessed shelving. Entrance door to side. Doorway with steps to Café. Door to Cellar. Archway to Inner Hall.Commercial Space - (Formerly it has been a Café until 2022)Beamed ceiling, pine boarded floor, part pine boarded walls, ceiling LED spotlights, radiator. Large window to front and glazed front door. Steps and doorway to Hall.Planning permission was granted on 6th December 2022 by the Yorkshire Dales National Park Authority to use the café shop as part of the residential accommodation, expiring within 3 years if not enacted within that timeframe.Application No. R/07/82LInner Hall - Radiator, overhead storage cupboards. Doorway to Dining Room. Doors to WC and stairs to first floor. Archway to Hall. Window to side.Cloakroom/Wc - Fully tiled walls, pedestal wash hand basin, wc, electric convertor heater, ceramic tiled floor. Window to side with vertical blinds. Door to Inner Hall.Dining Room - Decorative tiled fireplace with stone hearth, radiator, stone arched recess. External to Rear Garden. Door to Kitchen. Doorway to Inner Hall. Window to rear.Kitchen - Tiled surrounds, ceiling beams, stainless steel sink unit, splashback, calor gas cooker point, cooker hood, windows to side. Door to Dining Room.Cellar - Stone flagged floor, original stone shelves, stone steps.First Floor Stairwell And Landing - Electric convector heater, built in cupboard, radiator. Doors to Sitting Room, Study and Bathroom.Lounge - 2 radiators, recessed shelving, decorative tiled surround open fireplace, feature cream stone wall. Secondary glazed widows overlooking Reeth village green. Door to Landing.Bathroom/Wc - Tiled surrounds, pedestal wash hand basin, panelled bath, separate shower cubicle with electric shower, extractor fan, wc, ceiling LED spotlights, heated towel ladder. Door to Landing.Study (Potential Bedroom 4) - Built in shelved cupboard, radiator. Doors to Utility Room and Landing. Window to side.Utility Room - Laminate work surface, plumbing for washing machine, fitted cupboards, radiator. Doors to Store Room and Study. Window to side.Store Room - Electric meter and fuse board. Window to rear. Door to Utility Room.Second Floor Landing - Radiator. Doors to Bedrooms. Window to side.Bedroom 1 - Radiator, loft hatch. Secondary glazed window to front overlooking Reeth village green. Door to Landing.Bedroom 2 - Feature cast iron grate, radiator. Secondary glazed window to front overlooking Reeth village green. Door to Landing.Bedroom 3 - Radiator, pitched ceiling with beams, ceiling halogen, under eaves storage cupboards. Door to Landing. Window to rear.Secluded West Facing Rear Garden - GRANT oil fired boiler within metal container (installed in 2021), flower beds, gravel chippings, timber store, timber garden shed, light, oil tank.Services - Mains electricity, water and drainage.Grade Ii Listing Description - Shop. Late C18. Whitewashed rubblestone, stone slate roof. 3 storeys, 2 first-floor windows. To left: shop front with plain frieze supported on fluted pilasters. To right: carriage arch beneath keyed depressed stone arch. First and second floors: 4-pane sashes in banded stone surrounds. Gable coping and shaped kneelers shared with adjacent properties. Right end stack.Listing NGR: SE General Information - Viewing - By appointment with Norman F. Brown. Tenure - Freehold. The title register is NYK 321603.Local Authority - North Yorkshire Council – Tel: Broadband and Mobile Phone Coverage – please check using this website Property Reference – 18621600Particulars Prepared – May 2024.IMPORTANT NOTICE These particulars have been produced in good faith to give an overall view of the property. If any points are particularly relevant to your interest, please ask for further information or verification, particularly if you are considering travelling some distance to view the property. All interested parties should note: i. The particulars are set out as a general outline only for the guidance of intended purchasers and do not constitute an offer or contract or any part thereof.ii. All measurements, areas or distances are given only as a guide and should not be relied upon as fact. iii. The exterior photograph(s) may have been taken from a vantage point other than the front street level. It should not be assumed that any contents/furnishings/furniture etc. are included in the sale nor that the property remains as displayed in the photographs. iv. Services or any appliances referred to have not been tested and cannot be verified as being in working order. Prospective buyers should obtain their own verification. FREE MARKET APPRAISAL We will be pleased to provide an unbiased and professional market appraisal of your property without obligation, if you are thinking of selling. FREE IMPARTIAL MORTGAGE ADVICECALL TODAY TO ARRANGE YOUR APPOINTMENT Our qualified mortgage and financial advisor will be pleased to advise you on the wide range of mortgages available from all of the mortgage lenders without charge or obligation. YOUR HOME IS AT RISK IF YOU DO NOT KEEP UP REPAYMENTS ON A MORTGAGE OR OTHER LOAN SECURED ON ITA life assurance policy may be required. Written quotation available upon request.BrochuresOverton House, Reeth, Swaledale