
For Sale
GBP139,950
Morecambe LA3
3 bd
1 ba
Semi-detached house
Listed by Hayley Baxter - Morecambe
Property Details: • Type: Terraced • Tenure: Freehold • Floor Area: N/A
Key Features: • 2 Bedrooms • Short Walk To Wincanton High Street • Excellent Decorative Order • Stylish Fully Fitted Kitchen • Bathroom With Bath and Separate Shower • Low-Maintenance Landscaped Garden • Additional Workshop/Utility Space
Location: • Nearest Station: N/A • Distance to Station: N/A
Agent Information: • Address: The Tythings Commercial Centre, Wincanton, BA9 9RZ
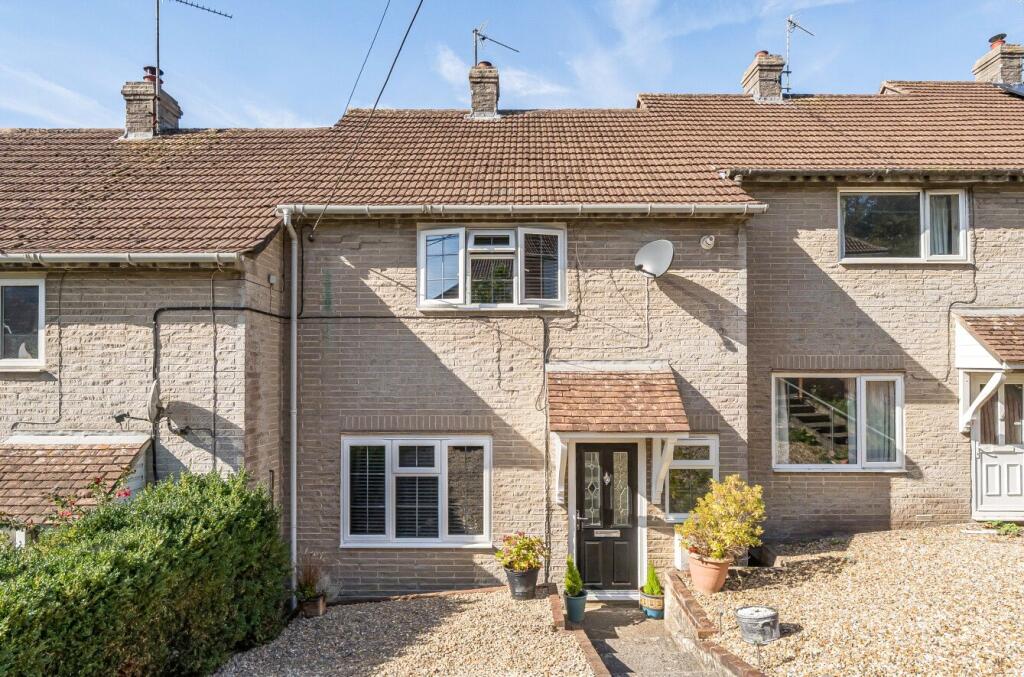
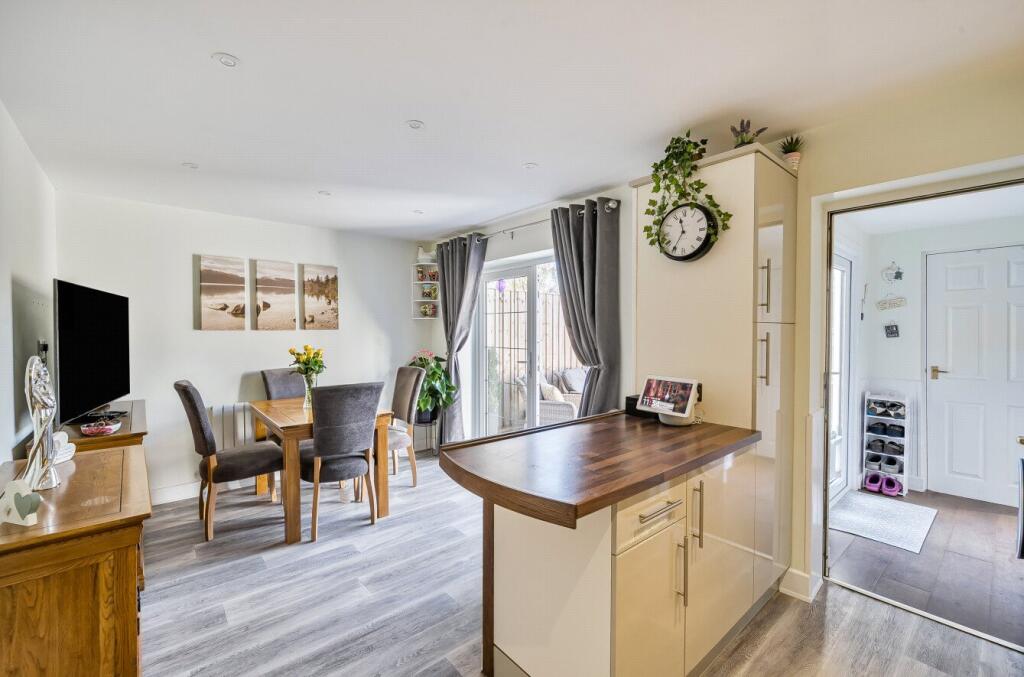
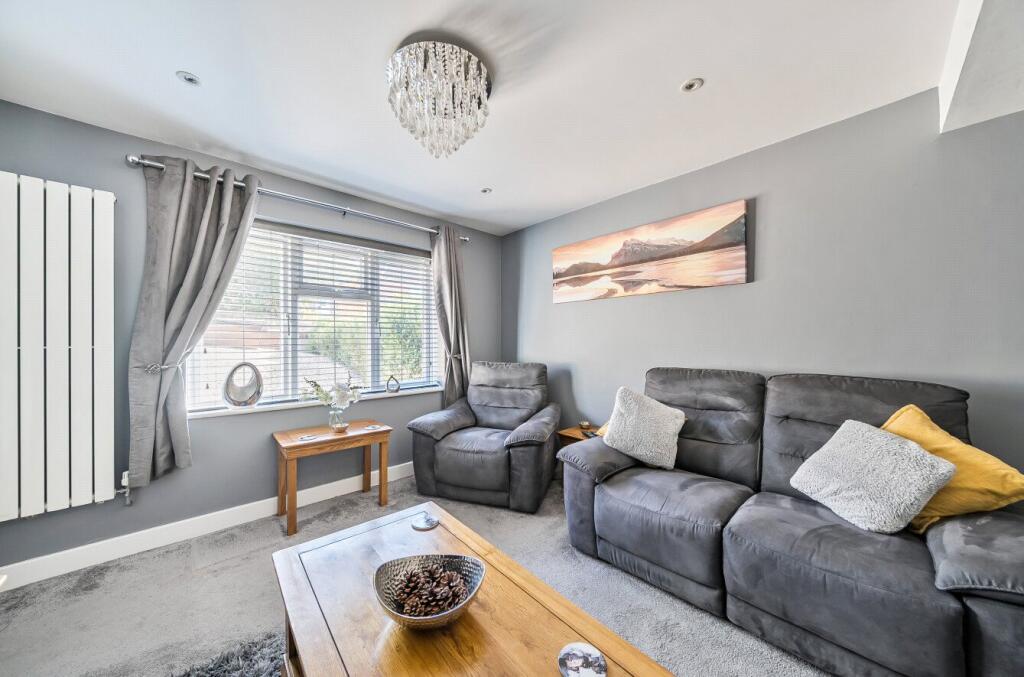
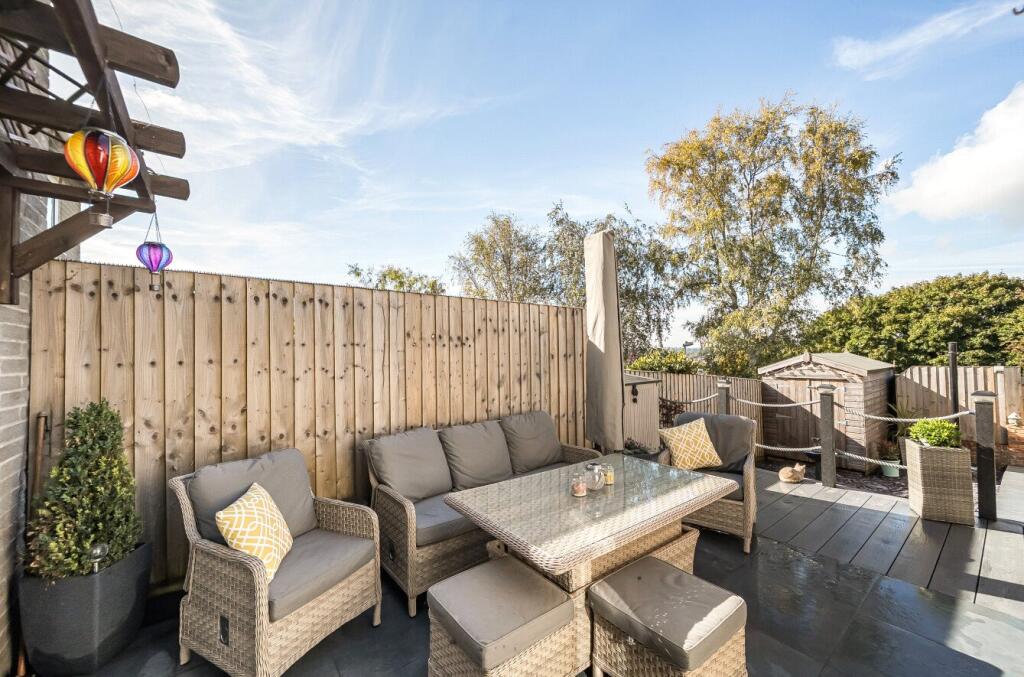
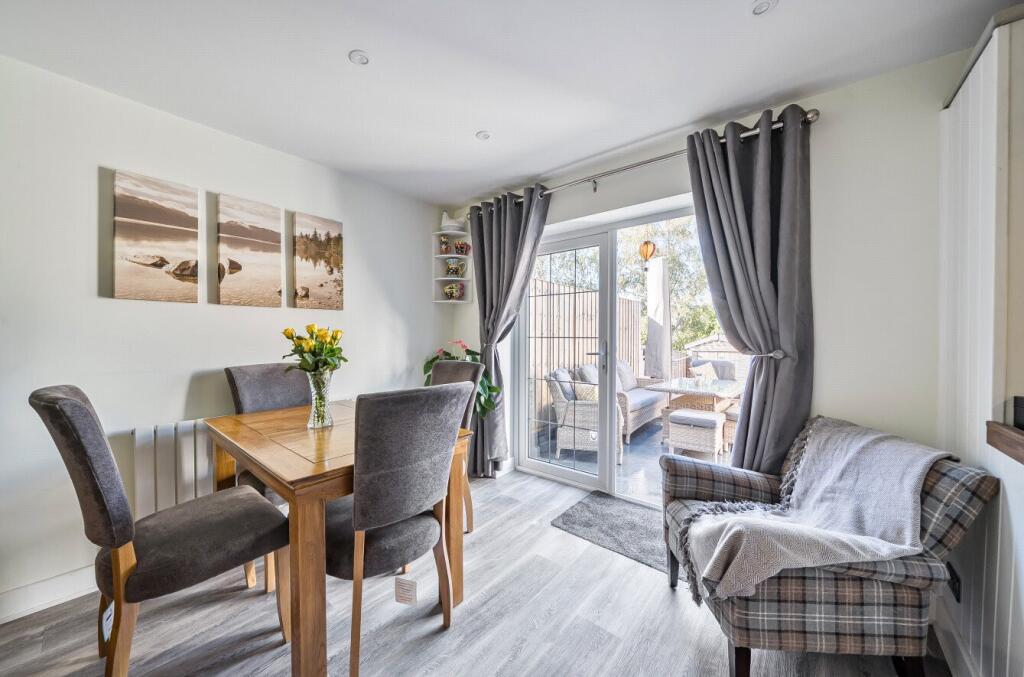
Full Description: Set within a residential street in the heart of Wincanton, this attractive two-bedroom mid-terrace home combines contemporary interiors with a thoughtfully landscaped garden that features both patio and decking areas. A stylish fully fitted kitchen and a beautifully appointed family bathroom complete a property ideal for first-time buyers or downsizers. Ground FloorA storm porch shelters the front door, which is fitted with two glazed inset panels and opens into an entrance hall laid with inset coir matting, a small front-aspect window and an understairs cupboard which provides ample storage for coats and shoes. The sitting room enjoys a large front-facing window and is warmed by a tall radiator. At the rear of the house, the kitchen/dining room is a striking contemporary space. Dove-grey gloss cabinetry is elevated by a colourful high-gloss backsplash, while a peninsular with wood effect worktop creates a natural divide to the dining area. Integrated appliances include a built-in dishwasher, under counter fridge, four-ring hob with extractor fan and oven. A stainless-steel circular sink with drainer and extendable swan-neck tap completes the space. The spacious dining area enjoys large double doors opening directly onto the patio and decking terrace. A door from the kitchen leads to the utility room, which is fitted with wood effect vinyl flooring and white cabinetry and offers space for both a washing machine and fridge/freezer. A glazed back door with opening side panel provides access to the garden. From here, a further door opens to an additional utility/workshop area with lighting, electricity, shelving and space for further appliances. First FloorStairs rise from the entrance hall, carpeted in grey and finished with a handrail, to a landing with loft access. The principal bedroom is a generous front-facing double, with spotlights, a radiator with decorative cover and an over-stairs airing cupboard housing the combi boiler and useful shelving. Bedroom two, also a double, overlooks the rear garden and features a built-in sliding mirrored wardrobe with shelving and hanging rails. The family bathroom is smartly designed with Karndean wood-effect flooring. A sliding shower enclosure is finished in dark-grey tiles and fitted with a rainfall shower and hand attachment, complemented by an inset wall shelf. Additional features include a heated towel rail, WC and basin with wall-mounted mirror above, an obscured rear window and a bath with grey tiled surround.OutsideThe front of the property is bordered by a low stone wall with a black metal gate and steps leading down to the front door, flanked by a gravelled garden. A hedge borders the left-hand side and gravel continues to the right towards the neighbouring property. There is potential to create a front driveway for parking. To the rear, French doors from the dining area open onto a large patio terrace, perfect for al-fresco dining and entertaining. The patio leads to decking, edged with solar-lit pillars. A step down to a paved pathway gives access to a slate-chipped area and a pathway continues to the rear gate, beyond which there is space for bins and access to a shared pathway and free public carpark. This west-facing garden enjoys plenty of afternoon and evening sun and has been designed to be both practical and low-maintenance, making it an ideal sun trap for relaxing or entertaining, whilst benefitting from privacy due to the high fencing. LocationWincanton is a small Somerset town lying just north of the A303 and offers a range of day-to-day facilities including doctors’ surgery, post office, library, schools, independent shops and two supermarkets. It is approximately six miles from the main-line railway station at Gillingham and Templecombe with services to London, Waterloo and Exeter. A few miles to the north are Castle Cary and Bruton, which are on the London Paddington line, and the much-improved A303, which links with the M3, is minutes away and provides convenient east-west road travel. Nearby highlights include the Abbey town of Sherborne, the Cathedral City of Salisbury and the ancient hilltop town of Shaftesbury. The larger town of Yeovil is approximately 15 miles distant. Services: Gas central heating, mains water, drainage, electricity and telephone – all subject to the usual utility regulations. Tenure: FreeholdCouncil Tax band: BLocal Authority: SomersetEPC: DCaution: NB All services and fittings mentioned in these particulars have NOT been tested and hence we cannot confirm that they are in working order. Broadband & Mobile: Coverage can be checked at: checker.ofcom.org.uk Flood Check: gov.uk/check-floodingViewing: Strictly by appointment through the agents.


