Property Details:
• Type: Detached
• Tenure: FREEHOLD
• Floor Area: 1860 sqft
Key Features:
• 3 Bedrooms
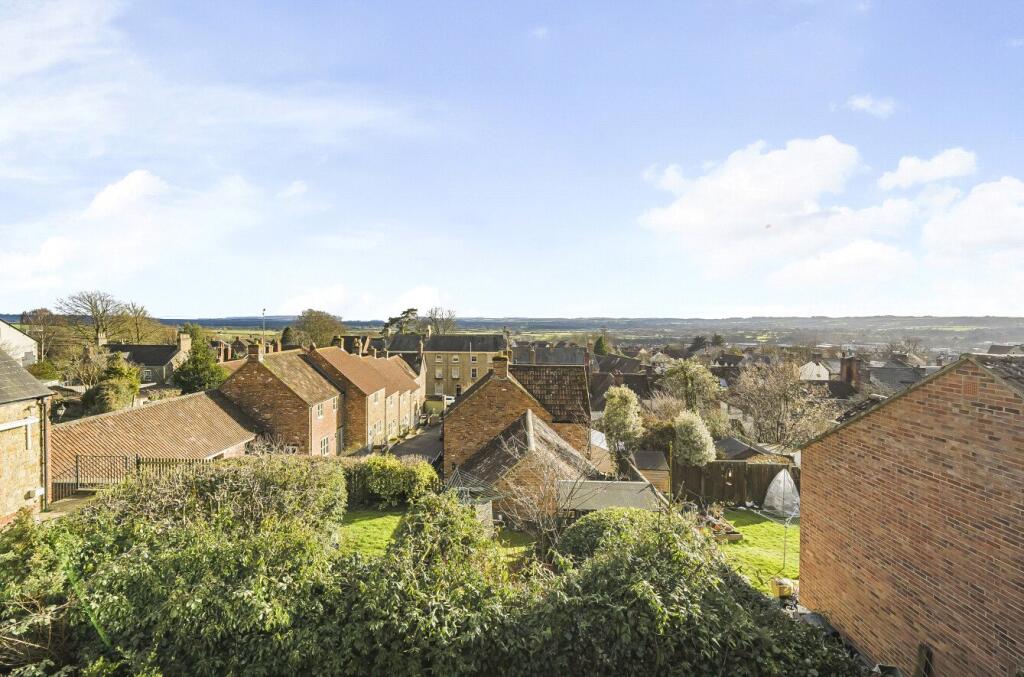
• Stunning Views Across The Blackmore Vale
• Perfect For Multi-Generational Living
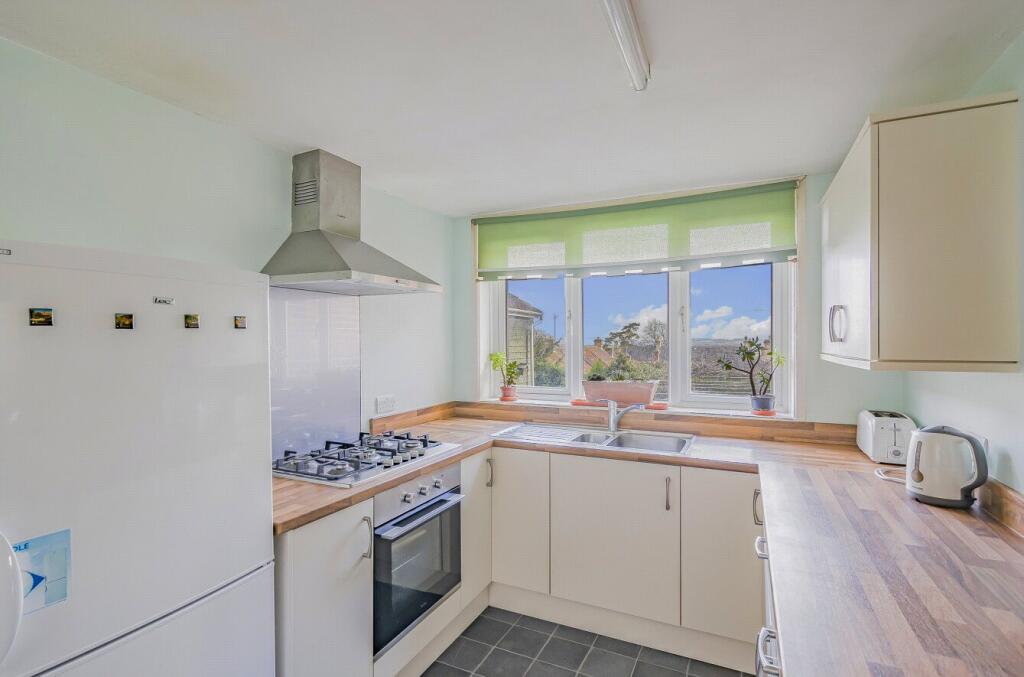
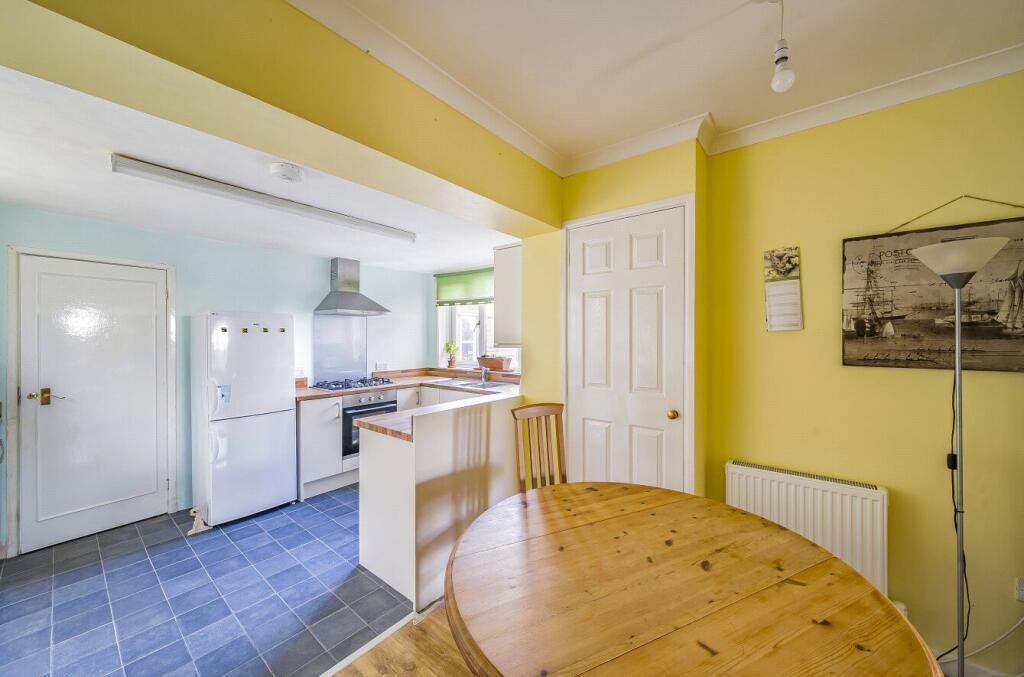
• Two Fully Fitted Kitchens
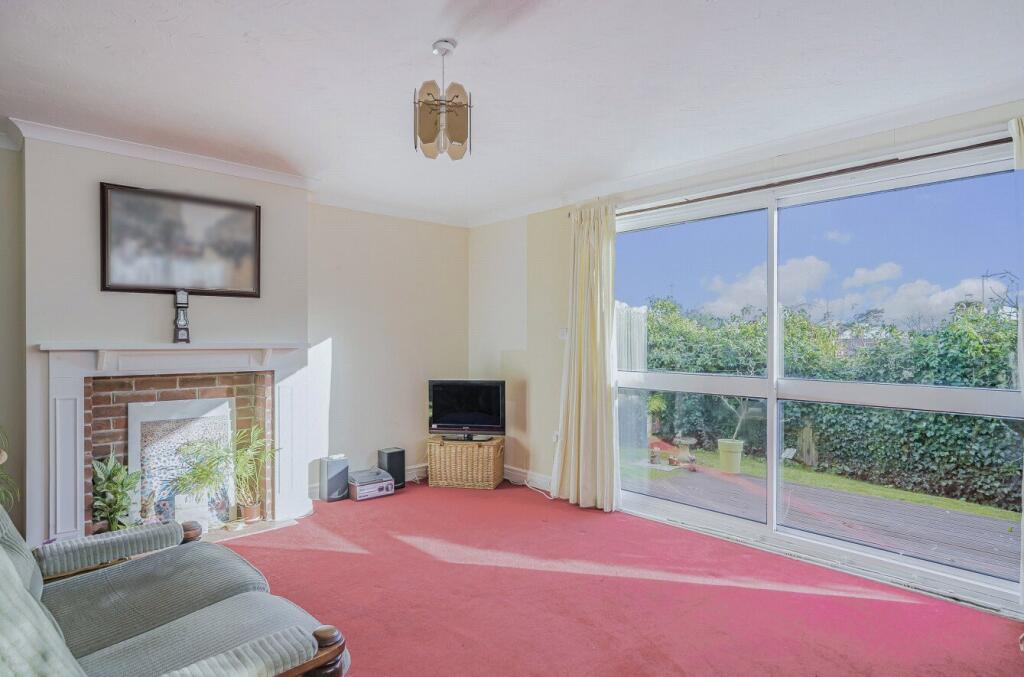
• Two Sitting Rooms
• Utility Room
• Private South Facing Garden
• Studio Space and Store Room
• Parking For Several Cars
Location:
• Nearest Station: Templecombe Station
• Distance to Station: 3.9322564881944766 miles
Agent Information:
• Address: The Tythings Commercial Centre,
Wincanton,
BA9 9RZ
Full Description:
A distinctive three-bedroom, with scope to be four-bedroom, house with stunning views across the Blackmore Vale that is perfect for multi-generation households or those working from home. This split-level property, spanning three floors, requires updating but has the benefit of two new kitchens and en-suites, exquisite parquet flooring in the kitchen, hallway and bedroom of the lower ground floor and an outbuilding suitable for use as a workshop/studio/office space. Conveniently located within easy walking distance of Wincanton town centre, this home must be viewed to appreciate all it has to offer.<br /><br />
Ground Floor<br />Entering the property on the ground floor, the hallway allows space for coats and shoes and to the left a boiler room sits next to a shower which is no longer in use. A door leads through to the reception hall with bathroom to the left. Opposite, adjacent stairs lead to the ground and second floor. The hallway continues into the dining room with two storage cupboards and kitchen beyond. The kitchen, with cream wall and base units and attractive wood effect worktop, is fitted with a stainless-steel 1 ½ bowl sink and drainer and electric oven, 5-ring gas hob and extractor over. There are ample cupboards, one under counter space and room for a fridge/freezer. A door leads through to a utility with plumbing for a washing machine and a small wall-mounted corner sink with rear door providing easy access to the driveway. <br /><br />Lower Ground Floor<br />The lower ground floor has the option of being a self-contained apartment with a fully fitted kitchen, en-suite bedroom and large sitting room. The kitchen, with cream shaker style wall and base units and wood effect worktop, is fitted with a single oven, electric hob and extractor, stainless-steel single bowl sink and drainer, room for a fridge/freezer and two large wall cupboards providing ample storage. A door leads out into the rear garden. The bedroom, with South facing window has an en-suite with WC, Mira Relate corner shower, with mermaid board surround, and sink. The sitting room is a large room with built-in shelves, high set windows on one wall, sliding doors to decking in the rear garden and a brick fireplace with surround that creates a focal point.<br /><br />First Floor<br />The first floor provides up to three double bedrooms, one with en-suite shower room and one with floor to ceiling cupboards with access to the loft space, which is fully boarded. The fourth bedroom/additional reception room is an inviting space with windows along one wall and a door into the sunroom. The triple aspect sunroom provides fabulous views across the Blackmore Vale which can also be enjoyed from the sitting room. However, it must be noted that the some of the double-glazed windows need replacement. <br /><br />Outside<br />The front door of the property is located at the end of a no-through road. Double gates open to a gravelled driveway with private parking for several cars with external doors into the utility room on the ground floor and the kitchen on the lower ground floor. A large studio with lighting and electricity is the perfect space for a home office, games room or gymnasium. A store, with external access door, also makes up a section of the studio. Steps, next to raised planted borders, and a sloped pathway, lead down to the rear garden which is mostly laid to lawn and enjoys a decking area accessible from the lounge on the lower ground floor. The garden is bordered on all sides by closeboard fencing and enjoys privacy as it sits on the lower ground floor level.<br /><br />Albis the cat has made this house his home and would be willing to stay if the new owner agreed! Contact us today to arrange a viewing.<br /><br />Location<br />Wincanton is a small Somerset town lying just north of the A303 and offers a range of day-to-day facilities including doctors’ surgery, post office, library, schools, independent shops and two supermarkets. It is approximately six miles from the main-line railway stations at Gillingham and Templecombe with services to London, Waterloo and Exeter. A few miles to the north are Castle Cary and Bruton, which are on the London Paddington line and the much-improved A303, which links with the M3, is literally minutes away and provides east-west road travel. Wincanton is a typical Somerset town close to many delightful villages and places of interest such as the Abbey town of Sherborne, the Cathedral City of Salisbury and the ancient hilltop town of Shaftesbury. The larger town of Yeovil is approximately 15 miles away. <br /><br />Services: Mains Water, Electricity, Mains Drainage, Gas Central Heating and Telephone all subject to the usual utility regulations. <br /><br />Tenure: Freehold <br />Council Tax Band: D <br />Local Authority: Somerset <br />EPC: D <br /><br />Caution: NB All services and fittings mentioned in these particulars have NOT been tested and hence we cannot confirm that they are in working order <br /><br />Broadband & Mobile: Coverage can be checked at: checker.ofcom.org.uk <br /><br />Flood Check: gov.uk/check-flooding <br /><br />Viewing: Strictly by appointment through the agents.<br /><br />