For Sale
AUD750,000
Tamworth NSW 2340
4 bd
2 ba
House
Tamworth
Listed by Jenny Andrew
Property Details: • Type: Semi-Detached • Tenure: Freehold • Floor Area: N/A
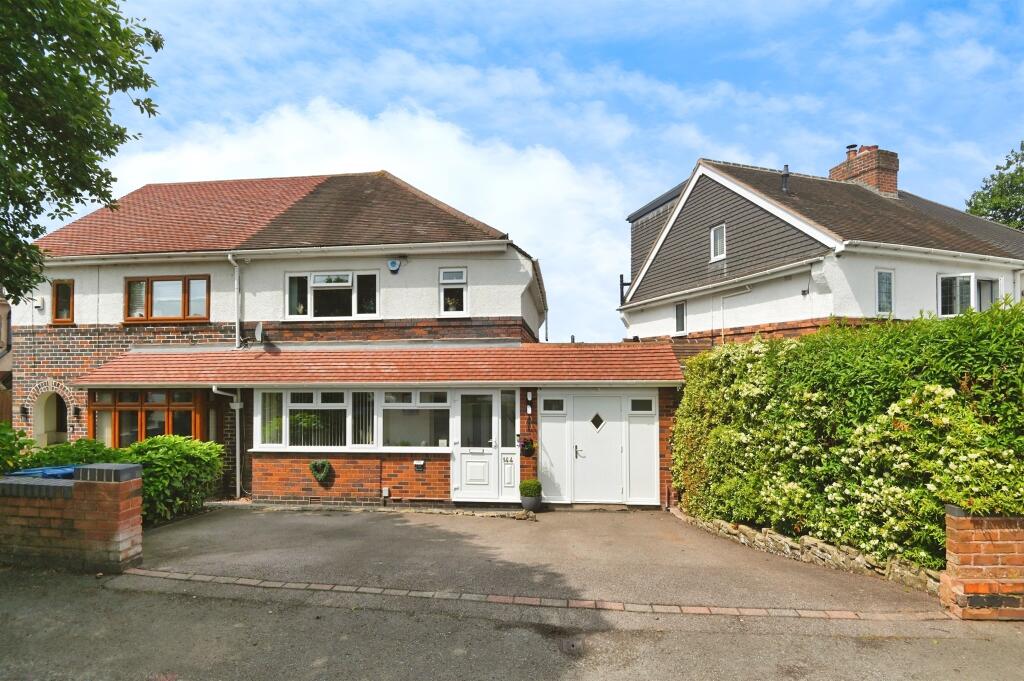
Key Features: • ***IMMACULATE*** • ***EXTENDED*** • ***DRIVEWAY*** • ***GARAGE*** • ***BEAUTIFUL GARDEN*** • ***PRIME LOCATION ON OVERWOODS ROAD*** • ***EASY ACCESS TO A5 and M42*** • ***BEAUTIFUL TRADITIONAL SEMI DETACHED HOME***
Location: • Nearest Station: N/A • Distance to Station: N/A
Agent Information: • Address: 1 Bolebridge Street, Tamworth, B79 7PA
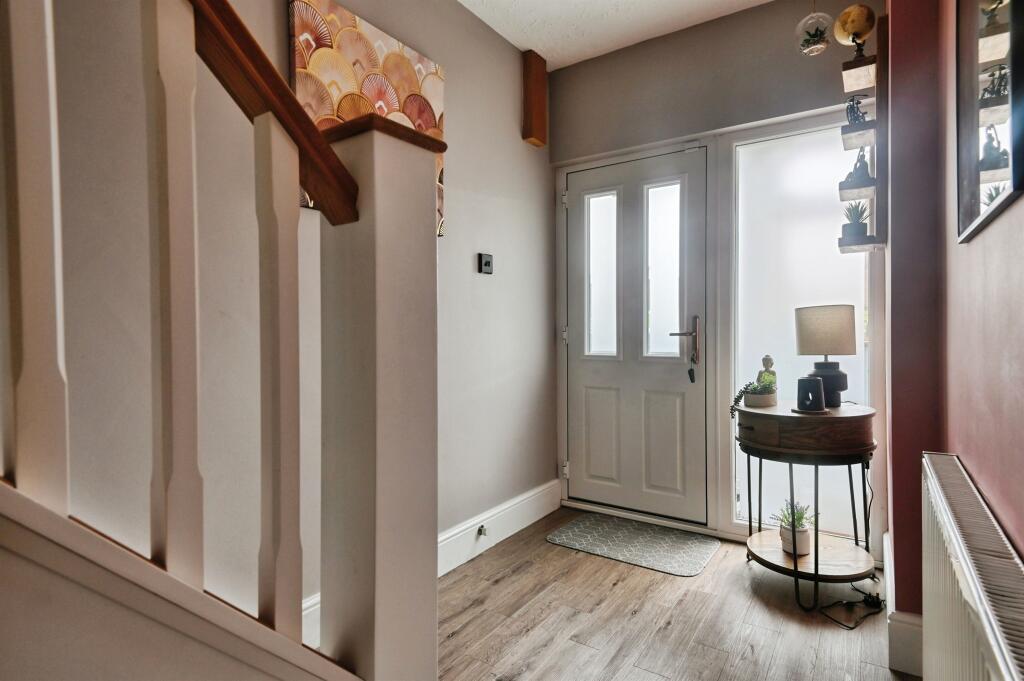
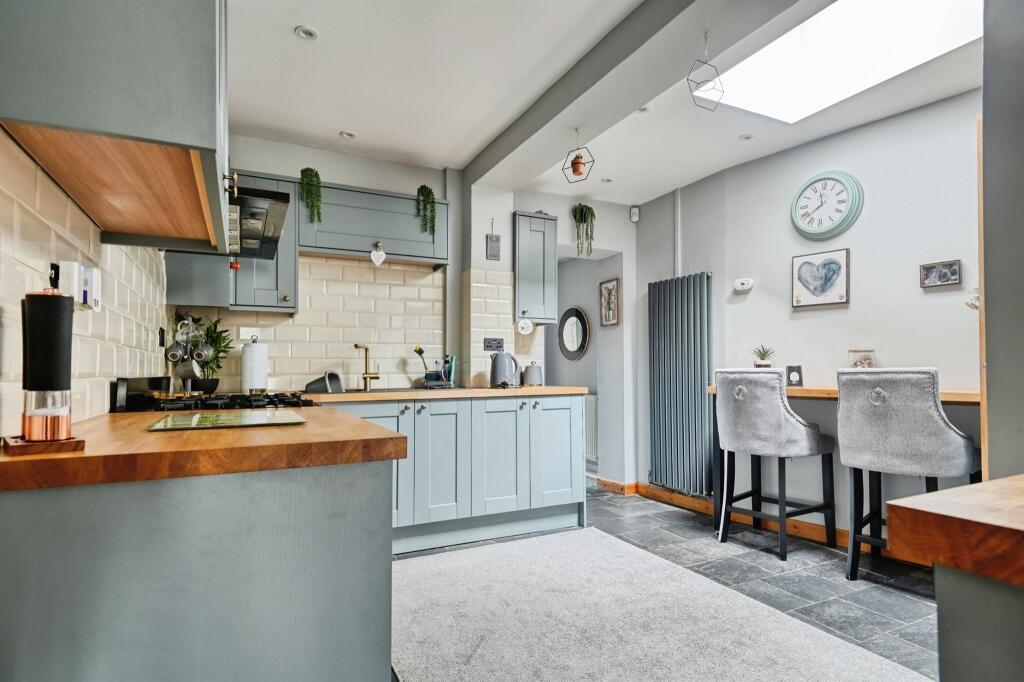
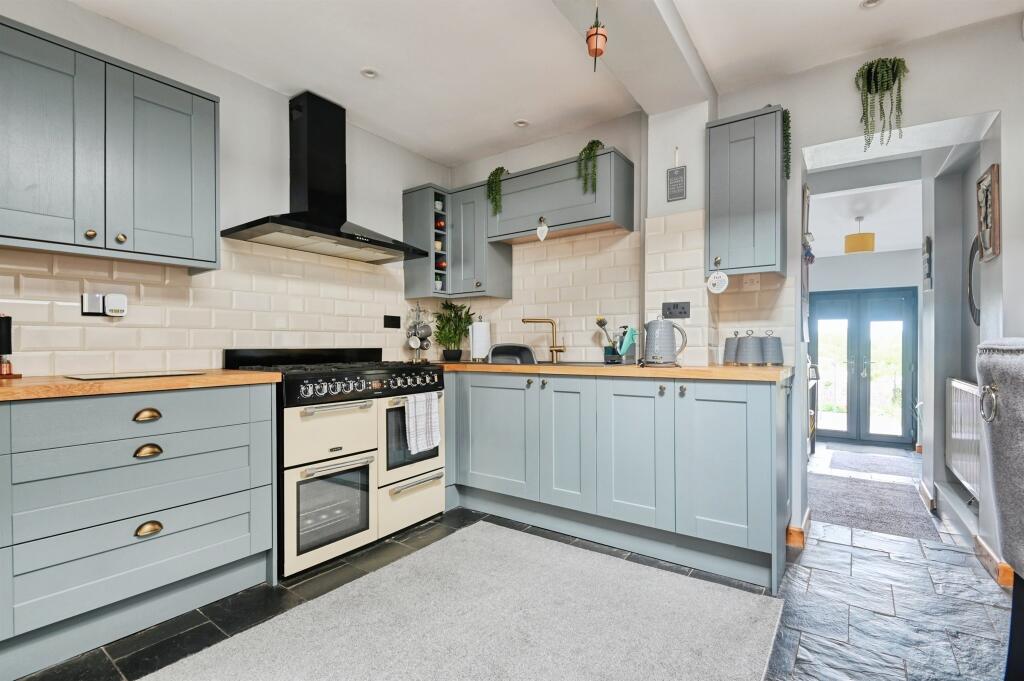
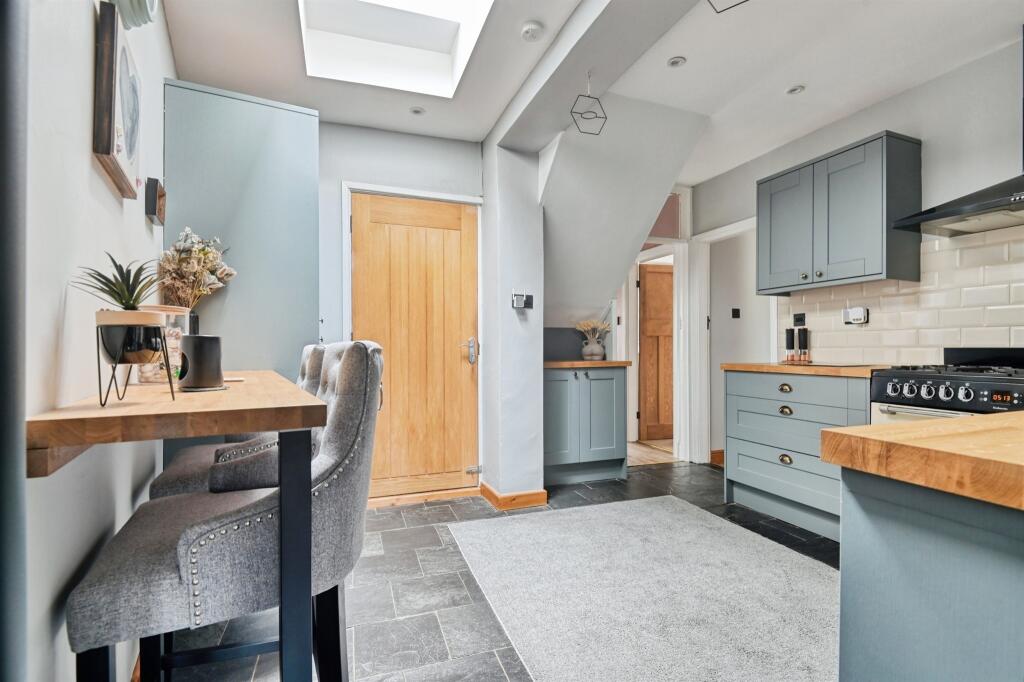
Full Description: SUMMARYThis EXTENDED semi detached home offers THREE BEDROOMS and an EXCEPTIONAL EXTENDED GROUND FLOOR overlooking a LANDSCAPED REAR GARDEN!DESCRIPTIONThis gorgeous family home offers lots of living space and great sized bedrooms. Starting with a tarmac driveway the home has a welcoming entrance porch leading to the entrance hall that includes bespoke under stairs storage. There is a spacious lounge to the front of the home and a great sized dining room that opens on to a spectacular living space extension. The kitchen also offers access to the garage store and a rear lobby that heads straight out into the garden.The bedroom sizes are also good and the family bathroom is contemporary and well appointed. The garden is also a big highlight of this home with spacious decked areas and landscaping in addition to storage sheds at the end of the garden. Call today for more information and to see inside!Entrance Porch Double glazed window to front elevation and door into:Entrance Hallway Central heating radiator, LVT flooring and bespoke shoe storage.Lounge 13' 3" max to bay x 11' 11" max ( 4.04m max to bay x 3.63m max )Double glazed bay window to front elevation and central heating radiator.Dining Room 11' 11" plus door recess x 11' 9" ( 3.63m plus door recess x 3.58m )Central heating radiator, oak flooring andf archway into:Family Room 17' 1" x 14' 6" ( 5.21m x 4.42m )Bi fold doors to rear elevation, two skylights and multi fuel burner.Kitchen 12' 8" max x 11' min ( 3.86m max x 3.35m min )Skylight, doors to garage and rear lobby, a range of wall and base units with work surface over incorporating a sink with drainer unit, space for Range cooker with cooker hood, integrated friodge freezer, breakfast bar and column radiator.Landing Double glazed window to side elevation and loft access.Bedroom One 11' 11" x 10' 8" max ( 3.63m x 3.25m max )Double glazed window to rear elevation and central heating radiator.Bedroom Two 11' 1" x 10' 9" max ( 3.38m x 3.28m max )Double glazed window to front elevation and central heating radiator.Bedroom Three 7' x 7' 9" ( 2.13m x 2.36m )Double glazed window to front elevation and central heating radiator.Bathroom Double glazed window to rear elevation, .W,C wash hand basin, p shaped bath with shower over and heated towel rail.Rear Lobby Double glazed French doors to rear elevation, wall and base storage units, central heating radiator and tiled flooring.Front Garden Tarmac driveway providing off road parking.Rear Garden Composite decking, resin pathway, wooden decking with pergola, mature planted beds, two storage sheds and fencing to all boundaries.Garage 14' 1" max x 8' 4" max ( 4.29m max x 2.54m max )Door to front elevation, power and lighting.1. MONEY LAUNDERING REGULATIONS - Intending purchasers will be asked to produce identification documentation at a later stage and we would ask for your co-operation in order that there will be no delay in agreeing the sale. 2. These particulars do not constitute part or all of an offer or contract. 3. The measurements indicated are supplied for guidance only and as such must be considered incorrect. 4. Potential buyers are advised to recheck the measurements before committing to any expense. 5. Burchell Edwards has not tested any apparatus, equipment, fixtures, fittings or services and it is the buyers interests to check the working condition of any appliances. 6. Burchell Edwards has not sought to verify the legal title of the property and the buyers must obtain verification from their solicitor.BrochuresPDF Property ParticularsFull Details


