Property Details:
• Type: Semi-Detached
• Tenure: Freehold
• Floor Area: N/A
Key Features:
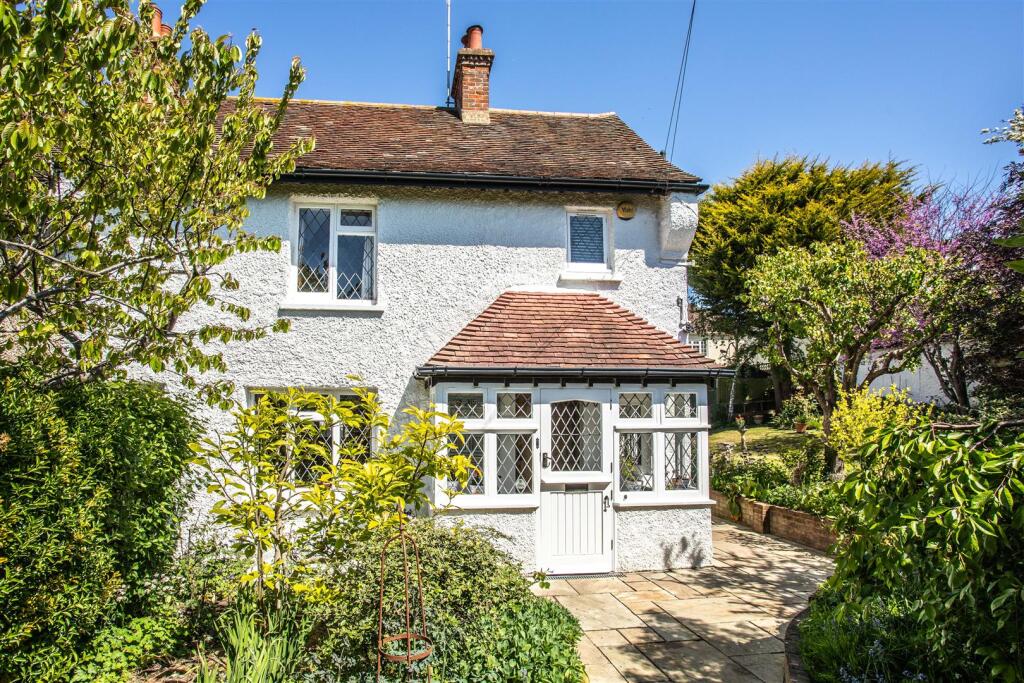
• Charming period cottage set within mature, landscaped gardens behind electric gates
• Flexible accommodation across three floors, full of character and original features
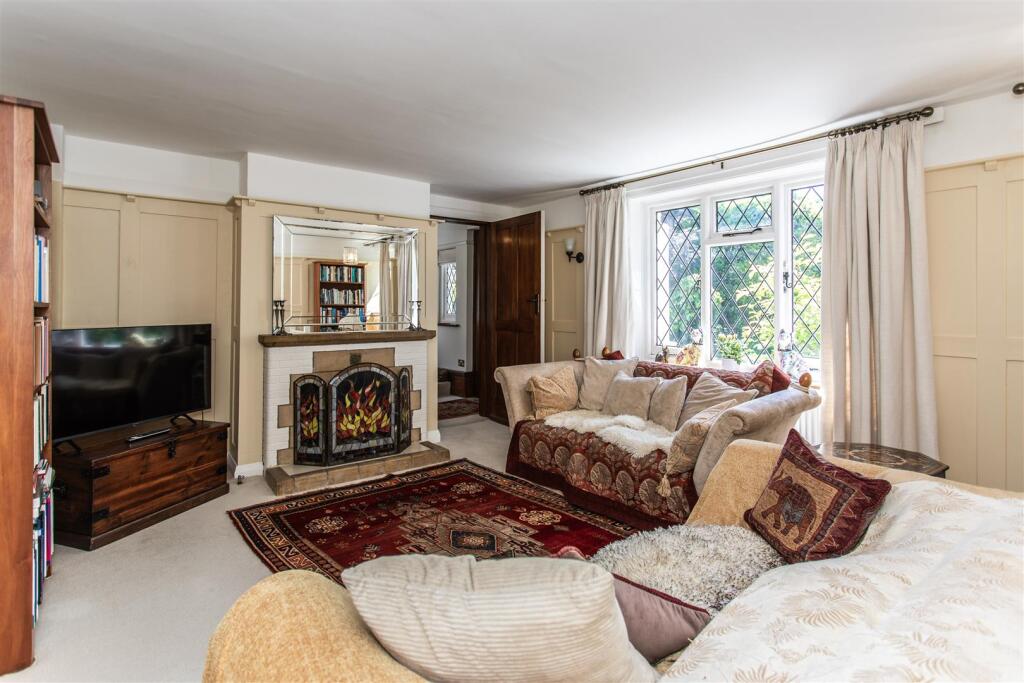
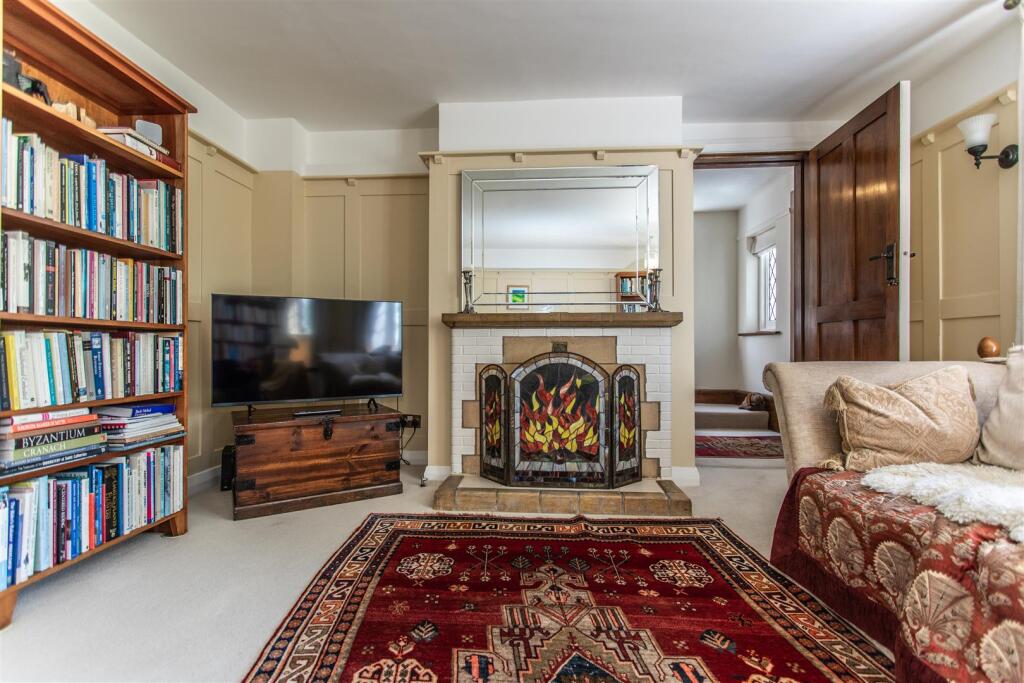
• Spacious lounge with feature open fireplace and access to a versatile lower ground floor room
• Elegant dining room with herringbone wood flooring and adjoining modern fitted kitchen
• Stunning conservatory with underfloor heating, garden views, and direct outdoor access
• Dedicated study ideal for remote working or quiet retreat
• Three bedrooms on first floor, including a principal suite with fitted wardrobes and luxury en suite
• Beautifully appointed family bathroom, en-suite and additional cloakroom for convenience
• Generous detached garage with pitched roof, power, lighting, and electric up-and-over door
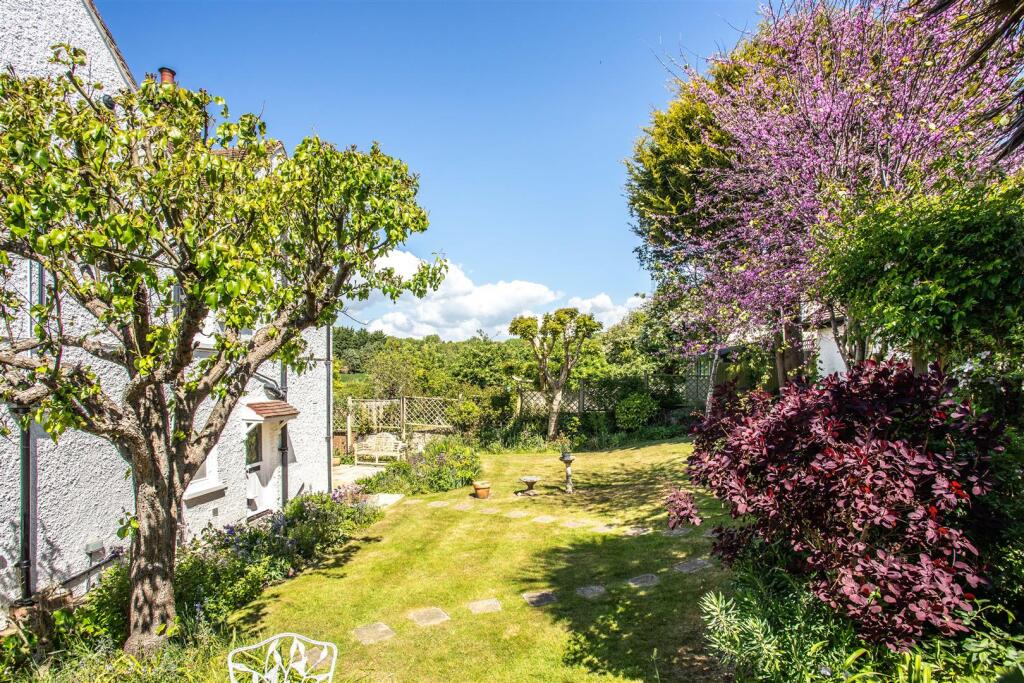
• Extensive gardens with patio, pond, and well-established trees, perfect for outdoor living
Location:
• Nearest Station: N/A
• Distance to Station: N/A
Agent Information:
• Address: 64 High Street,
Lewes,
BN7 1XG
Full Description:
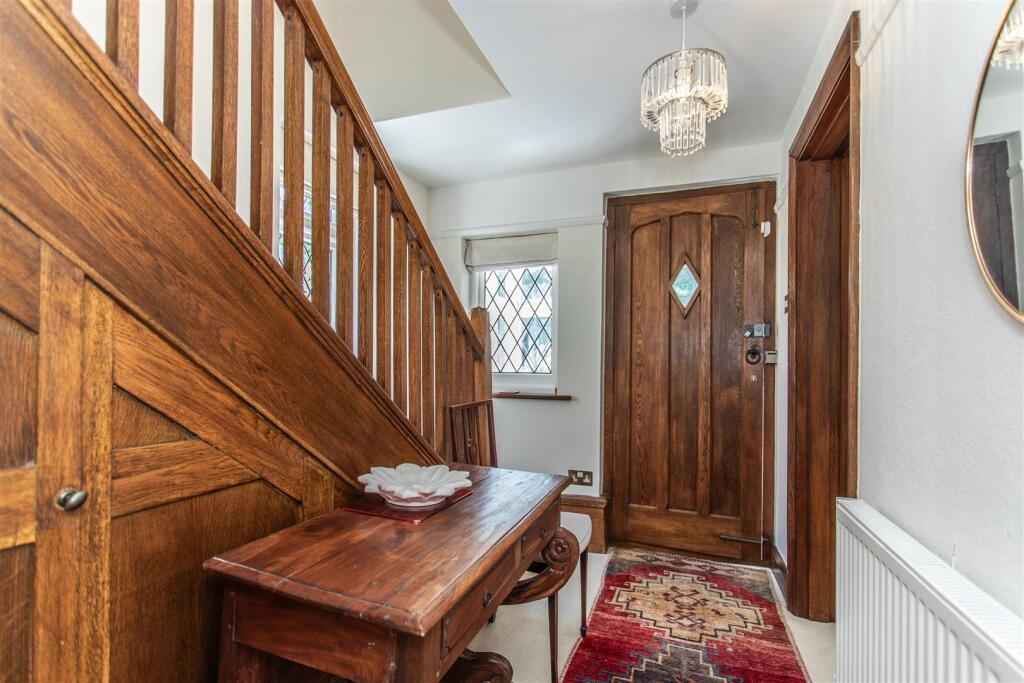
Set behind electric gates and nestled within beautifully established gardens, this splendid character cottage exudes charm and timeless appeal. Arranged over three levels, the property offers a wealth of period features and thoughtfully updated living spaces, making it a truly unique and picturesque home.On the ground floor, you're welcomed by a tiled entrance porch and a generous reception hallway, complete with under-stair storage. A cloakroom with WC and basin, plus a separate utility room with space for appliances, provide everyday practicality. The front-facing lounge is a wonderfully cosy space, centred around a feature open fireplace and flooded with natural light. From here, stairs lead down to a versatile lower ground floor room, currently used as an additional bedroom or snug, with beamed ceilings and built-in storage.The heart of the home is the formal dining room with herringbone wood flooring and another feature fireplace, opening into a well-equipped kitchen. The kitchen is fitted with stylish units, integrated appliances including a range-style cooker, and tiled floors and walls for easy maintenance. Beyond the dining area lies a stunning conservatory—ideal for year-round enjoyment—offering views of the garden, underfloor heating, and access to a peaceful study.Upstairs, the first floor hosts three bedrooms. The principal bedroom enjoys fitted wardrobes and a beautifully appointed en suite shower room with underfloor heating and a walk-in shower. A further double bedroom also offers fitted storage and garden views, while a third room is ideal as a single bedroom or home office. A contemporary family bathroom with separate WC completes the upper floor, featuring high-quality fixtures, full tiling, and elegant lighting.Outside, the mature gardens are a key highlight—laid mainly to lawn and bordered by a variety of established trees, shrubs, and flowering plants. A paved terrace, ornamental pond, and secluded seating areas make it perfect for outdoor entertaining. The property also benefits from a substantial detached garage with pitched roof, electric door, side access, and power—ideal for secure parking, storage, or even conversion (STPP).This is a rare opportunity to acquire a beautifully maintained period property with space, character, and flexibility, all within a private and idyllic setting. Internal viewing is highly recommended to appreciate the full charm and potential of this exceptional home.Lounge - 5.05m x 4.09m (16'7 x 13'5) - Dining Room - 4.04m x 3.73m (13'3 x 12'3) - Conservatory - 5.36m x 2.39m (17'7 x 7'10) - Kitchen - 3.73m x 2.16m (12'3 x 7'1) - Study - 2.46m x 1.93m (8'1 x 6'4) - Lower Floor Bedroom / Reception - 4.93m x 3.91m (16'2 x 12'10) - Bedroom - 4.42m x 4.09m (14'6 x 13'5) - Bedroom - 4.04m x 3.73m (13'3 x 12'3) - Bedroom - 2.69m x 2.16m (8'10 x 7'1) - Detached Garage - 6.15m x 3.28m (20'2 x 10'9) - Council Tax Band - E £3,003 Per Annum - BrochuresOvingdean Road, Ovingdean, BrightonBrochure