Property Details:
• Type: Detached
• Tenure: N/A
• Floor Area: 1464 sqft
Key Features:
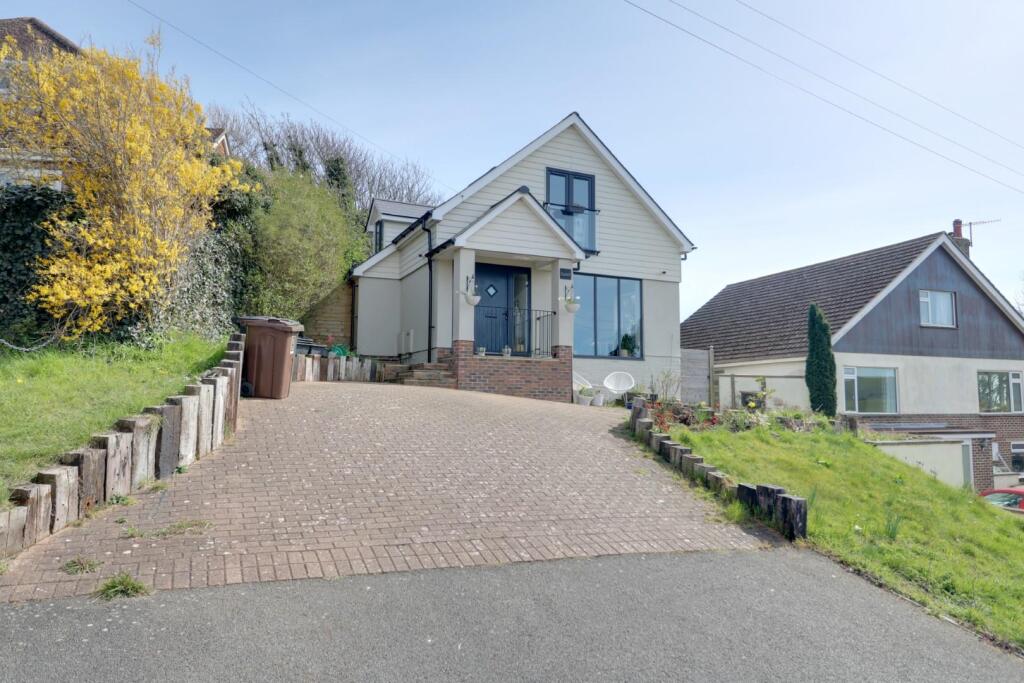
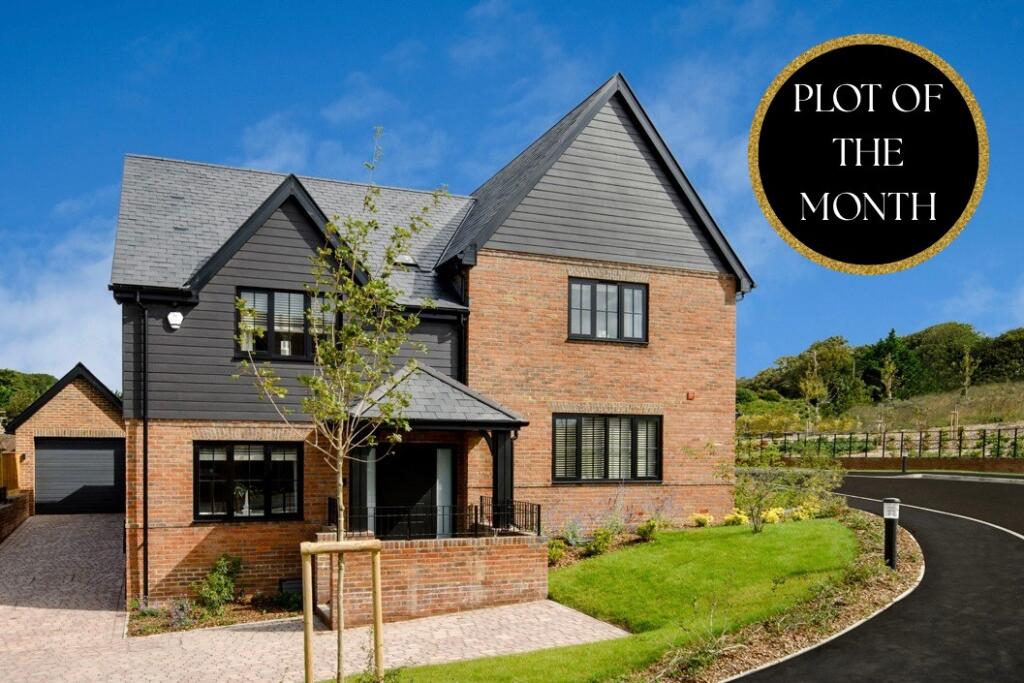
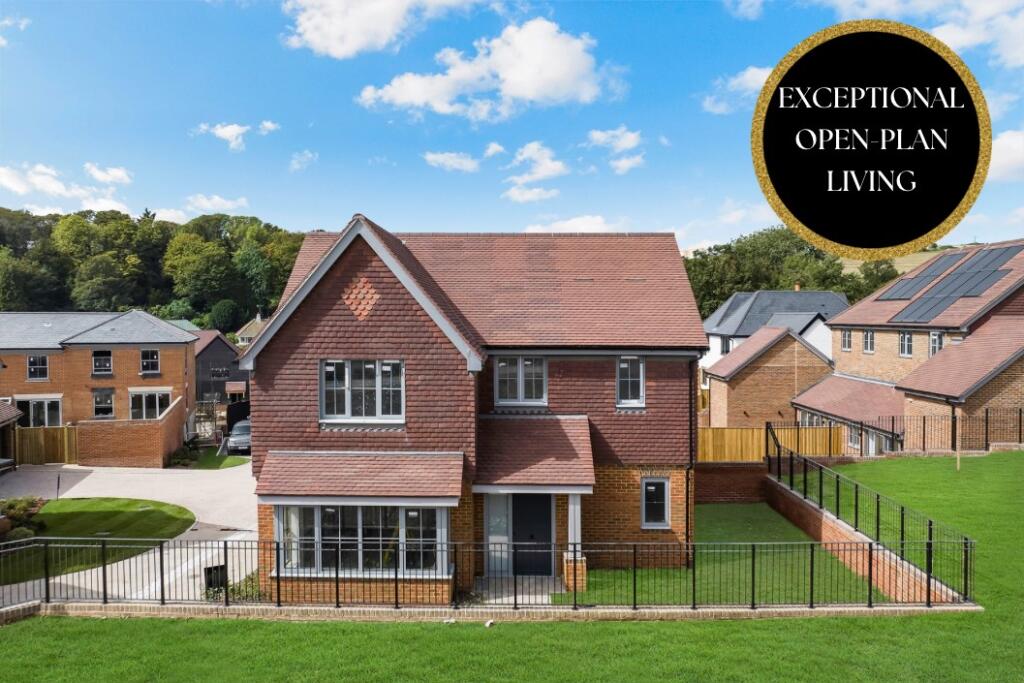
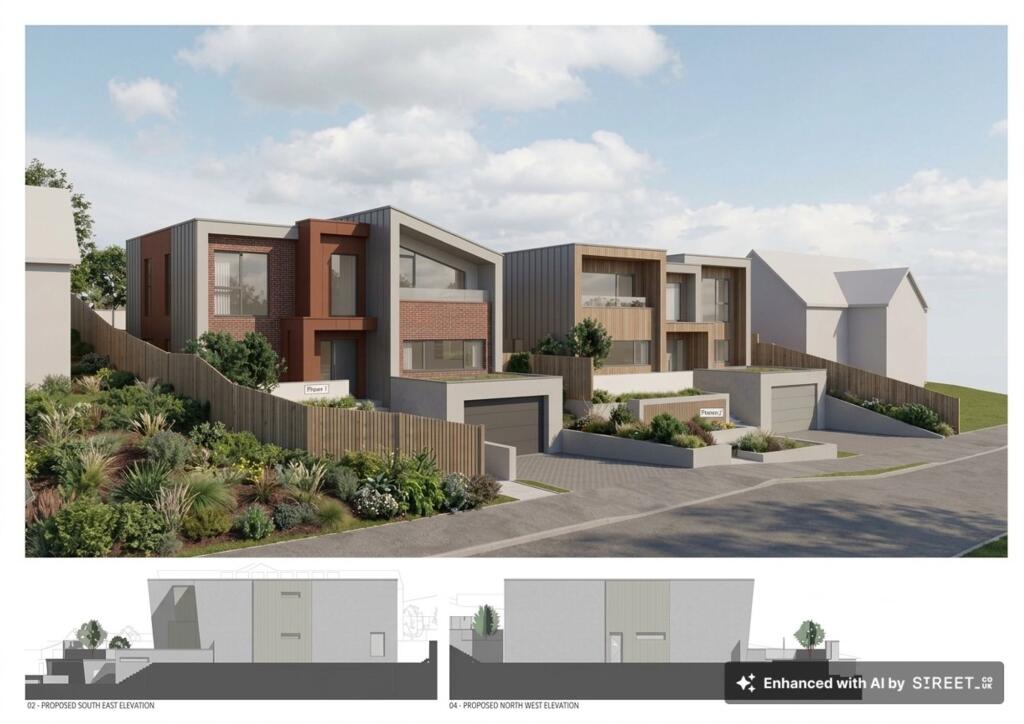
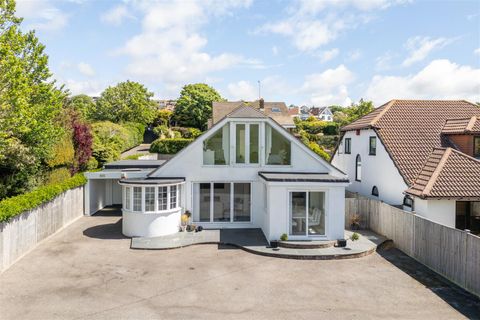
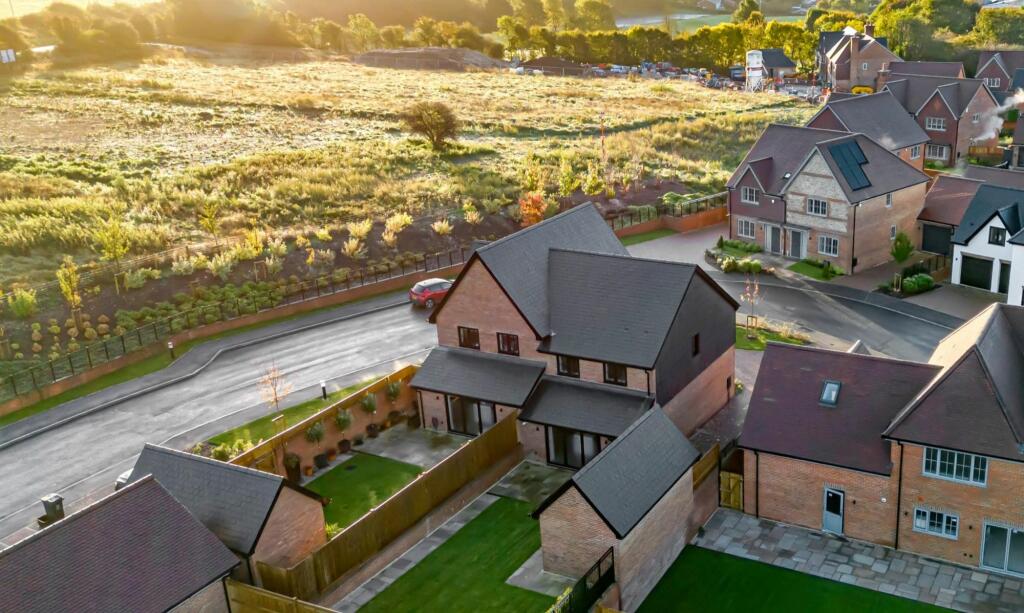
• Detached House Situated Opposite the South Downs
• Four Double Bedrooms
• Off-Road Parking for Multiple Vehicles
• Available from Early October
• Unfurnished
• Council Tax Band D
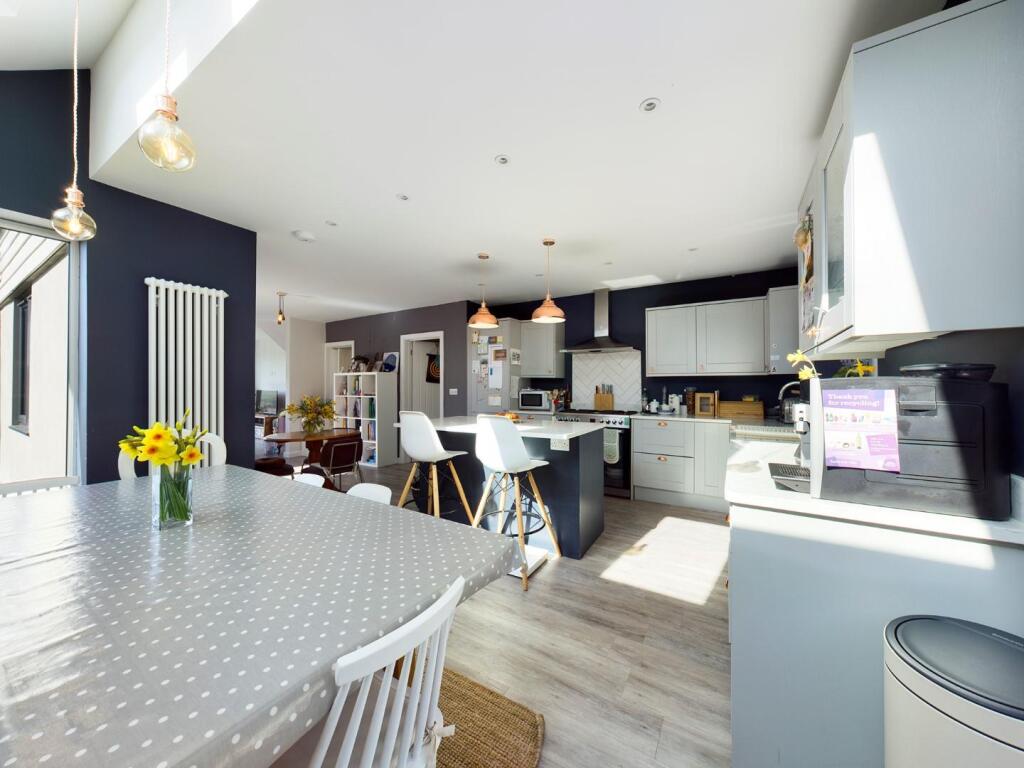
• Spacious Open-Plan Living
• Separate Utility Room & Home Office
• Within a 10-Minute Drive of Brighton City Centre
• Close to Local Schools & Amenities
Location:
• Nearest Station: Moulsecoomb Station
• Distance to Station: 2.714656090984995 miles
Agent Information:
• Address: 132-135 Lewes Road,
Brighton,
BN2 3LG
Full Description:
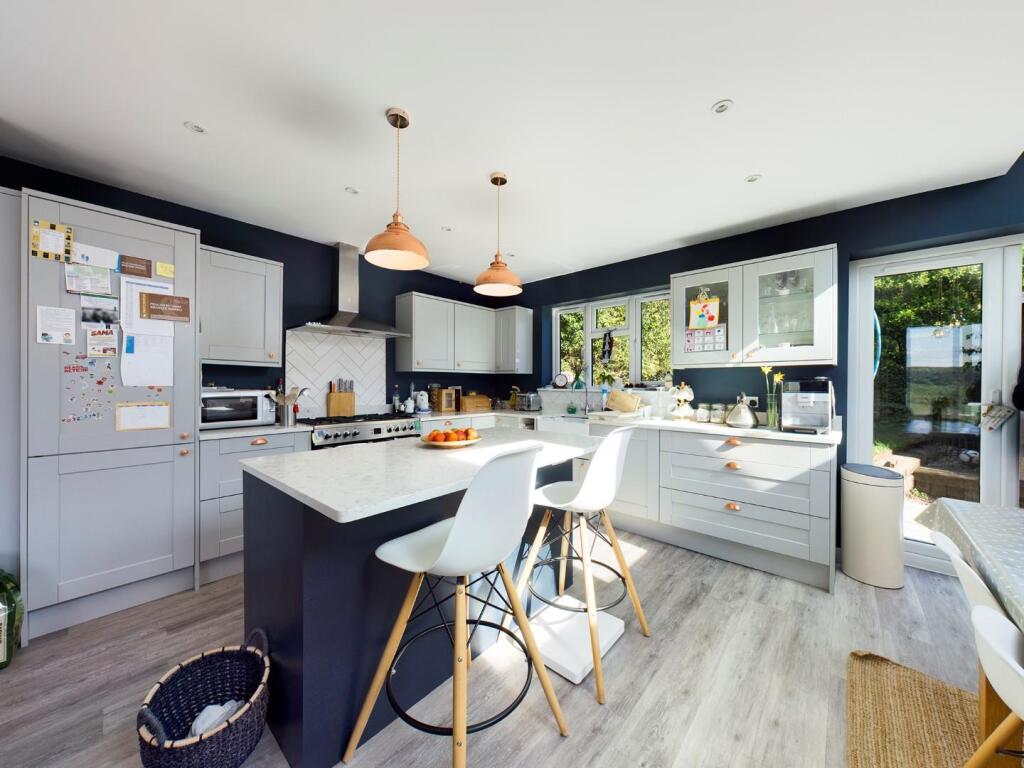
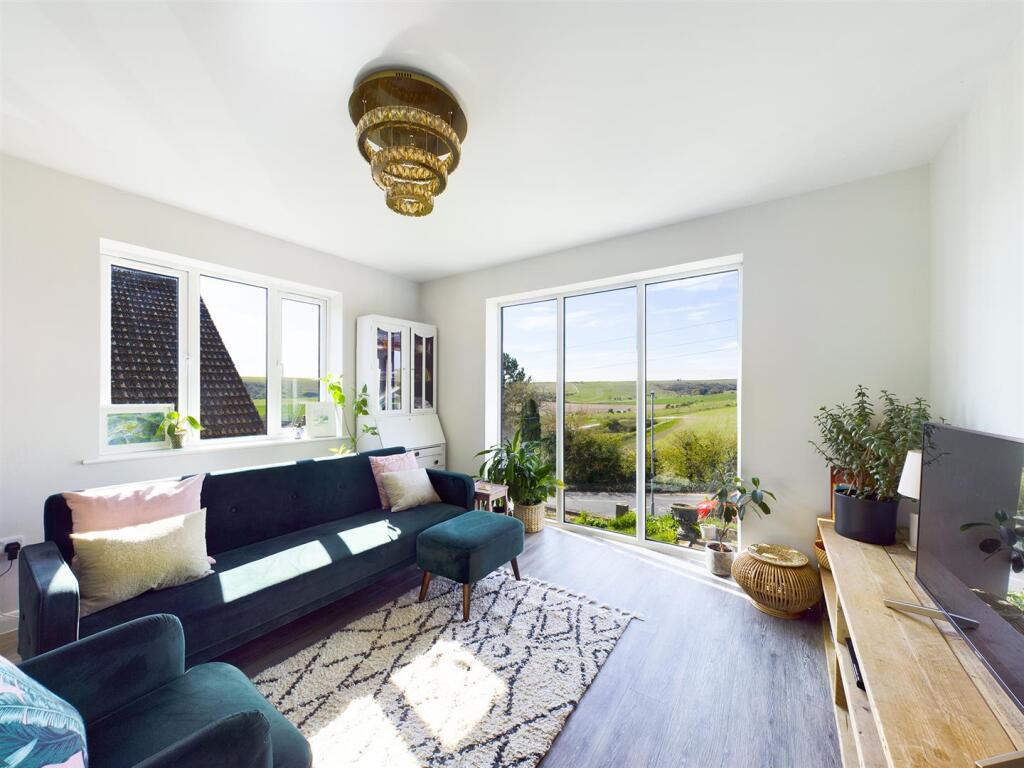
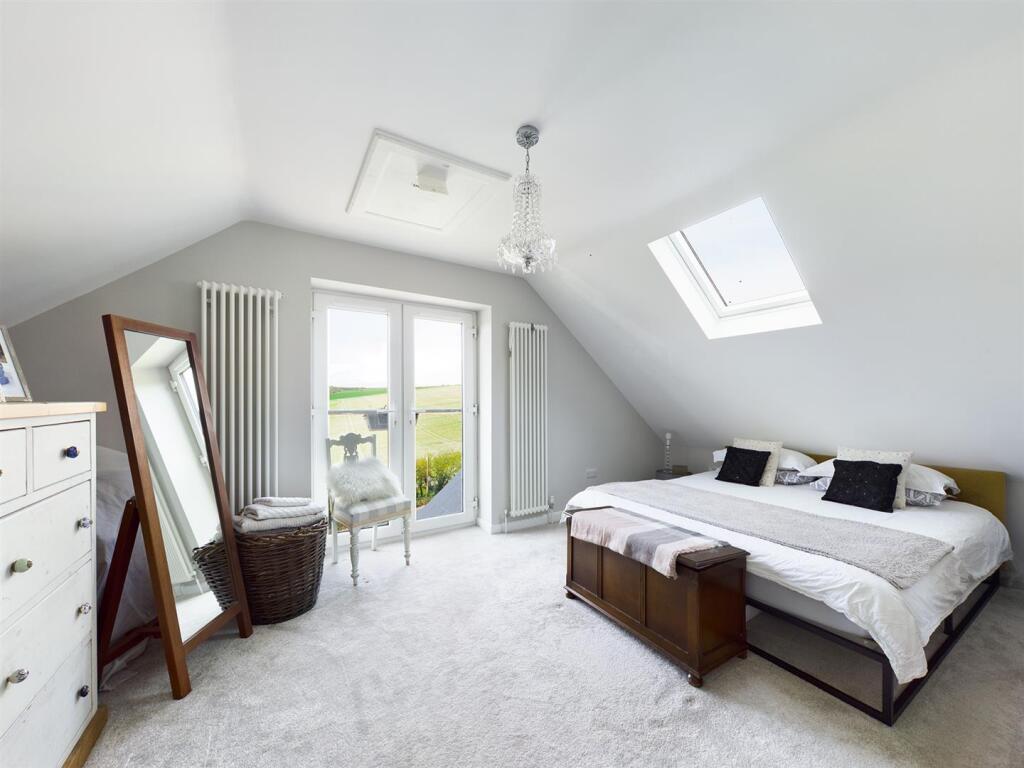
•A beautifully renovated chalet bungalow with stunning countryside views<br />•Modern fitted kitchen with integrated appliances and additional utility room<br />•4 double bedrooms with gorgeous sunset views from the master<br />•Off road parking for multiple cars<br />•Large family bathroom, separate shower room and home office<br />•Close to excellent local schools and amenities and within a 10 minute drive to the City Centre.<br />•Unfurnished<br />•Available from early October<br />•Council Tax Band D<br /><br /><br />•A holding deposit of £807.69 will be required to secure the Property, equivalent to 1 week’s rent. Once referencing is complete, the Holding Deposit will go toward the first month's rent.<br />•The above details are intended for information purposes only and do not constitute an offer or form part of a contract. A tenancy will be granted subject to referencing and contracts.<br /><br /><b>Front Garden</b> - Driveway with hard stand parking for 4 cars, lawned boundaires, stairs to front door.<br /><br /><b>Entrance Hall</b> - Large built in cupboard, stairs to first floor.<br /><br /><b>Shower Room</b> - Modern shower room with glass shower cubicle with tiled splashbacks, low flush WC and wash hand basin with mixer tap.<br /><br /><b>Open Plan Living/Dining/Kitchen</b> - 13.97m x 5.73m (45'9" x 18'9") - <br /><br /><b>Living Area</b> - Floor to ceiling window to front capturing stunning countryside views.<br /><br /><b>Kitchen/Dining Area</b> - Range of solid wood units at eye and base level with stone worktops over with butler sink and integrated drainer. Range cooker with extractor hood over, integrated fridge freezer and washing machine. Patio doors to rear garden, skylight and floor to ceiling windows in dining area looking out over the countryside.<br /><br /><b>Master Bedroom</b> - 6.39m x 3.37m (20'11" x 11'0") - Juliet balcony with stunning views to front, velux window.<br /><br /><b>Bedroom</b> - 3.75m x 2.95m (12'3" x 9'8") - Window to rear and side.<br /><br /><b>Bedroom</b> - 3.28m x 2.53m (10'9" x 8'3") - Window to rear and to side with countryside views.<br /><br /><b>Bedroom</b> - 2.82m x 2.38m (9'3" x 7'9") - Window to side.<br /><br /><b>Bathroom</b> - Part tiled walls, tiled floors, white suite consisting of low flush WC, claw foot bath, wash hand basin, and separate shower cubicle with mains mixer shower, Window to side.<br /><br /><b>Garden</b> - Paved patio area, section laid to lawn, shed with decking surround.<br /><br /><b>Utility Room</b> - Space and plumbing for washing machine and tumble dryer with worktops over, stainless steel sink with mixer tap and drainer, wall-mounted combi boiler.<br /><br /><b>Home Office</b> - 2.97m x 1.94m (9'8" x 6'4") - Patio doors to rear garden.<br /><br />