Property Details:
• Type: Barn Conversion
• Tenure: N/A
• Floor Area: N/A
Key Features:
Location:
• Nearest Station: N/A
• Distance to Station: N/A
Agent Information:
• Address: Guild Street,
Stratford-Upon-Avon,
CV37 6QY
Full Description:
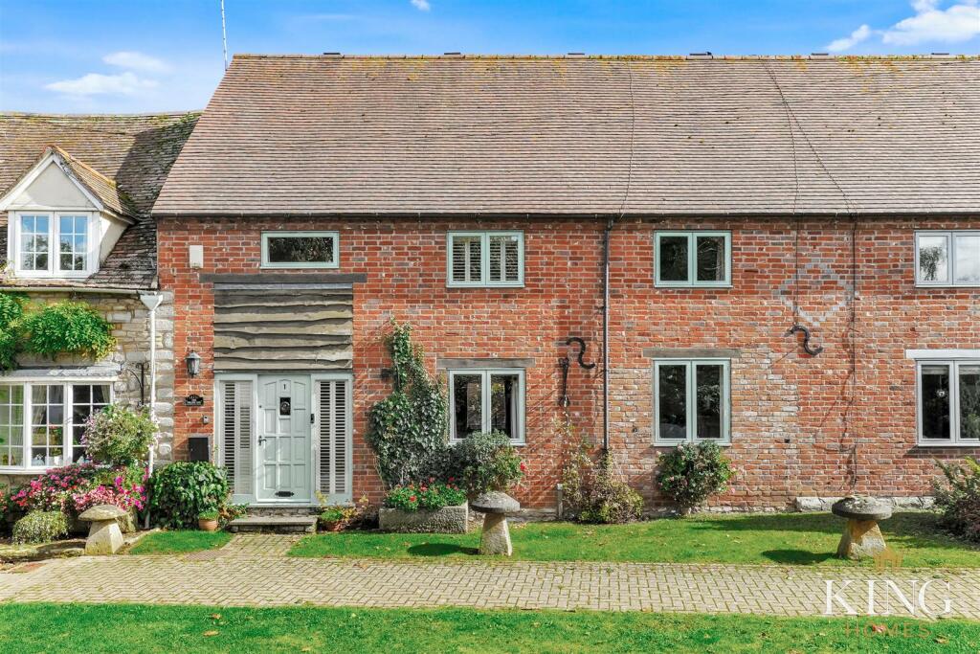
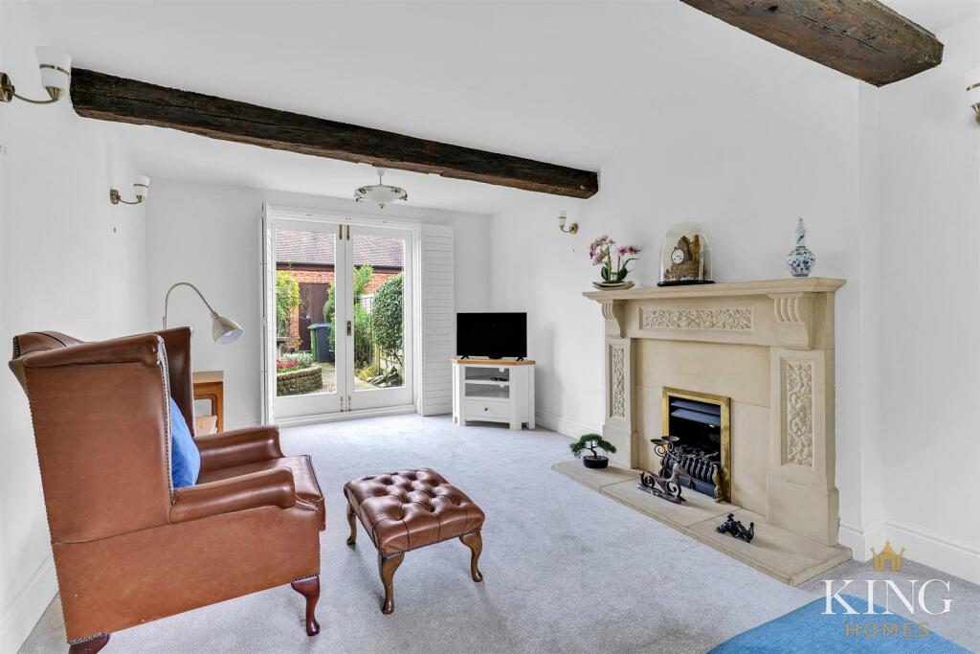
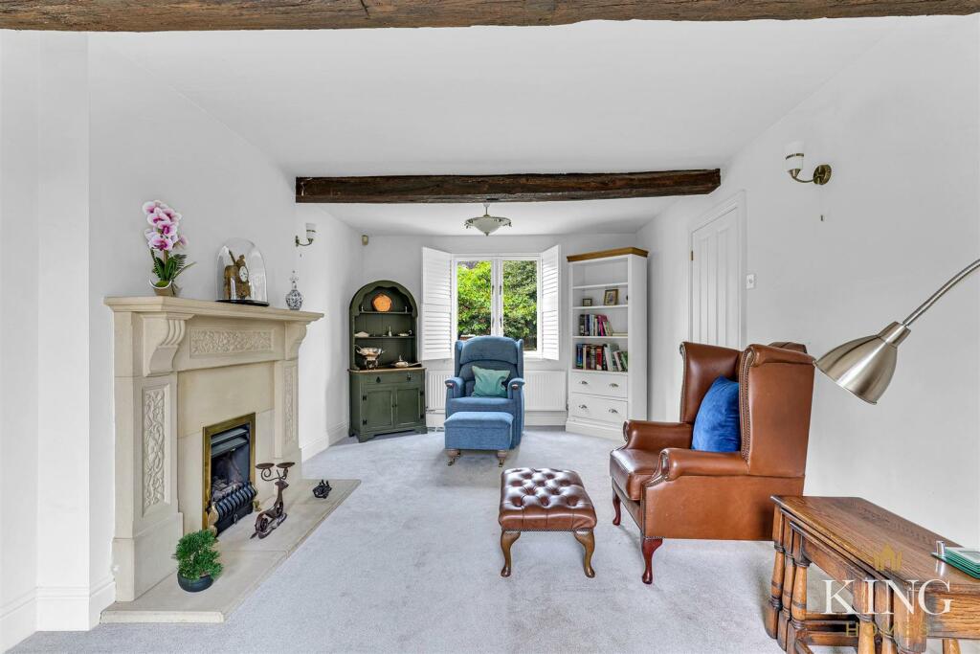
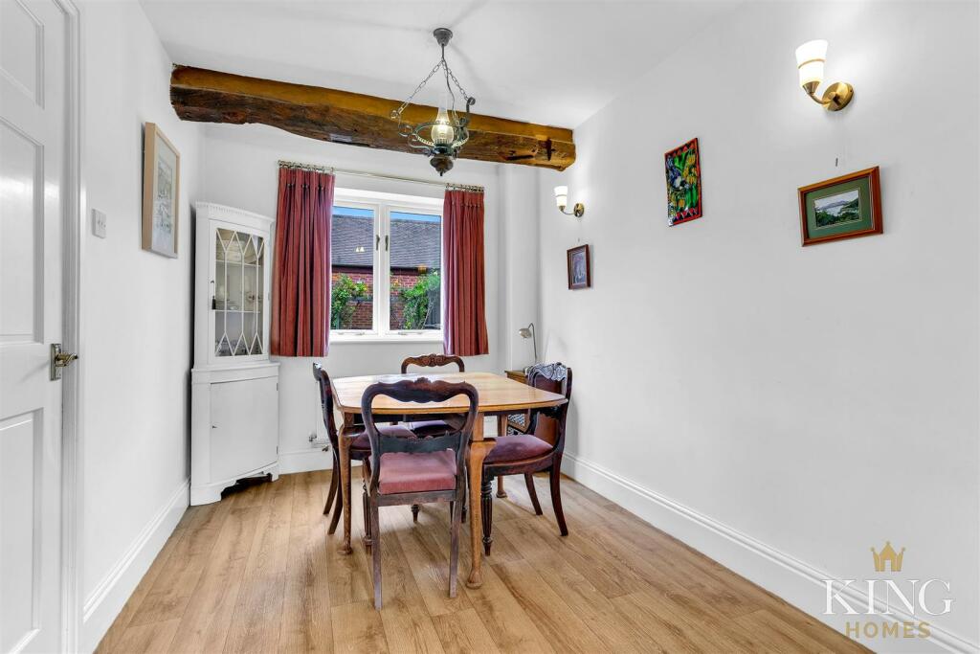
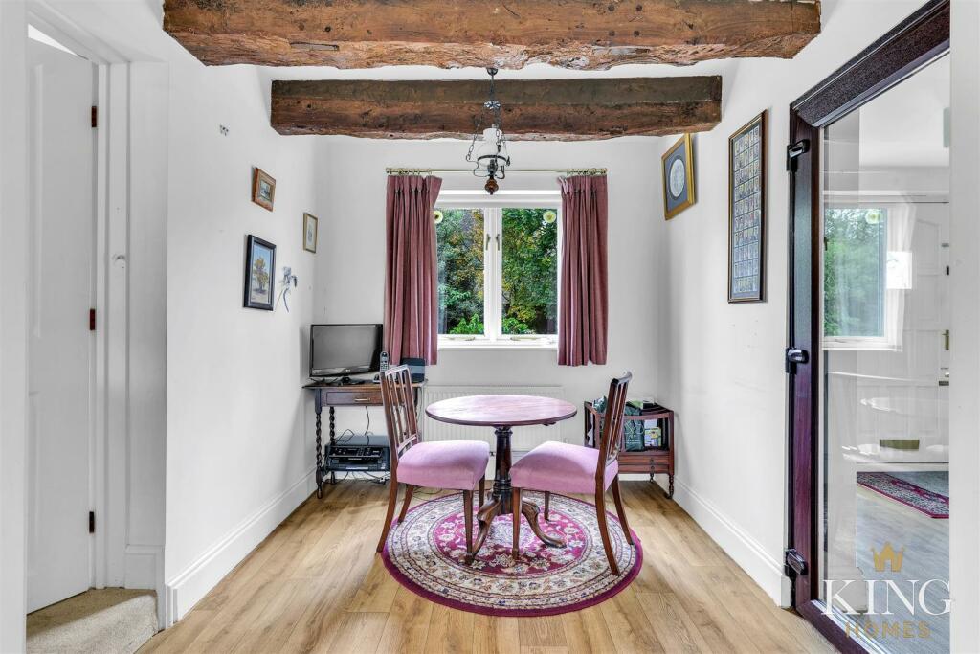
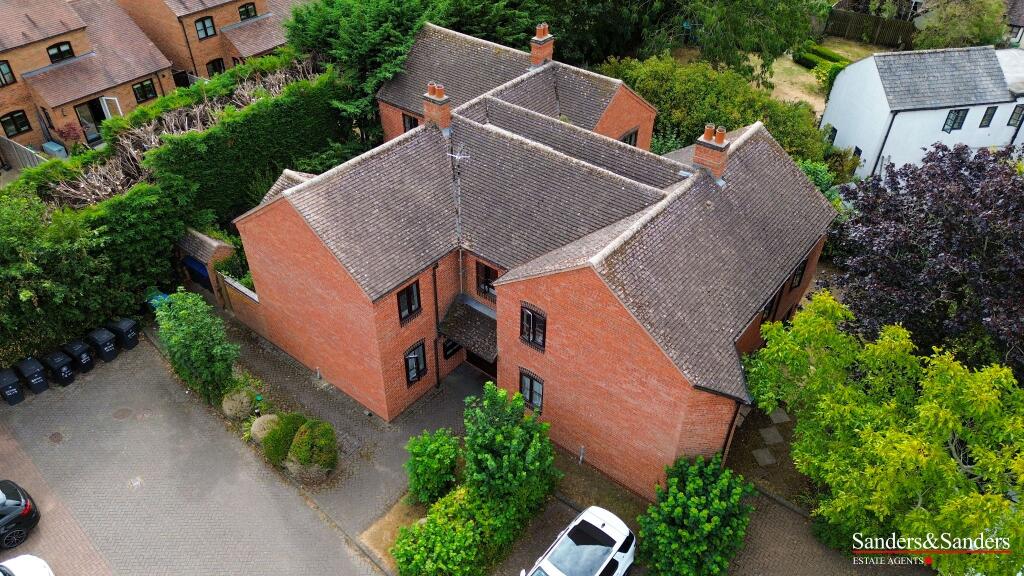
** BARTON ** SOUGHT AFTER VILLAGE LOCATION ** THREE BEDROOM BARN CONVERSION ** BEAUTIFULLY PRESENTED ** CHARACTER FEATURES ** LANDSCAPED GARDEN ** PARKING ** GARAGE ** This charming character barn conversion is nestled in a highly sought-after village location, offering a perfect blend of rustic charm and modern conveniences. The property features a spacious living area that includes a lounge, dining area, and a well-fitted kitchen, ideal for both everyday living and entertaining. The master bedroom comes with an en-suite, complemented by two additional well-proportioned bedrooms and a family bathroom. Outside, the beautifully landscaped gardens provide serene outdoor spaces for relaxation and enjoyment. Additionally, the property boasts a garage and convenient parking.This character barn conversion offers a welcoming entrance with a block-paved pathway leading to the front door, enhanced by outside lighting.Entering through the charming front door, you are greeted by a bright and airy atmosphere, with immediate access to a convenient downstairs W.C. A fully glazed door leads to the dining area, enhancing the sense of openness and flow of natural light. Character features such as an exposed stone wall, vaulted ceilings, and a dog-legged staircase to the first floor add to the charm and character of the property.The dining area, open plan to the dining room, offers a spacious and inviting layout. Situated at the front of the property, it enjoys a picturesque view through the front aspect window and features beautiful exposed beams. A door from the dining area leads directly into the living room. The adjoining dining room, with its rear aspect window and exposed ceiling beams, provides a lovely view of the landscaped rear garden. A convenient door from the dining room also connects to the kitchen, making it ideal for easy flow during mealtimes or entertainingThe generously sized lounge exudes warmth and character, featuring a stunning stone surround fireplace with an inset gas fire as the focal point. The beamed ceiling, complemented by four wall light points and ceiling lights, adds to the cozy ambiance. Natural light flows in through a front aspect window, while glazed double French doors open to the beautifully landscaped rear garden, providing a seamless connection to the outdoor space.The kitchen is fitted with a range of charming country-style wall and base units, offering ample worktop surfaces with tiled splashbacks. Integrated appliances are included, with space for additional appliances as needed. A large window above the sink provides a lovely view of the rear garden, filling the space with natural light. A door conveniently leads out to the rear garden, perfect for easy access to outdoor dining or entertaining.On the first floor, a galleried landing with exposed timbers and a front aspect window leads to three well-appointed bedrooms, one of which includes an en-suite, along with the family bathroom. The master bedroom, with its vaulted ceiling and exposed timbers, features a front aspect window and its own en-suite, complete with a shower, W.C., and wash basin, along with an opaque window to the rear. Bedroom two also boasts a vaulted ceiling and enjoys a rear aspect window. Bedroom three continues the rustic charm with exposed timbers, a vaulted ceiling, and a front aspect window. The family bathroom is equipped with a bath, W.C., and wash basin, and showcases a vaulted ceiling, exposed timbers, and an opaque rear window.The property benefits from a single garage located to the rear, equipped with an up-and-over door, power, and lighting.The extensively landscaped rear garden offers a beautiful, well-stocked yet low-maintenance outdoor space with a southerly aspect. It features raised flower beds, shrub borders, and various seating areas, all enclosed by fencing for privacy. Additional features include an outside security light and tap. A gated rear access, complete with lighting, leads to a covered passageway that connects to the rear driveway and provides further visitor parking.Hall - Wc - Dining Area - 2.45m x 2.40m (8'0" x 7'10") - Living Room - 5.92m x 3.27m (19'5" x 10'8") - Dining Room - 3.25m x 2.40m (10'7" x 7'10") - Kitchen - 3.25m max x 3.30m (10'7" max x 10'9" ) - Landing - Bedroom 1 - 4.77m x 3.34m (15'7" x 10'11") - En-Suite - Bedroom 2 - 3.25m x 3.32m (10'7" x 10'10") - Bedroom 3 - 2.53m x 2.69m (8'3" x 8'9") - Bathroom - 1.96m x 2.59m (6'5" x 8'5") - Garage - 5.88m x 2.76m (19'3" x 9'0" ) - BrochuresOwlets End, Barton, Alcester B50Brochure