Property Details:
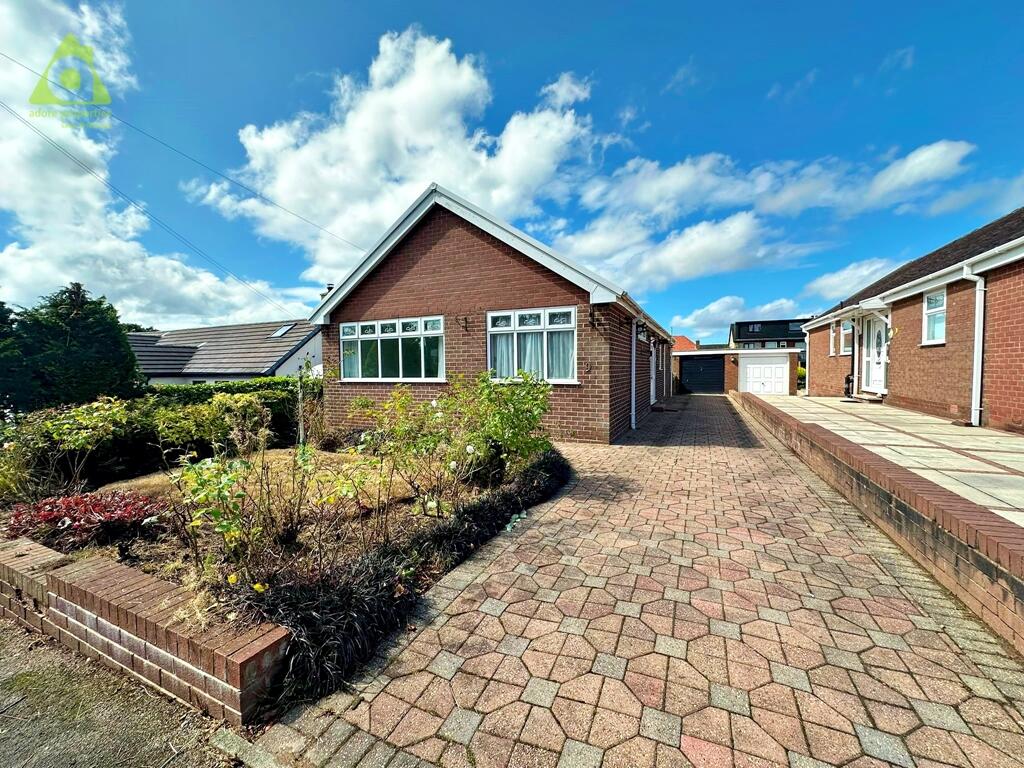
• Type: Detached
• Tenure: LEASEHOLD
• Floor Area: N/A
Key Features:
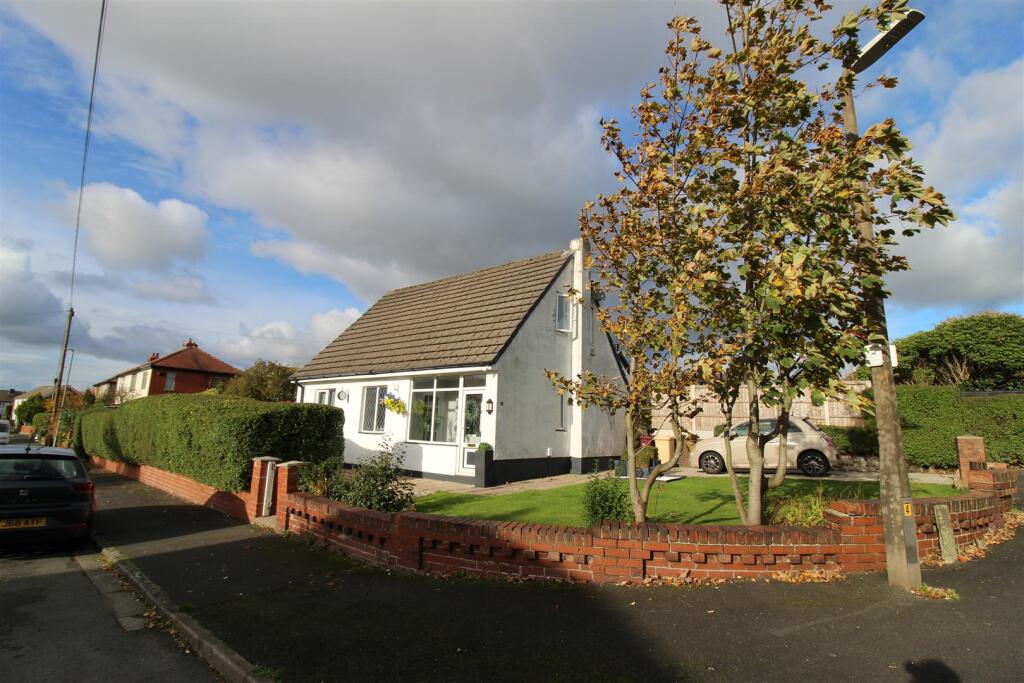
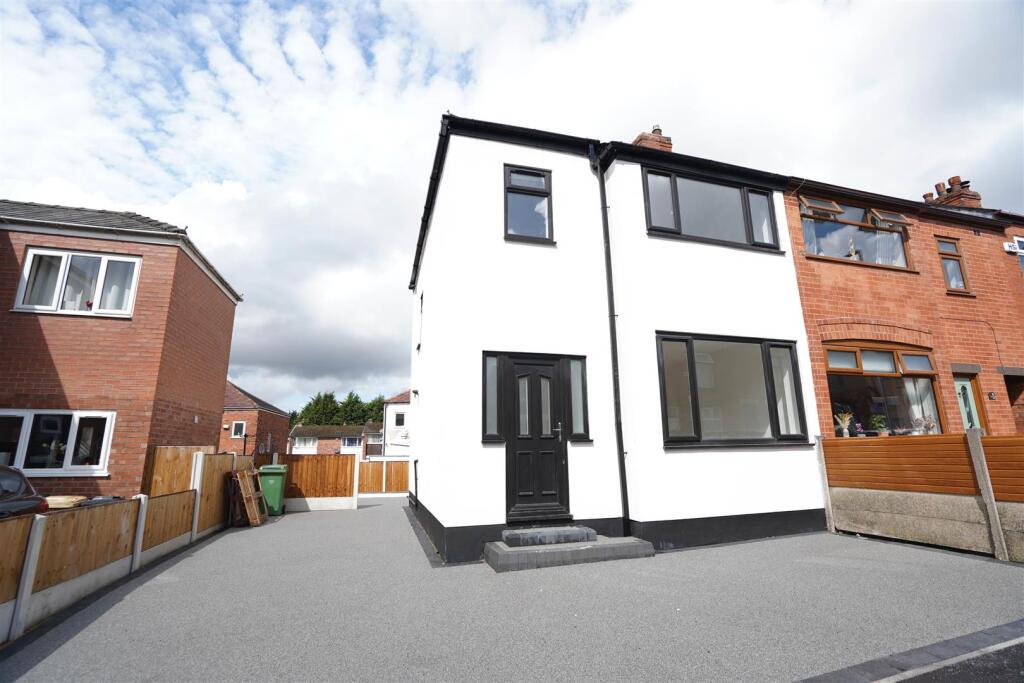
• Detached Property
• Potential To Extend
• Corner Plot
• Off Road Parking
• Two Bedroom
• Lostock
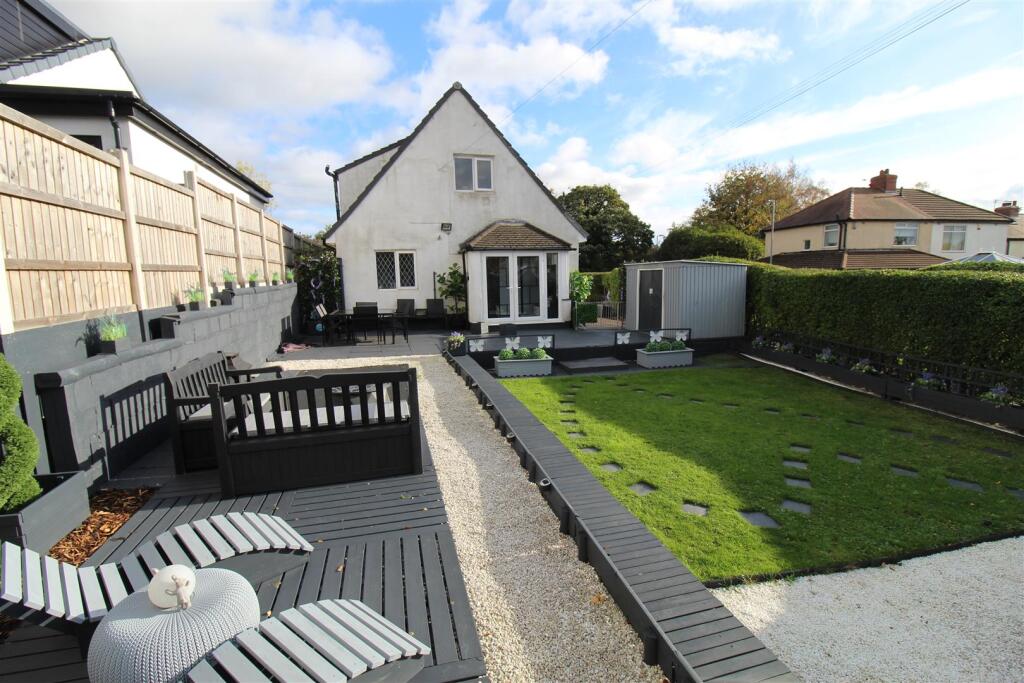
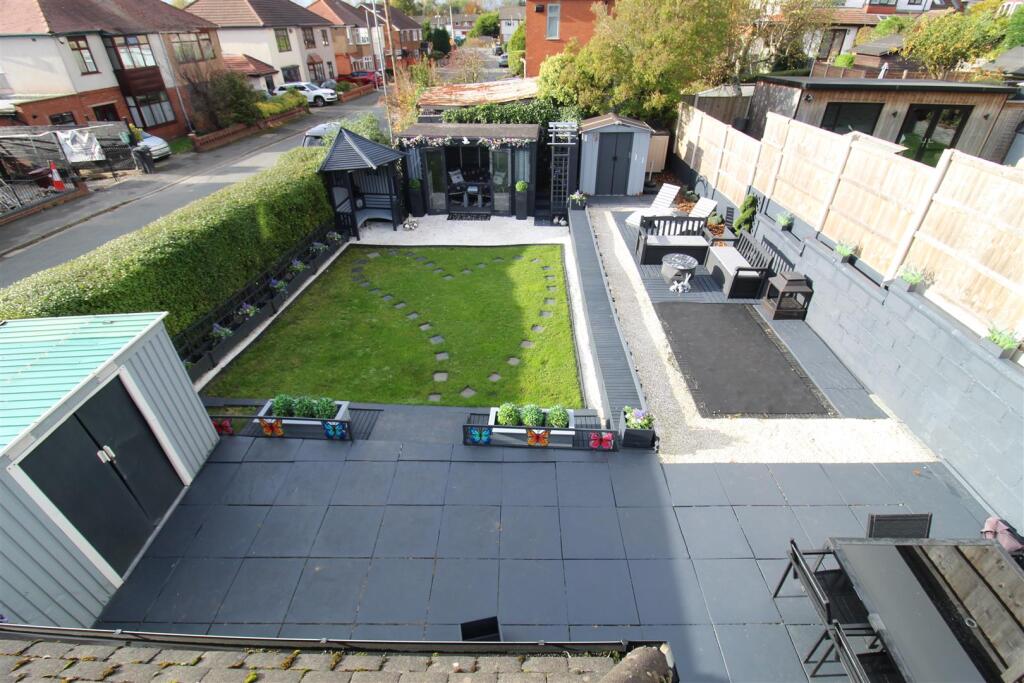
• Garden Room
• Patio Dining Area
• Council Tax Band D
• Awaiting EPC
Location:
• Nearest Station: Horwich Parkway Station
• Distance to Station: 0.8986408916295239 miles
Agent Information:
• Address: 69 Winter Hey Lane,
Horwich,
Bolton,
BL6 7NT
Full Description:
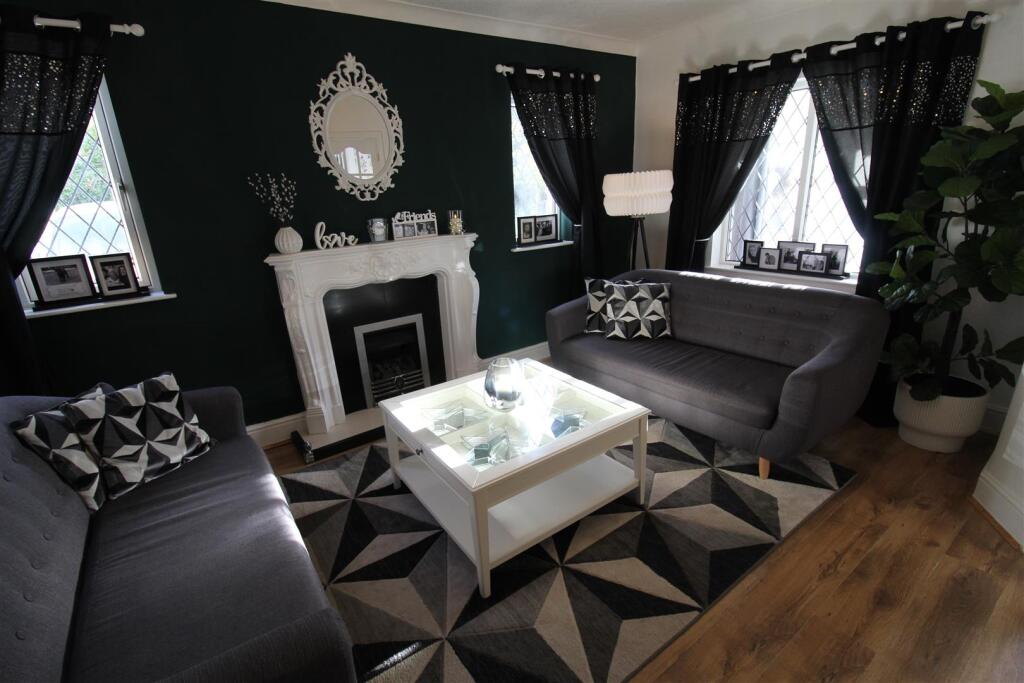
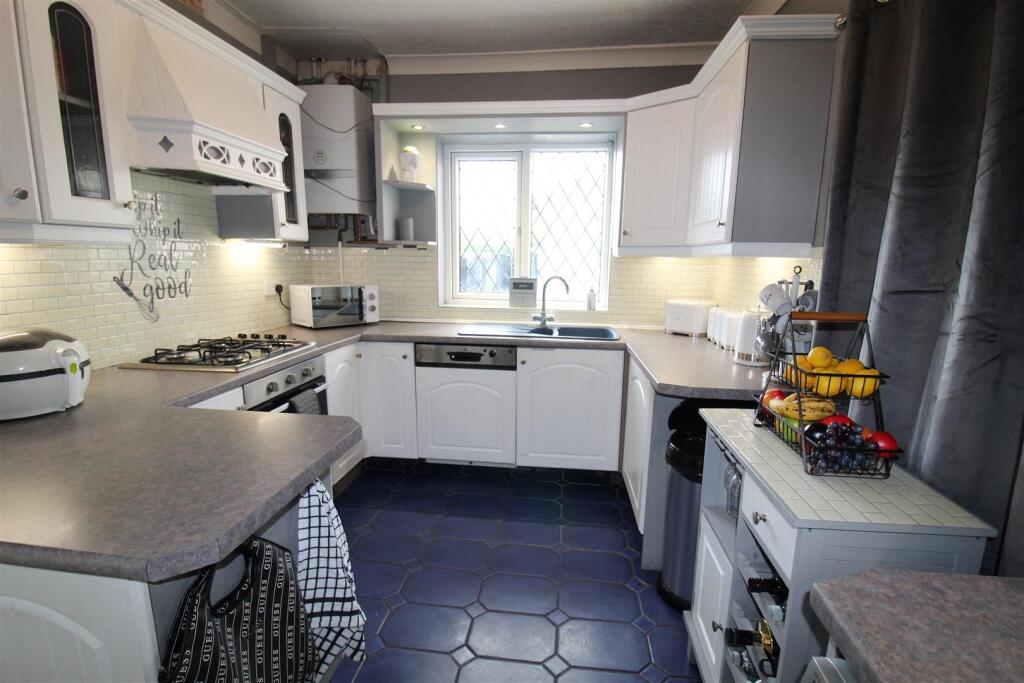
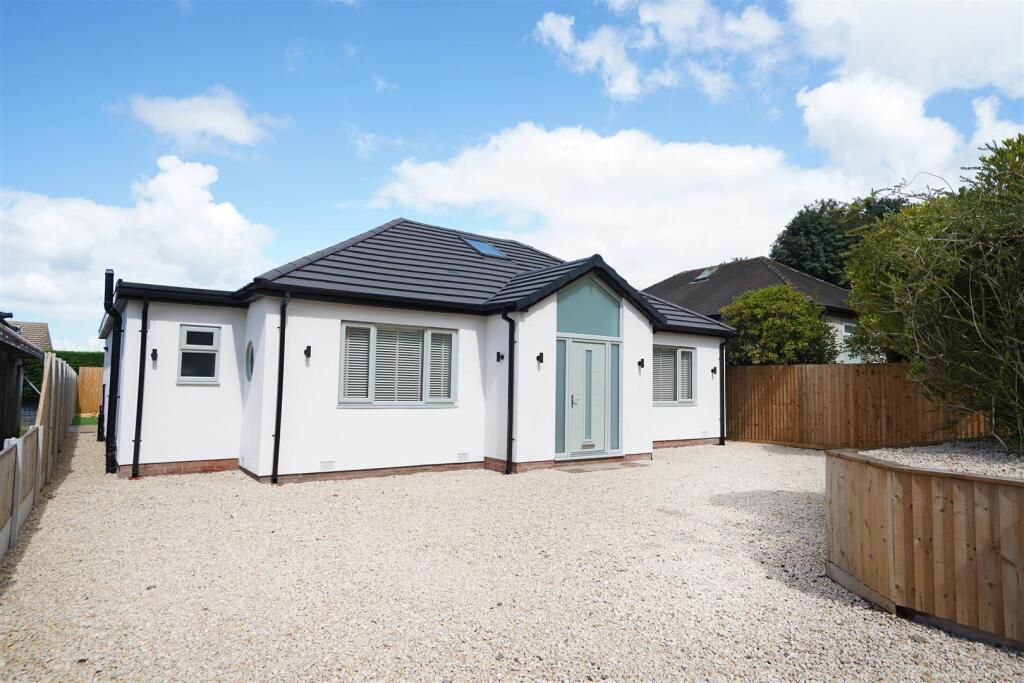
Spacious two bedroom detached property with opportunity to extend with correct planning permissions applied for. Located in the very popular residential location of Lostock, and is close to local primary and secondary schools, local shops, and road and rail links making commute to Manchester or Preston very easy. The property comprises:- Entrance porch, hallway, lounge, kitchen, dining room. To the upstairs there are two double bedrooms and a family bathroom. To the outside there is a driveway and gardens to side and front, to the rear there is a large garden space with patio dining area garden and garden room with power and lighting. Benefitting from double glazing and gas central heating, and opportunity to extend this spacious home. Viewing is highly recommended to appreciate the condition, location and potential.<br /><br /><b>Porch</b> - UPVC double glazed window to front, uPVC double glazed leaded window to front, uPVC double glazed entrance door to front, door to:<br /><br /><b>Entrance Hall</b> - UPVC double glazed window to front.<br /><br /><b>Lounge</b> - 4.85m x 3.99m (15'11" x 13'1") - Two windows to side, coal effect gas fire set in feature surround, double radiator, electric radiator, door to:<br /><br /><b>Kitchen</b> - 2.70m x 3.92m (8'10" x 12'10") - 1+1/2 bowl polycarbonate sink unit with single drainer and mixer tap, built-in fridge/freezer and dishwasher, plumbing for automatic washing machine, built-in electric fan assisted oven, built-in four ring gas hob with extractor hood over, uPVC double glazed window to side, double radiator, hardwood glazed stable door to side, door to:<br /><br /><b>Dining Room</b> - 3.14m x 3.97m (10'4" x 13'0") - UPVC double glazed window to front, uPVC double glazed window to side, double radiator, door, uPVC double glazed entrance double door to side.<br /><br /><b>Bedroom 1</b> - 3.40m x 4.23m (11'2" x 13'11") - Two uPVC double glazed windows to side, double radiator, door to:<br /><br /><b>Landing</b> - <br /><br /><b>Bathroom</b> - Three piece suite comprising deep panelled bath, pedestal wash hand basin, shower with over and folding glass screen and low-level WC, full height ceramic tiling to all walls, heated towel rail, uPVC double glazed window to rear, uPVC frosted double glazed window to rear, heated towel rail, door to:<br /><br /><b>Bedroom 2</b> - 3.51m x 2.69m (11'6" x 8'10") - UPVC double glazed window to side, double radiator, door.<br /><br />