Log in Sign up
Back to search Home Countries Unknown Raynham Oxbow Rd Unit 39, Raynham, MA, 02767
CAD649,000
Oxbow Rd Unit 39, Raynham, MA, 02767
3 beds 2 baths condos

About this home

Condos in Raynham, MA - Bedrooms: 3 - Bathrooms: 2.5 - Area: 2550 sqft - Year Built: 2026 - Lot: N/A

Listing Agent: Stacy Quinn Brokerage: Thorndike Development

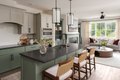
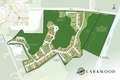
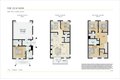
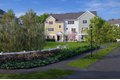
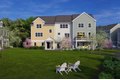
The Elm Mod floor plan w/ 3 bedrooms, 2.5 bathrooms, den & a flex room, is the perfect size & offers plenty of space to spread out! Enjoy your morning coffee or dine alfresco on your large deck off the living room or cozy up with a good book or watch a movie in the flex room, however you spend your time, this home gives you plenty of options! The cabinet-packed kitchen with island & large pantry over looks the inviting living room. Pick out your optional designer upgrades & make this home your own personal style! Welcome to Larkwood, Raynham's newest townhome community by award-winning Thorndike Development. Modern convenience meets country living with lots of wooded open space, lovely courtyards, boat launch area, tot lot, half-basketball court, park & community garden. Conveniently located off Rt. 44, and only 1.5 miles to Rt. 495 & 2 miles to Rt. 24. Close to shopping, 2 MBTA stations, & only 35 miles to Boston or Providence. TO-BE-BUILT - ESTIMATED NOVEMBER 2026 delivery.

Property facts

Property type
condos
Bedrooms
3
Bathrooms
2
Days on market
104 days

Features & amenities

Features & finishes
Bedrooms: 3, Primary Bedroom Level: Second, Bedroom 2 Level: Second, Bedroom 3 Level: Second, Primary Bedroom Features: Bathroom - Full,Flooring - Wall to Wall Carpet, Bedroom 2 Features: Flooring - Wall to Wall Carpet, Bedroom 3 Features: Flooring - Wall to Wall Carpet, Total Rooms: 7, Entry Foyer Level: 1, Living Room Level: First, Living Room Features: Flooring - Wood, Balcony / Deck, Open Floorplan, Total Bathrooms: 2.5, Full Bathrooms: 2, 1/2 Bathrooms: 1, Bathroom 1 Level: Second, Bathroom 2 Level: Second, Bathroom 3 Level: First, Primary Bathroom Features: Yes, Bathroom 1 Features: Bathroom - Full, Bathroom - Double Vanity/Sink, Bathroom - With Shower Stall, Flooring - Stone/Ceramic Tile, Bathroom 2 Features: Bathroom - Full, Bathroom - With Tub & Shower, Flooring - Stone/Ceramic Tile, Bathroom 3 Features: Bathroom - Half, Flooring - Stone/Ceramic Tile, Den, Loft, Bonus Room, Door Features: Insulated Doors, Flooring: Wood, Tile, Carpet, Flooring - Wall to Wall Carpet, Window Fea

Location

Approximate location · exact address shared on inquiry

Similar homes nearby

Oxbow Rd Unit 44-3, Raynham, MA, 02767
For Sale
New
CAD699,000
Oxbow Rd Unit 44-3, Raynham, MA, 02767
3 bd 3 ba condos
Raynham
Listed by Thorndike Development
78 Gretchen Way, Raynham, MA, 02767
For Sale
CAD799,900
78 Gretchen Way, Raynham, MA, 02767
4 bd 4 ba single family
Raynham
Listed by Keller Williams Realty
858 Pine St Unit Model, Raynham, MA, 02767
For Sale
New
CAD989,900
858 Pine St Unit Model, Raynham, MA, 02767
4 bd 2 ba single family
Raynham
Listed by Long Realty
CAD649,000
3 bd · 2 ba
Contact agent
TD
Thorndike Development
Contact this agent
Log in Sign up