For Sale
£365,000
Bright Meadow, Halfway S20
4 bd
Halfway S20
Listed by Zoopla Agent


Property Details: - Type: Flat - Bedrooms: 2 - Bathrooms: 2
Agent: Crapper & Haigh - Swallownest Phone: 0114 446 9384
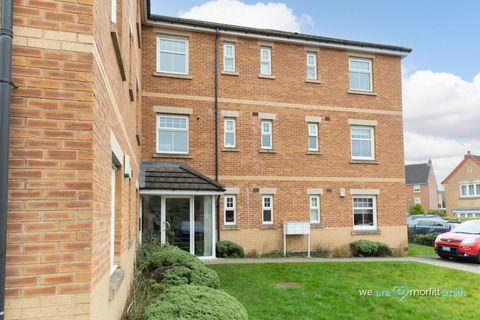
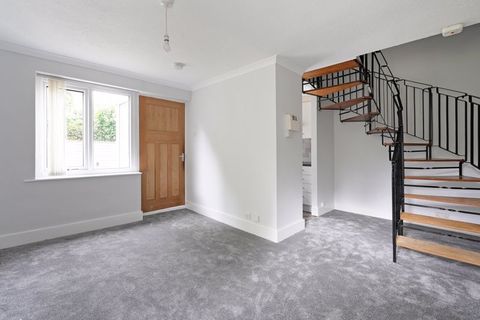
<p>68 OXCLOSE PARK GARDENS, HALFWAY, SHEFFIELD. S20 8GR </p><p>On the doorstep of both comprehensive shopping and excellent public transport systems the property is ready to move into and would be an ideal purchase for either a homeowner or for residential investment purposes. </p><p>The property is already comprehensively furnished and the furniture could be included in the sale if required by the purchaser. </p><p>Located on the second floor of this popular development the flat is double glazed and Economy 7 heated and this accommodation comprises:- </p><p>PRIVATE ENTRANCE HALL having an Economy 7 storage heater and a built in airing cupboard housing the hot water cylinder with twin electric immersion heaters. </p><p>LOUNGE/DINING ROOM (about 17’8” X 12’4”) having two Economy 7 storage heaters with good light from both a window and also double French doors leading out to a JULIETTE BALCONY. </p><p>KITCHEN (about 12’1” x 5’9”) having a stainless steel sink unit with mixer tap set into an ‘L’ shaped working surface with cupboards and drawers below together with an integrated dishwasher, an integrated washer/dryer and a stainless steel oven and hob. A range of wall/display cupboards incorporating a brushed metal extractor hood over the hob and also with a splash panel above the hob position. The walls are part ceramic tiled, there is a range of worktop and overhead lighting and the freestanding fridge freezer can be included in the sale, if required. </p><p>PRINCIPAL BEDROOM NO.1 (about 15’11” x 12’1”) being of double aspect and having a range of modern wood faced built in furniture along one wall including wardrobes and cupboards and with matching free standing furniture which can be included, if required. A range of downlighting and a wall mounted electric panel radiator. </p><p>EN-SUITE SHOWER ROOM/W.C. having a white suite with chrome fittings comprising pod shower, low flush W.C. and wash hand basin. The walls are part mosaic ceramic tiled, there is a ceramic tiled floor and a range of downlighting. An electric fan heater and an electric extractor fan. </p><p>BEDROOM NO.2 (about 11’9” x 8’9”) having a wall mounted electric panel radiator. </p><p>Combined BATHROOM/W.C. the walls being half ceramic tiled and having a white suite with chrome fittings comprising panel bath with hand shower, pedestal wash hand basin and low flush W.C. An electric towel rail, a wall mounted fan heater and an electric extractor fan. A range of downlighting and a shaver socket. </p><p>OUTSIDE </p><p>COMMUNAL GARDENS and GROUNDS shared in common with other occupants of the development and a RESERVED CAR PARKING SPACE. </p><p>GENERAL REMARKS </p><p>TENURE </p><p>We understand that the property is Leasehold for a term of 125 years from the 21st March 2004 at a ground rent of £268 per annum. </p><p>RATING ASSESSMENT </p><p>We are verbally advised by the Local Authority that the property is assessed for Council Tax purposes to Band B. </p><p>SERVICE CHARGE </p><p>We understand that the property is subject to an Annual Service Charge currently £1,600 to cover such items as block insurance, block maintenance, heating and lighting of common parts, gardening and window cleaning. </p><p>HEATING AND DOUBLE GLAZING </p><p>The property has the benefit of uPVC famed and double glazed windows throughout and the property is electrically heated. </p><p>VACANT POSSESSION </p><p>Vacant possession will be given on Completion and all fixtures and fittings mentioned in the above particulars are to be included in the sale and the furniture remaining can also be included, if required by the purchaser. </p><p>MORTGAGE FACILITIES </p><p>We shall be pleased to advise you in obtaining the best type of Mortgage to suit your individual requirements. </p><p>YOUR HOME IS AT RISK IF YOU DO NOT KEEP UP REPAYMENTS ON A MORTGAGE OR OTHER LOAN SECURED ON IT. </p><p>OFFERS INVITED AROUND £139,950. </p><p>VIEWING </p><p>To view and for any additional information contact The Sole Selling Agents, Crapper & Haigh Limited, Chartered Valuation Surveyors, Auctioneers and Estate Agents:- </p><p>9-11 Figtree Lane, </p><p>Sheffield. </p><p>S1 2DJ </p><p><br/></p><p> </p><p> </p><p> </p><p> </p><p> </p><p> </p><p> </p><p> </p><p> </p><p> </p><p> </p><p> </p><p> </p><p> </p><p> </p><p> </p><p> </p><p> </p><p> </p><p> </p><p> </p><p> </p><p> </p><p> </p><p> </p><p> </p>