Property Details:
• Type: End of Terrace
• Tenure: N/A
• Floor Area: N/A
Key Features:
Location:
• Nearest Station: N/A
• Distance to Station: N/A
Agent Information:
• Address: 5 Fore Street
Trowbridge
Wiltshire, BA14 8HD
Full Description:
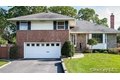
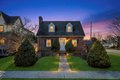
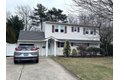
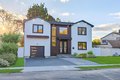
A well-presented, two DOUBLE bedroom, modern end terraced house tucked away within a small exclusive courtyard development, in a non-estate location close to the town centre, shops restaurants and pubs. Ideal first time or buy to let - no chain. Viewing recommended.
ACCOMMODATION
All measurements are approximate
Entrance Hall
Panelled door to the front. Radiator. Stairs to the first floor with cupboard under. Wood effect flooring. Thermostat. Smoke alarm. Telephone point. Doorway to the kitchen. Panelled doors off and into:
Cloakroom
Obscured double glazed window to the front. Radiator. Two piece white suite comprising wash hand basin with cupboard under and w/c with dual push flush. Extractor fan. Fuse box.
Kitchen
11'2 x 5'4 (3.40m x 1.63m)
Double glazed window to the front. Range of modern wall and base mounted units with wood effect rolled top work surfaces. Stainless steel sink drainer unit with swan neck mixer tap. Built-in stainless steel electric oven and four-ring hob with stainless steel splash-back and extractor hood over. Integrated washing machine, microwave, dishwasher and fridge/freezer. Wood effect flooring.
Lounge/Dining Room
14'0 x 11'9 (4.27m x 3.58m)
Double glazed windows and French doors to the rear. Two radiators. Television and telephone points.
FIRST FLOOR
Landing
Balustrade. Access to loft space. Panelled doors off and into: airing cupboard housing pressurised hot water cylinder with immersion heater and Heatrae Sadia electric boiler fuelling radiators.
Bedroom One
11'8 x 8'8 (3.56m x 2.64m)
Double glazed window to the rear. Radiator. Television and telephone point.
Bedroom Two
11'8 x 7'5 (3.56m x 2.26m)
Double glazed window to the front. Radiator.
Bathroom
Double glazed Velux window. Chrome towel radiator. Modern three piece white suite with part stone tiled surrounds comprising panelled bath with mains rain-fall shower over, additional shower attachment and glass screen enclosing, pedestal wash hand basin and w/c with dual push flush. Illuminated mirror with shaving point. Extractor fan. Wood effect flooring and inset ceiling spotlights.
EXTERNALLY
To The Front
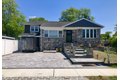
Steps to the front door with storm porch over and entrance light. Electric meter. Allocated parking space directly to the front. Gated side pedestrian access to the courtyard garden.
To The Rear & Side
L-shaped courtyard garden with private aspect laid to paving and slate chippings. Outside light. Enclosed by fencing and walling.
Tenure Freehold
Council Tax Band B
EPC Rating EBrochuresBrochure