For Rent
Price on request
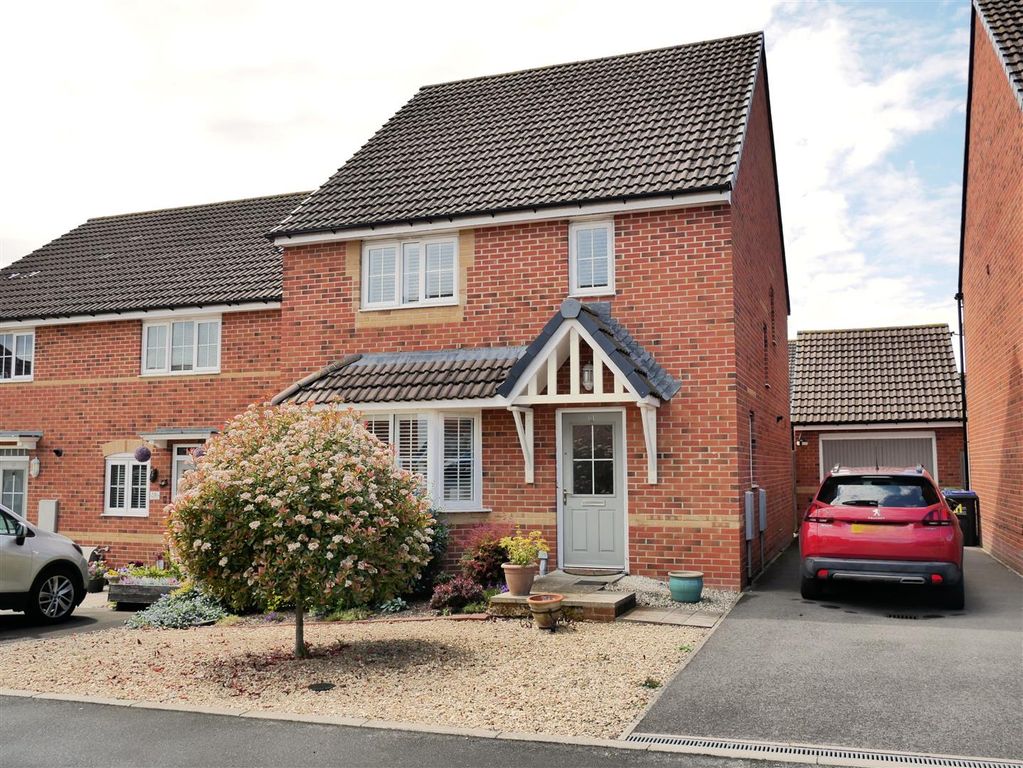
4 bed detached house for saleHurricane Drive, Calne SN11
Studio
Calne


Property Details: - Type: Semi-detached house - Bedrooms: 3 - Bathrooms: 1
Agent: Butfield Breach - Calne Phone: 01249 584806
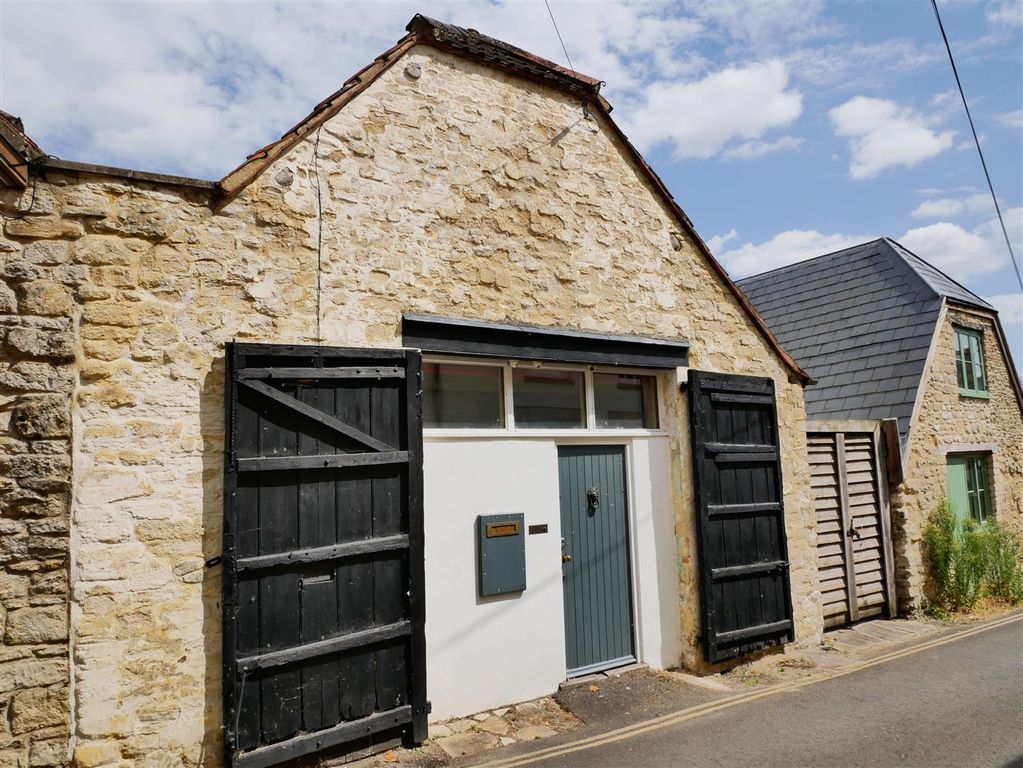
A three bedroom period home filled with period features (fireplaces, picture rails, period doors). The living room has a box bay window and an ornate fireplace. There is a dining kitchen with fireplace and the bonus of a utility study. The ground floor is completed by a guest cloakroom. The first floor gives you generous bedrooms and a modern bathroom. To the front the garden has been beautifully landscaped. The rear garden is organised with relaxing, entertaining, and ease of maintenance in mind. Gravel and patio areas offer space for outside furniture and pot plant display. There is a shed for storage and an outside tap. A recessed deck area is a perfect place for a bistro set. The home is in a great location for easy access to town facilities.<br/><br/><b>Location</b> - Placed in the heart of the town the home is on the doorstep of excellent town centre facilities. Being on the edge of the 'Heritage Quarter' means it is a gentle walk away from some of the Historical features of the town. These include the Norman Church, The River Marden, the 'Doctors Pond', quaint shops of Church Street and the Historic Merchants Green. Castlefields Park is within walking distance and beyond is countryside.<br/><br/><b>Access & Areas Clos By</b> - Calne is surrounded by some of the most beautiful countryside that Wiltshire has to offer. To the west the by-pass offers routes westerly to Chippenham, Bath and the M4 westbound. To the the north is Lyneham, Royal Wootton Basset, Swindon and the M4 eastbound to London. Easterly along the A4 you will come to the Cherhill White Horse, Historic Avebury, Silbury Hill and then onto Marlborough. The No 55 bus route connects the train stations of both Chippenham and Swindon, plus all the villages in between.<br/><br/><b>Entrance Hall</b> - Stairs rise to the first floor. Door to the living room.<br/><br/><b>Living Room</b> - 3.96m x 3.61m plus bay window (13' x 11'10 plus ba - A bay window looks out over the front garden. There is the focal point of an ornate fire surround with iron grate. There is room for a number of sofas and furher furniture.<br/><br/><b>Dining Kitchen</b> - Arranged as follows;<br/><br/><b>Dining Area</b> - The room is open plan to the fitted kitchen- making it ideal for interaction with dinner guests. Again there is a fireplace with iron grate. Tile floor and a window looks out over the rear garden. There is room for a table, chairs and further furniture. Contemporary wall radiator. Door to the guest cloakroom.<br/><br/><b>Kitchen Area</b> - 2.49m x 1.88m (8'2 x 6'2) - Fitted wall and floor cabinets. Inset sink and drainer. Worktops. Space for a cooker and for a washing machine. Gas central heating boiler and a window with privacy glass. Tiling and a tile floor.<br/><br/><b>Guest Cloakroom</b> - 1.83m x 1.68m l shaped (6' x 5'6 l shaped) - Water closet and a wash basin. Window with privacy glass. Tiling.<br/><br/><b>Utility Study</b> - 2.39m x 2.21m (7'10 x 7'3) - Door to the side path and a window looks out over the rear garden. A multifunctional room that is a perfect complement to the kitchen and offers a study area. Tile floor. There is room for a fridge freezer, condenser dryer, dresser or desk.<br/><br/><b>First Floor Landing</b> - Doors to the bedrooms and to the bathroom. Window to the side.<br/><br/><b>Bedroom One</b> - 3.81m x 2.97m (12'6 x 9'9) - A window looks out to the front. Fireplace. Space for a king size bed and additional furniture.<br/><br/><b>Bedroom Two</b> - 3.61m x 2.39m (11'10 x 7'10) - Space for a double bed. Fireplace. A window looks out to the rear.<br/><br/><b>Bedroom Three</b> - 2.67m x 2.46m (8'9 x 8'1) - A window looks out to the rear. A generous single room but it could accommodate a double bed.<br/><br/><b>Bathroom</b> - 1.93m x 1.52m widening to 2.13m (6'4 x 5' widening - The suite offers a panel enclosed bath with shoer screen, mixer tap and shower attachment. Water closet and a wash basin. Tiling and an extractor fan.<br/><br/><b>Front Garden</b> - An ornamental brick wall to the front and a gated path to the front door plus there is a gated side pathway to the rear garden. There are storm awnings over the front door and to the side of the bay. The garden has flat lawn and features sculptured mature bushes.<br/><br/><b>Rear Enclosed Garden</b> - Organised with relaxing, entertaining, and ease of maintenance in mind. Gravel and patio areas offer space for outside furniture and pot plant display. There is a shed for storage and an outside tap. A recessed deck area is a perfect place for a bistro set.<br/><br/>