For Rent
£650/mo
Oxford Road, Acocks Green
Studio
1 ba
Studio
Oxford Road
Listed by Melvyn Danes, Shirley
Property Details: • Type: Detached • Tenure: FREEHOLD • Floor Area: N/A
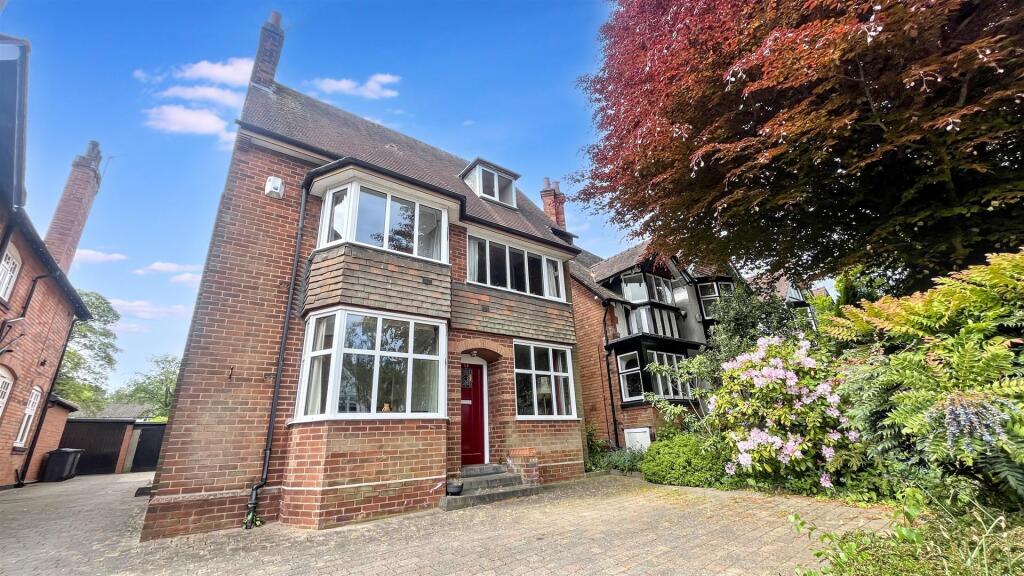
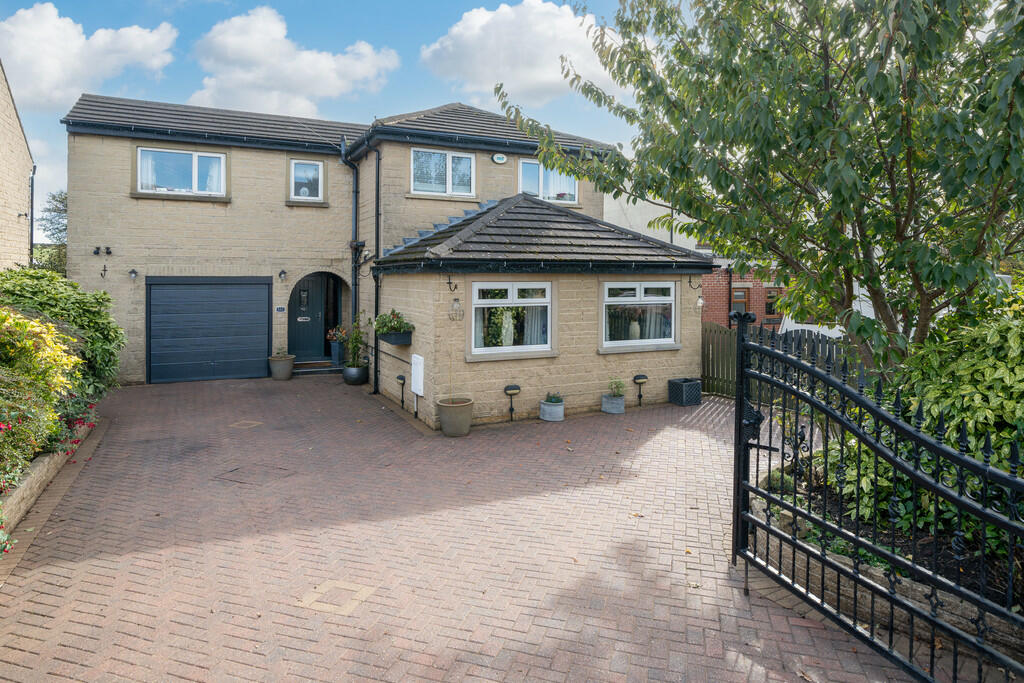
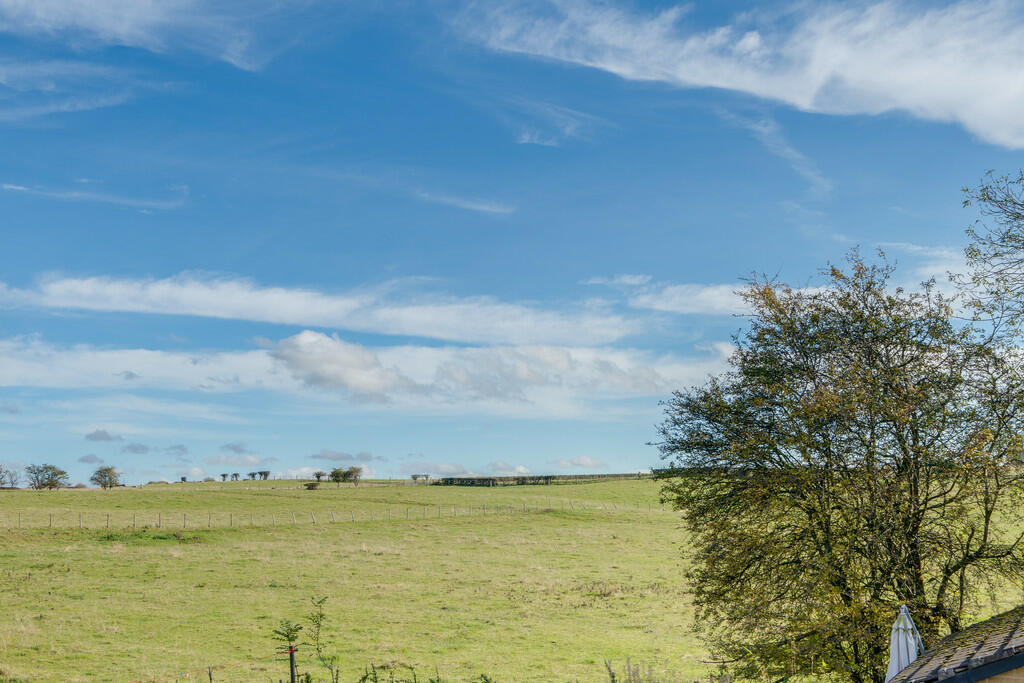
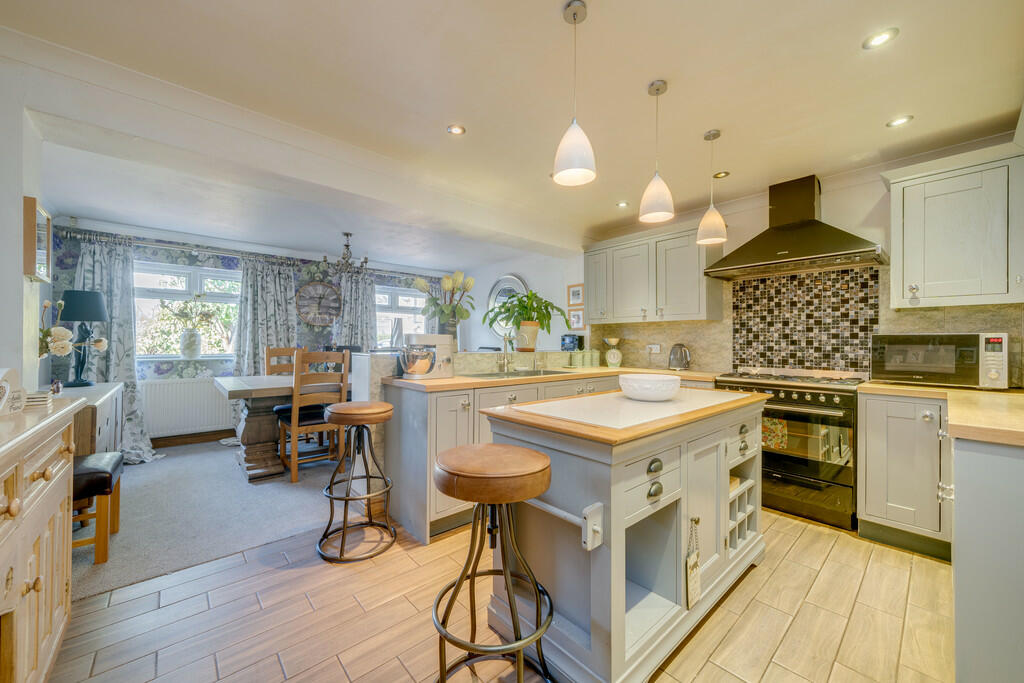
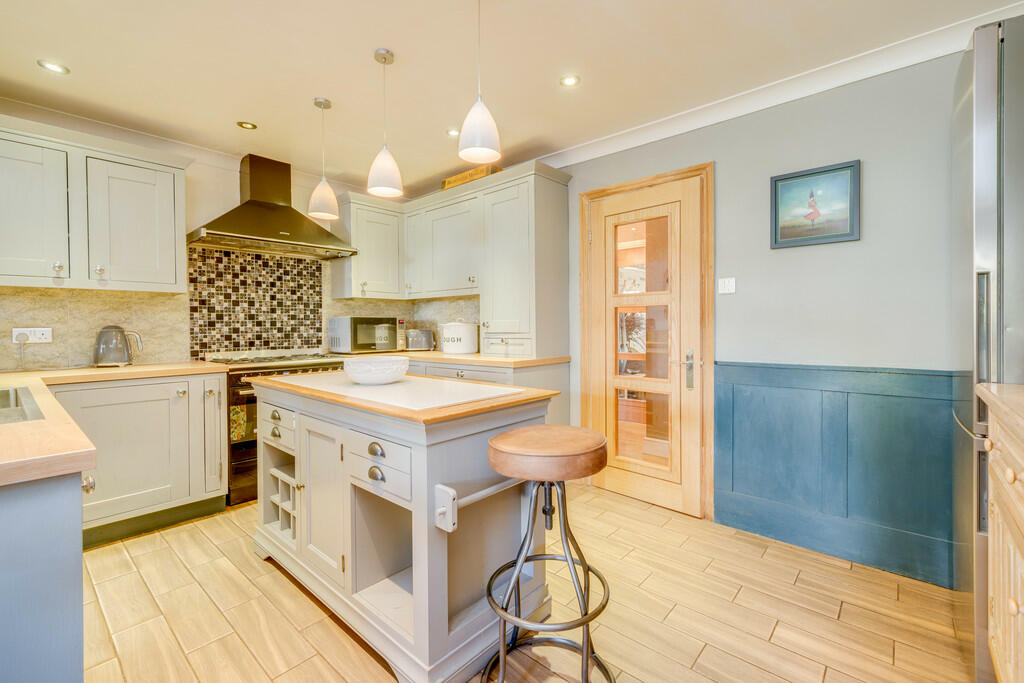
Key Features: • BEAUTIFULLY PRESENTED DETACHED FAMILY HOME • GATED DRIVEWAY, DBL GARAGE & WORKSHOP • ENTRANCE HALL, CLOAKS/W.C. • DINING KITCHEN & UTILITY ROOM • LOUNGE & CONSERVATORY • FOUR BEDROOMS (TWO WITH EN-SUITE FACILITIES) • FAMILY BATHROOM • VIEWS OVER FIELDS TO THE REAR
Location: • Nearest Station: Batley Station • Distance to Station: 2.675055263844013 miles
Agent Information: • Address: 4 Old Lane, Birkenshaw, Bradford, BD11 2JX
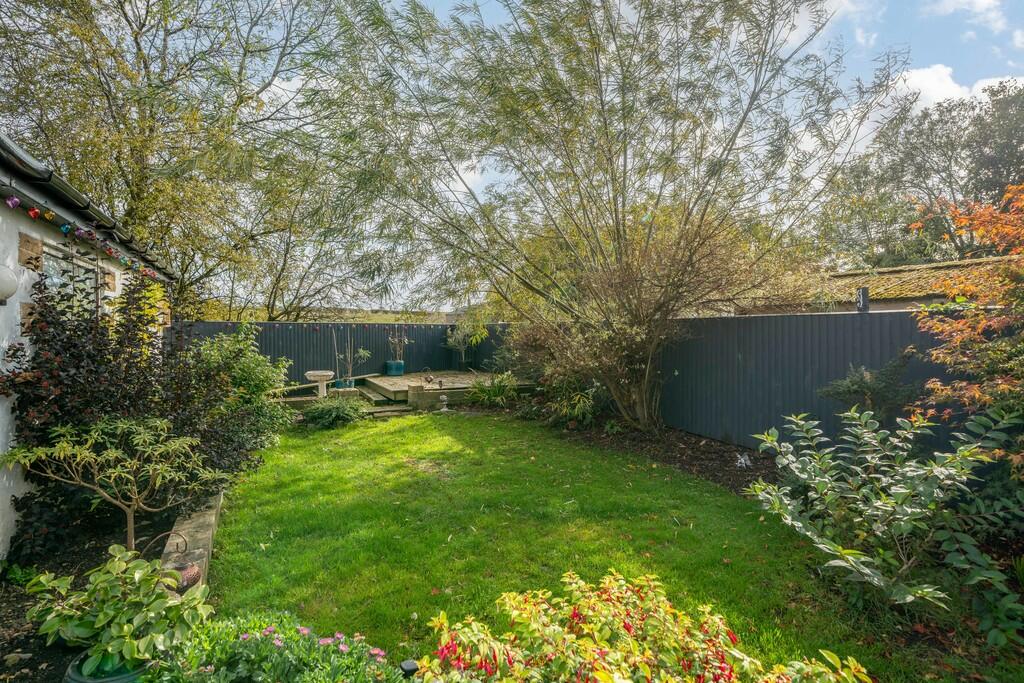
Full Description: <strong></strong> <strong></strong> Offered for sale is this beautifully pretested stone built detached family home which has been finished by to very high standard by the present owner and must be viewed to be appreciated. The property enjoys views over farmland to the rear and is ideally situated within easy reach of local schools, shops, amenities and just minutes from junction 26 of the M62 motorway network making it ideal for commuters. The property benefits from uPVC double glazing, gas central heating and has quality fixtures and fittings throughout. The accommodation briefly comprises: Entrance hall, utility room, cloaks/W.C., lounge, conservatory, dining kitchen, four bedrooms ( two with en-suite facilities) and a family bathroom. Externally there is a gated driveway to the front providing private parking, workshop which you can open up to drive through and access a detached double garage. There is an enclosed garden to the rear. <br /><br /><strong>ENTRANCE</strong> <strong>HALL</strong> <strong></strong> An external door leads into the entrance hall which has solid oak flooring and a useful built-in storage cupboard. A solid oak and glass staircase leads to the first floor landing. <br /><br /><strong>UTILITY</strong> <strong>ROOM</strong> <strong></strong> Fitted with a range of wall and base units with complementary work surfaces, plumbing for a washing machine and space for a tumble dryer. <br /><br /><strong>CLOAKS/W.C.</strong> <strong></strong> Fitted with a two piece suite which comprises of a W.C. and wash basin inset into a vanity unit. Tiled walls and flooring. <br /><br /><strong>LOUNGE</strong> <strong>16' 1" x 14' 9" (4.9m x 4.5m)</strong> Featuring solid oak flooring, an inglenook fireplace with a wood burning stove and a door leads into the conservatory. <br /><br /><strong>CONSERVATORY</strong> <strong>12' 11" x 8' 8" (3.94m x 2.64m)</strong> With laminate flooring and a ceiling fan. A door leads out to the rear garden. <br /><br /><strong>DINING</strong> <strong>KITCHEN</strong> <strong>14' 9" x 11' 0" (4.5m x 3.35m)</strong> Fitted with an excellent range of wall and base units with complementary solid wood work surfaces and an inset stainless steel sink with a mixer tap. Range style cooker with a double chimney style extractor over, freestanding feature island unit, space for a fridge/freezer and tiled flooring. The kitchen flows into the dining area which measures 14'9" x 9'10" and has the benefit of two windows providing plentiful natural light. <br /><br /><strong>FIRST</strong> <strong>FLOOR</strong> <strong>LANDING</strong> <strong></strong> There is a feature bespoke oak paneling to the walls, useful built-in storage cupboards and doors lead to four bedrooms and the luxury house bathroom. <br /><br /><strong>BEDROOM</strong> <strong>ONE</strong> <strong>14' 9" x 9' 1" (4.5m x 2.77m)</strong> Double room with built-in wardrobes providing plentiful storage. A door leads to the luxury en-suite bathroom. <br /><br /><strong>EN-SUITE</strong> <strong>BATHROOM</strong> <strong></strong> Fitted with a freestanding slipper bath with a mixer shower tap, W.C. and wash basin. Wood panelling and tiling to the walls, wall lights, tiled flooring and a feature radiator. <br /><br /><strong>BEDROOM</strong> <strong>TWO</strong> <strong>17' 9" x 9' 2" (5.41m x 2.79m)</strong> Double room with built-in wardrobes providing plentiful storage. A door leads to the en-suite shower room. <br /><br /><strong>EN-SUITE</strong> <strong>SHOWER</strong> <strong>ROOM</strong> <strong></strong> Fitted with a three piece suite which comprises of a shower cubicle, wash basin inset into a vanity unit and W.C. Tiled walls and flooring, extractor fan and inset spotlights to the ceiling. <br /><br /><strong>BEDROOM</strong> <strong>THREE</strong> <strong>10' 4" x 8' 8" (3.15m x 2.64m)</strong> Double room. <br /><br /><strong>BEDROOM</strong> <strong>FOUR</strong> <strong>/STUDY</strong> <strong>10' 6" x 6' 6" (3.2m x 1.98m)</strong> Good sized single room. <br /><br /><strong>FAMILY</strong> <strong>BATHROOM</strong> <strong></strong> Fitted with a luxury Italian suite which comprises of as walk-in shower/wet area, bath with a mixer shower tap, bath, W.C. and a wash basin inset into a vanity unit. Tiled walls and flooring and inset spotlights to the ceiling. <br /><br /><strong>EXTERIOR</strong> <strong></strong> To the front of the property there is a gated block paved driveway which provides privater parking. There is a workshop which can be opened from both sides to allow access to the detached double garage at the rear. The rear garden enjoys a wonderful open aspect onto farmland and has a lawn with planted borders and decked and paved patio areas. <br /><br /><strong>ADDITIONAL</strong> <strong>INFORMATION</strong> <strong></strong> Tenure - Freehold<br />Council tax band - E