Property Details:
• Type: Terraced
• Tenure: N/A
• Floor Area: N/A
Key Features:
• Two Bedroomed Mid Terrace
• Perfect for FTB or Investor
• Double Glazing
• Central Heating
• No Chain
Location:
• Nearest Station: N/A
• Distance to Station: N/A
Agent Information:
• Address: 75
Gisburn Road
Barrowford
BB9 6DX
Full Description:
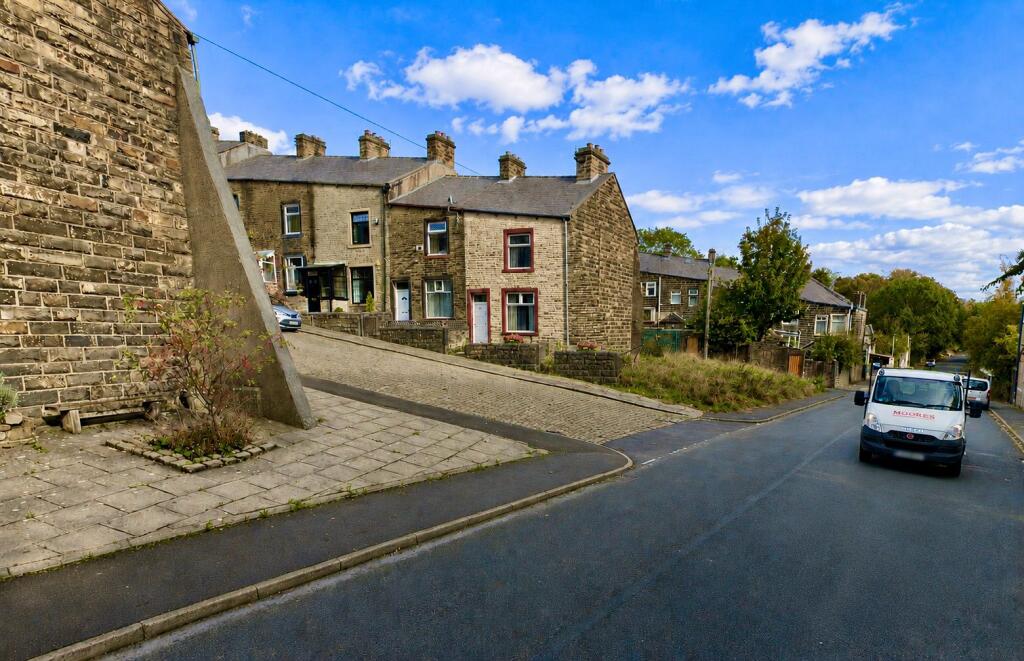
A stunning two bedroomed terraced dwelling new to the market. Situated in a highly desirable area of Colne situated conveniently close by to local amenities, transport links and good schools. The M65 motorway is only a short drive away offering easy access through to neighbouring towns / cities such as: Burnley, Blackburn & Manchester. This property affords many noteworthy features throughout and briefly comprises of: a cosy living room, fitted kitchen, two well proportioned bedrooms and a modern three piece bathroom suite. Externally to the front elevation there is an enclosed forecourt and to the rear elevation you will find a well kept yard. Council Tax Band A. Early viewings are advised.A stunning two bedroomed terraced dwelling new to the market. Situated in a highly desirable area of Colne situated conveniently close by to local amenities, transport links and good schools. The M65 motorway is only a short drive away offering easy access through to neighbouring towns / cities such as: Burnley, Blackburn & Manchester. This property affords many noteworthy features throughout and briefly comprises of: a cosy living room, fitted kitchen, two well proportioned bedrooms and a modern three piece bathroom suite. Externally to the front elevation there is an enclosed forecourt and to the rear elevation you will find a well kept yard. Council Tax Band A. Early viewings are advised.Ground Floor - On the ground floor you will find:Living Room - 4.08m x 4.31m (13'4" x 14'1" ) - Having ceiling coving, space for settees, feature fireplace with electric fire set within, 2x wall lights and uPVC double glazed window to the front elevation.Kitchen - 3.33m x 4.30m (10'11" x 14'1") - Offering a range of fitted wall and base units with contrasting worktops, wood effect flooring, inset sink with black mixer tap, tiled splash back, plumbing for a washing machine, integrated Bush oven / grill, 4 ring induction hob with chrome extractor hood above, integrated fridge / freezer, 1x central heating radiator, under stairs storage cupboard, uPVC double glazed window and door to the rear elevation.First Floor / Landing - On the first floor / landing you will find:Bedroom One - 4.11m x 4.31m (13'5" x 14'1" ) - A bedroom of double proportions with wood effect flooring, space for a wardrobe and drawers, picture rail, 1x central heating radiator, door to storage cupboard and uPVC double glazed window to the front elevation.Bedroom Two - 3.33m x 2.32m (10'11" x 7'7" ) - A well proportioned bedroom with space for a wardrobe and drawers, 1x central heating radiator and uPVC double glazed window to the rear elevation.Bathroom - A modern three piece bathroom suite comprising of: mosaic print flooring, panelled bathtub with chrome mixer tap, shower over and glass shower screen, low level w.c, sink in vanity unit with chrome mixer tap, heated chrome towel rack and uPVC double glazed window to the rear elevation.Externally - Externally to the front elevation there is an enclosed forecourt. To the rear elevation you will find a well kept yard with outside storage.360 Degree Virtual Tour - Property Details - Unless stated otherwise, these details may be in a draft format subject to approval by the property's vendors. Your attention is drawn to the fact that we have been unable to confirm whether certain items included with this property are in full working order. Any prospective purchaser must satisfy themselves as to the condition of any particular item and no employee of Hilton & Horsfall has the authority to make any guarantees in any regard. The dimensions stated have been measured electronically and as such may have a margin of error, nor should they be relied upon for the purchase or placement of furnishings, floor coverings etc. Details provided within these property particulars are subject to potential errors, but have been approved by the vendor(s) and in any event, errors and omissions are excepted. These property details do not in any way, constitute any part of an offer or contract, nor should they be relied upon solely or as a statement of fact. In the event of any structural changes or developments to the property, any prospective purchaser should satisfy themselves that all appropriate approvals from Planning, Building Control etc, have been obtained and complied with.Publishing - You may download, store and use the material for your own personal use and research. You may not republish, retransmit, redistribute or otherwise make the material available to any party or make the same available on any website, online service or bulletin board of your own or of any other party or make the same available in hard copy or in any other media without the website owner's express prior written consent. The website owner's copyright must remain on all reproductions of material taken from this website. Externally to the front elevation there is an enclosed forecourt. To the rear elevation you will find a well kept yard with outside storage.BrochuresBrochure