Property Details:
• Type: Semi-Detached Bungalow
• Tenure: N/A
• Floor Area: 840 sqft
Key Features:
Location:
• Nearest Station: Keith Station
• Distance to Station: 8.237535570857043 miles
Agent Information:
• Address: 16 East Church Street,
Buckie,
AB56 1AE
Full Description:
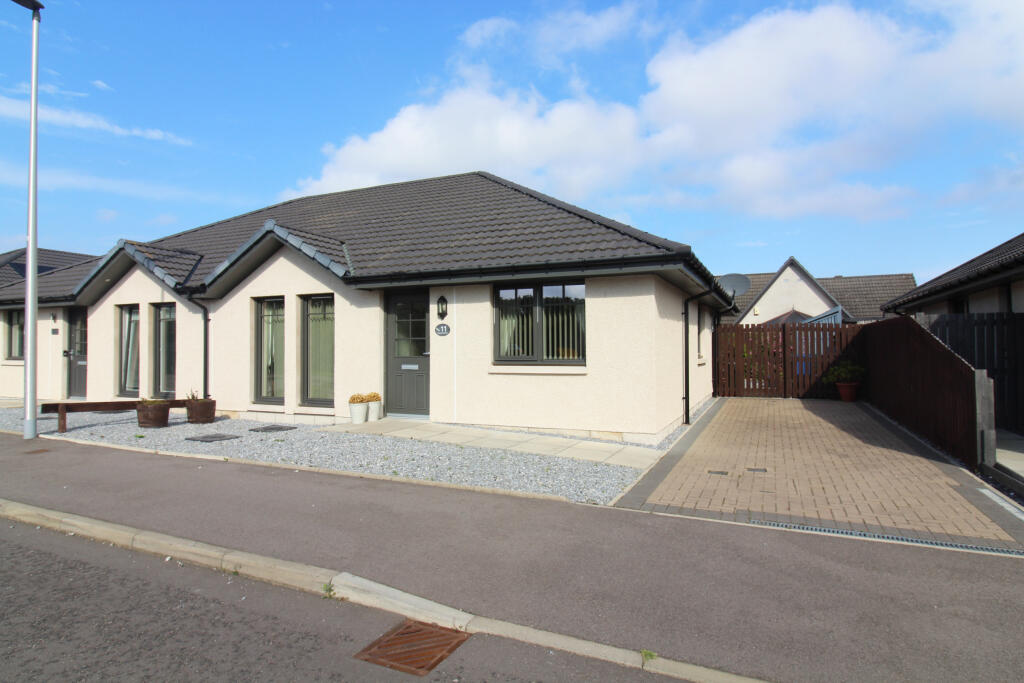
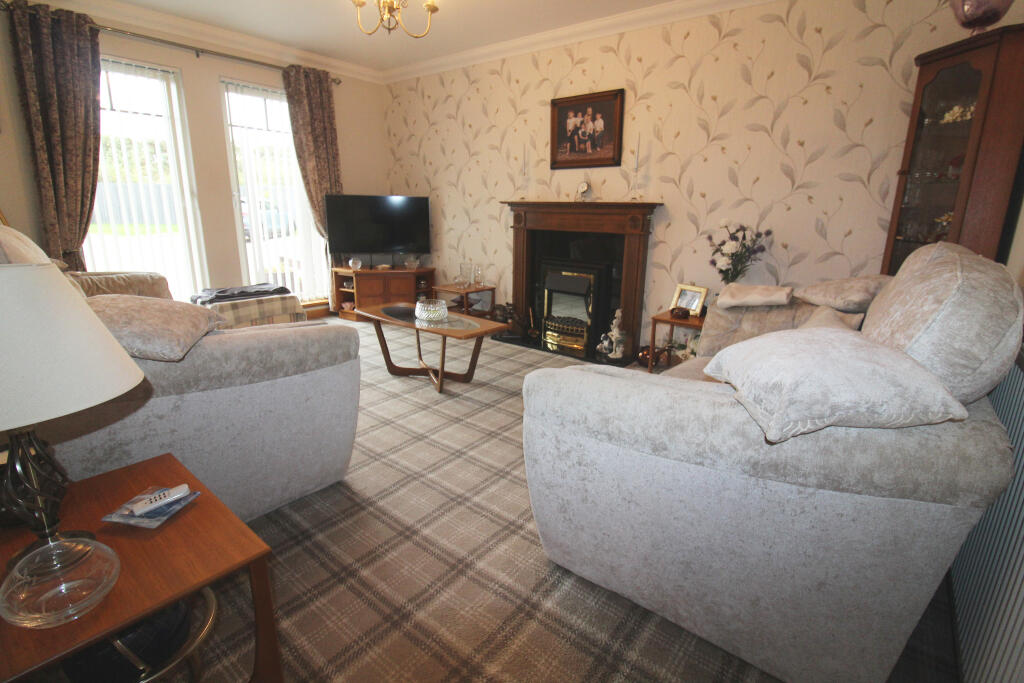
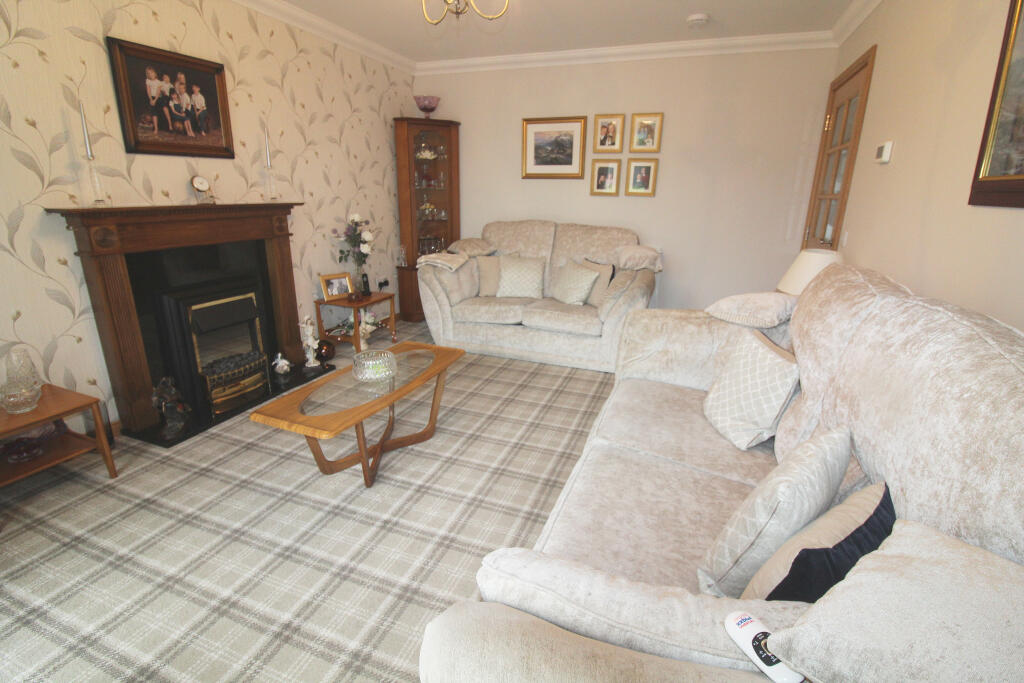
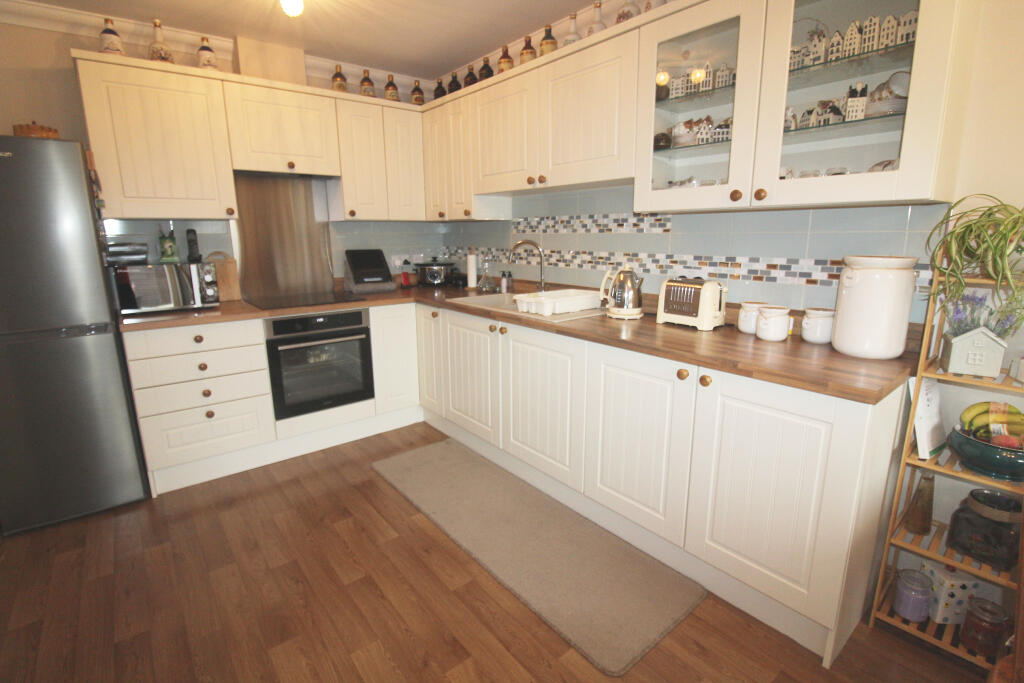
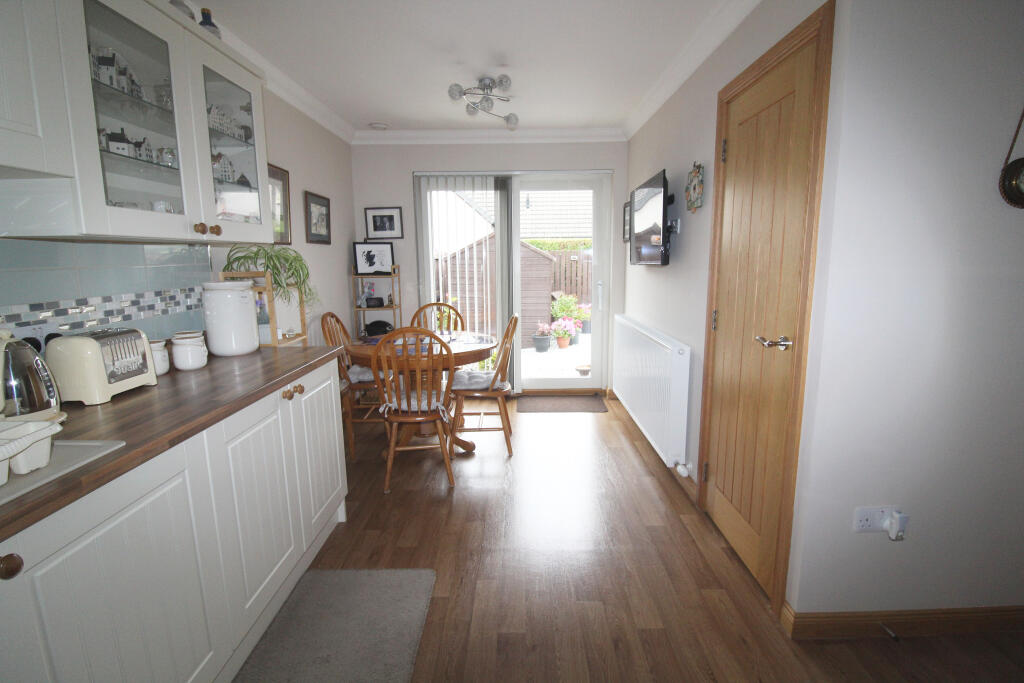
Completed in 2021 by Morlich Homes this semi-detached bungalow is situated within a popular residential area, within walking distance of the town centre, shops, supermarkets, GP surgery, and both primary and secondary schools. The property has been well maintained, is tastefully decorated throughout and is in walk-in condition. The accommodation comprises vestibule, hall, living room, open plan kitchen/dining room, utility room, shower room, and two double bedrooms. All fitted carpets, floor coverings, window blinds, curtains and light fittings are included in the sale price. <br /><br />Access is via a composite “Norden” door into the vestibule which accesses the hall via a glazed door, the hall in turn providing access to all accommodation. Within the carpeted hall are two storage cupboards, one housing the boiler. <br /><br />The living room is a lovely bright room with two picture windows overlooking the front of the property. The living room is tastefully decorated in neutral tones and finished with a tartan carpet. <br /><br />The open plan kitchen/dining room has patio doors opening directly into the rear garden. The kitchen is fitted with a selection of base and wall-mounted shaker style units with contrasting worktop and tiled splashback. Integrated appliances include an electric oven, hob with cooker hood and extractor above and 1 ½ sink with drainer and mixer tap. The room provides ample space for a dining set. Within the kitchen is also a large larder cupboard and the room is finished with wood effect laminate. <br /><br />The utility room is fitted with additional worktop space with an inset sink. A base unit sits between spaces for a washing machine and tumble dryer. The utility is finished with laminate flooring and a glazed “Norden” door opens directly into the garden. <br /><br />The shower room is fitted with a white suite consisting of an enclosed cistern wc, hand basin sitting on a double drawer vanity unit and shower cubicle with dual headed mains shower. The shower room is partially tiled and is finished with a chrome towel radiator and the usual wall mounted shower room accessories. A frosted window opens to the side. <br /><br />Both bedrooms are good sized doubles with built-in wardrobes with mirrored doors, hanging rails and shelving. Both bedrooms are beautifully decorated and have fitted carpets. <br /><br />Outside<br />The front garden is laid to paving and stone chip making it low maintenance, there is a lock-block drive to the side from where the rear garden is accessed via a wooden gate. The rear garden is also low maintenance with areas of paving, a patio, stone chip and a border with established planting. <br /> <br />Room Dimensions<br />Living Room 4.88 x 3.62m<br />Dining Kitchen 5.24 x 2.80m<br />Utility 1.90 x 2.00m<br />Bathroom 2.95 x 2.00m<br />Bedroom 1 3.30 x 2.95m<br />Bedroom 2 3.20 x 2.95m<br /><br />Additional Information<br />No warranty is provided for any appliances included in the sale.<br /><br />Important Information<br />These particulars do not constitute any part of an offer or contract. All statements contained herein, while believed to be correct, are not guaranteed. All measurements are approximate. Intending purchasers must satisfy themselves, by inspection or otherwise, as to the accuracy of each of the statements contained within these particulars.