Property Details:
• Type: Detached
• Tenure: Freehold
• Floor Area: N/A
Key Features:
Location:
• Nearest Station: N/A
• Distance to Station: N/A
Agent Information:
• Address: Highfield House
1562-1564 Stratford Road
Hall Green
Solihull
B28 9HA
Full Description:
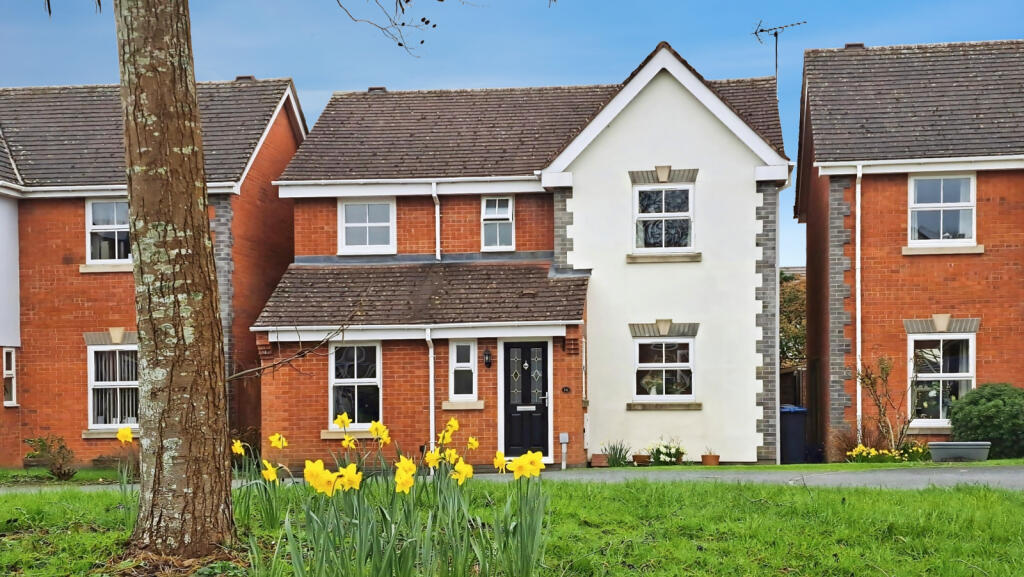
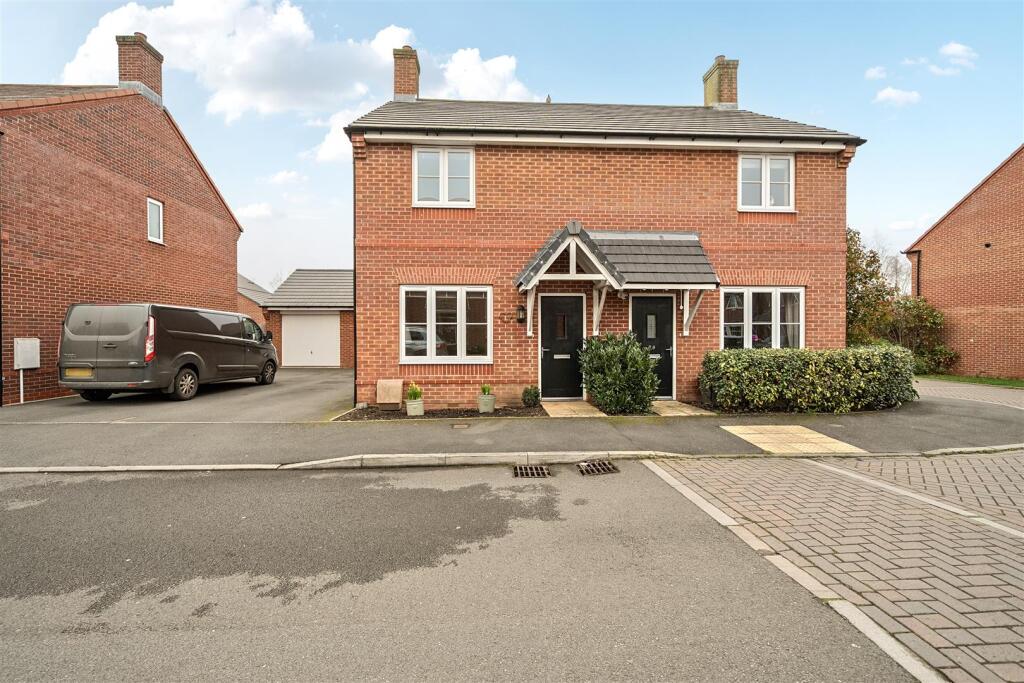
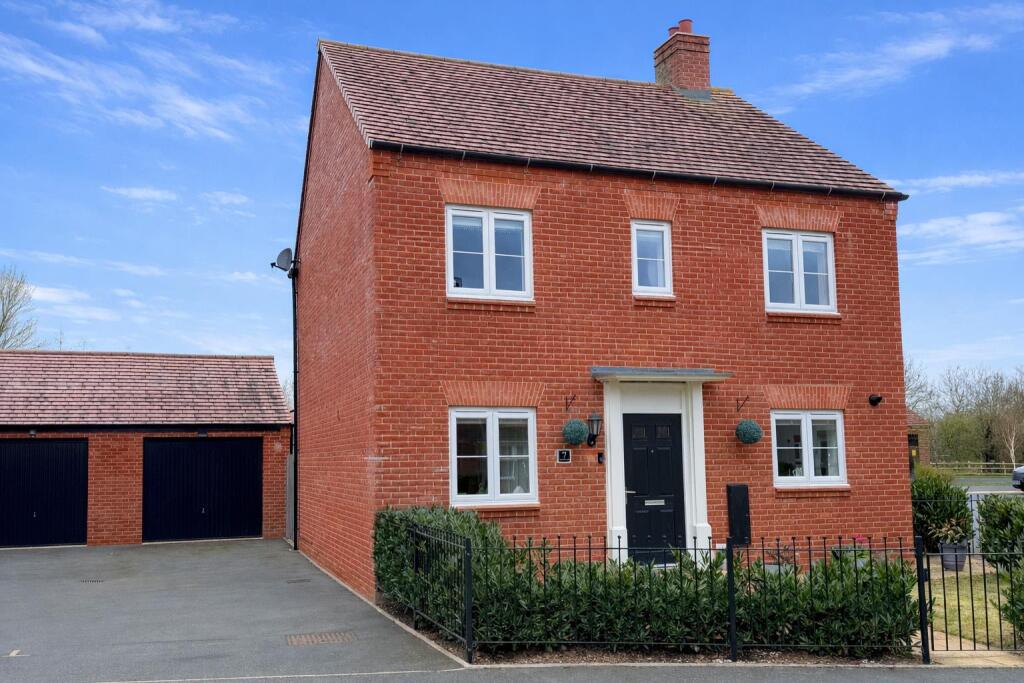
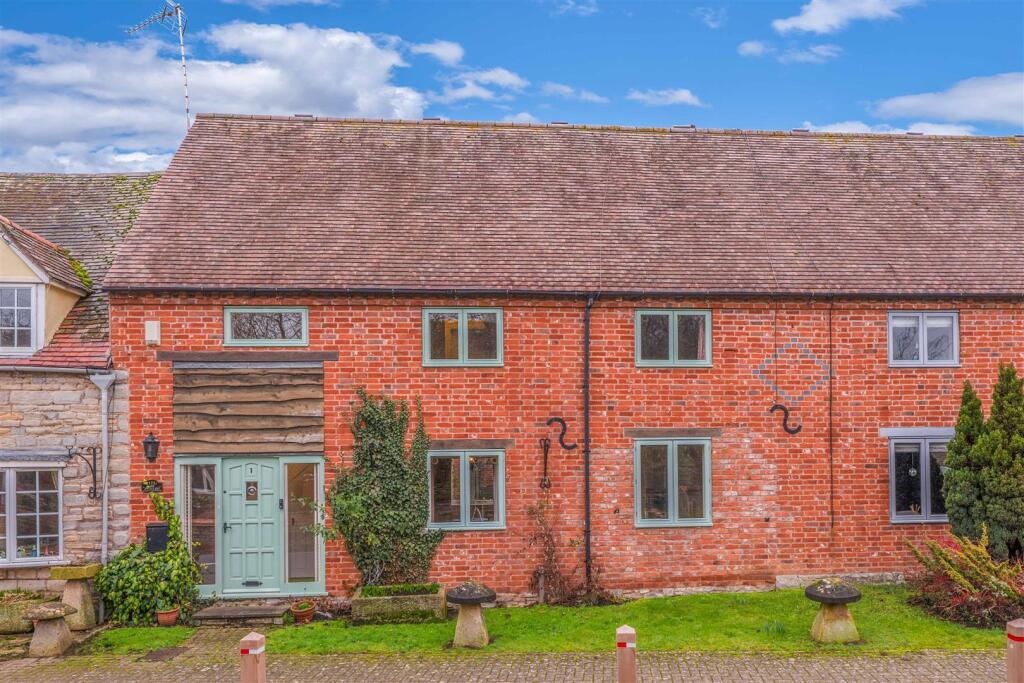
Located at the end of a quiet cul-de-sac in this popular village only 7 miles from Stratford Upon Avon. It benefits from a south westerly garden aspectOn the ground floorEntrance door, leaded light glazed panes, and lantern light to porchHall (18ft 9ins x 3ft 3ins) heating radiator, staircase off with balustrade banister and storage cupboard beneath. Central heating thermostatFitted Cloakroom 6ft x 2ft 6ins) Low flush WC, wash basin, with tiled splash backs, chrome plated towel radiator. Window to front, ceramic tiled floor, down lights to ceilingLiving room (15ft 10ins x 12ft 1in) reconstructed stone fireplace, with fitted real flame gas fire. Patio doors to garden, TV pointBreakfast kitchen Overall - 26 ft by 10 ft 8 max with Westmorland slate floor tiles throughout, having under floor heatingKitchen (13ft 9ins x 10ft 8ins) Ranges of painted Shaker style units with granite work surfaces to three sides and peninsular unit. One and a half bowl sink, base storage cupboards, integrated dishwasher, corner storage, nest of four drawers, and full height housing with Siemens double oven and storage cupboards above and below. Built in 50:50 fridge freezer.To the opposite side is a further range of base units having pan storage drwawers below a 4 ring gas hob, corner return and integrated washing machine.Four ranges of fitted wall storage cupboards, stainless steel / glass hood over the hob, and Glow worm gas fired condensing central heating boiler.Dining room (9ft 4ins x 12ft 1in) with double glazed French doors to garden, central heating radiator, and two illuminated glass cupboards with bottle storage between. Ceiling down lightsStudy/home office (17ft 9ins x 8ft) window to front, laminate floor and electric circuit breakers /consumer unitOn the first floorStaircase tolanding with built in airing cupboard and access to insulated roof spaceBedroom 1 front (13ft 6ins x 14ft 1in max - 11ft 5ins average) range of three double built in wardrobes having folding doors, double glazed window and radiatorEn-suite shower room (6ft 10ins x 4ft plus shower), with refitted white suite, and limestone ceramic tiled splash backs. Low flush WC, pedestal wash basin. Built in shower cubicle with limestone tiled border and Mira electric shower mixer, glazed screen Double glazed window, chrome heated towel radiator.Bedroom 2 rear (11ft x 12ft 2ins max) Double glazed window, heating radiator, range of two double built in wardrobes with folding doorsBedroom 3 rear (8ft 6ins x 10ft 2ins max) Double glazed window, heating radiatorBedroom 4 front (13ft 3ins max x 8ft 4ins) Double glazed window, heating radiatorFamily bathroom (7 ft 8ins x 5ft 10ins) White suite, pedestal wash basin, low flush WC. Panelled bath with shower mixer tap, and also thermostatic shower mixer unit, glazed screen. Double glazed window with deep tiled sill, and chrome towel drying radiator. Ventilation fan.OutsideRear garden with stone paved patio, lawn, climbing plants to side borders. Three garden storage sheds, and side entrance from front, with gate.Roof type: Clay tiles.Construction materials used: Brick and block.Water source: Direct mains water.Electricity source: National Grid.Sewerage arrangements: Standard UK domestic.Heating Supply: Central heating (gas).