Property Details:
• Type: Detached
• Tenure: N/A
• Floor Area: N/A
Key Features:
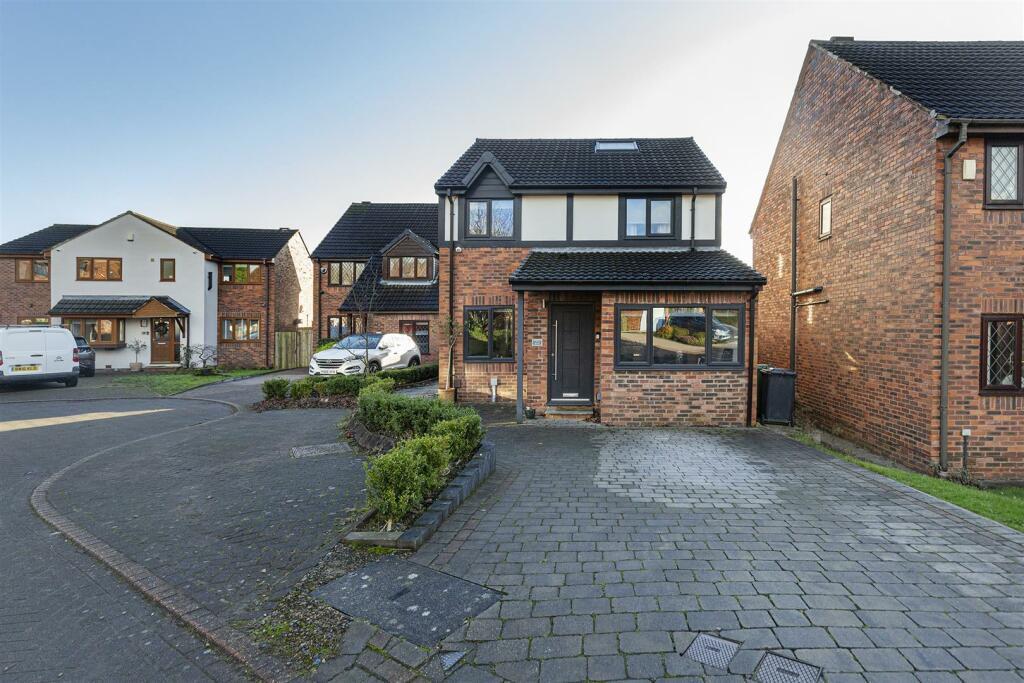
• Modern Detached
• Four Bedrooms
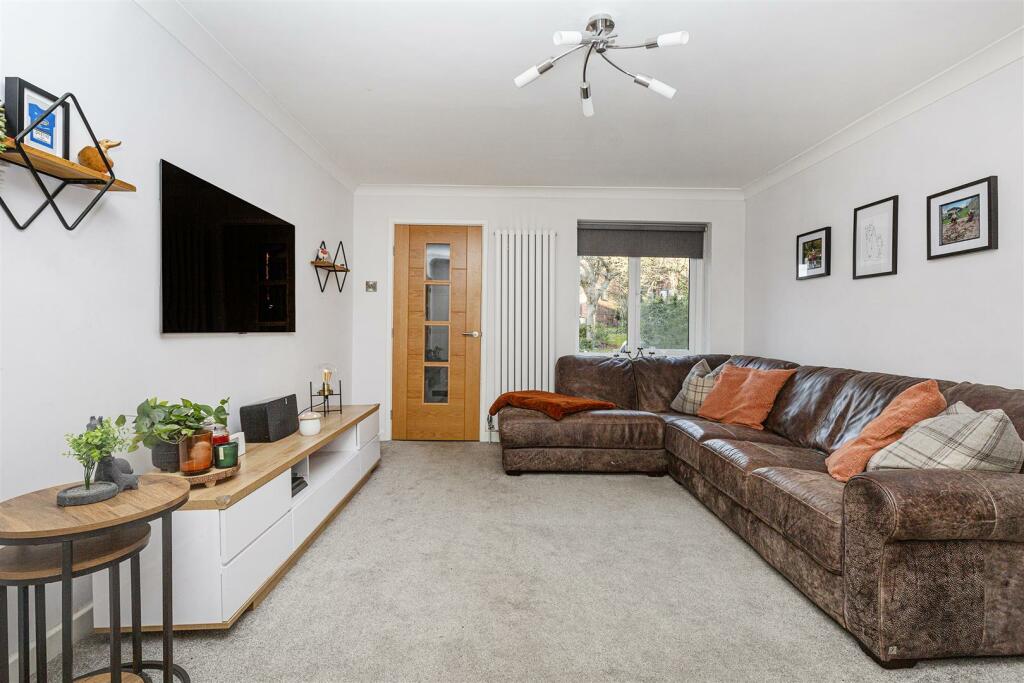
• Two Reception Rooms (Converted Garage into Sitting Room)
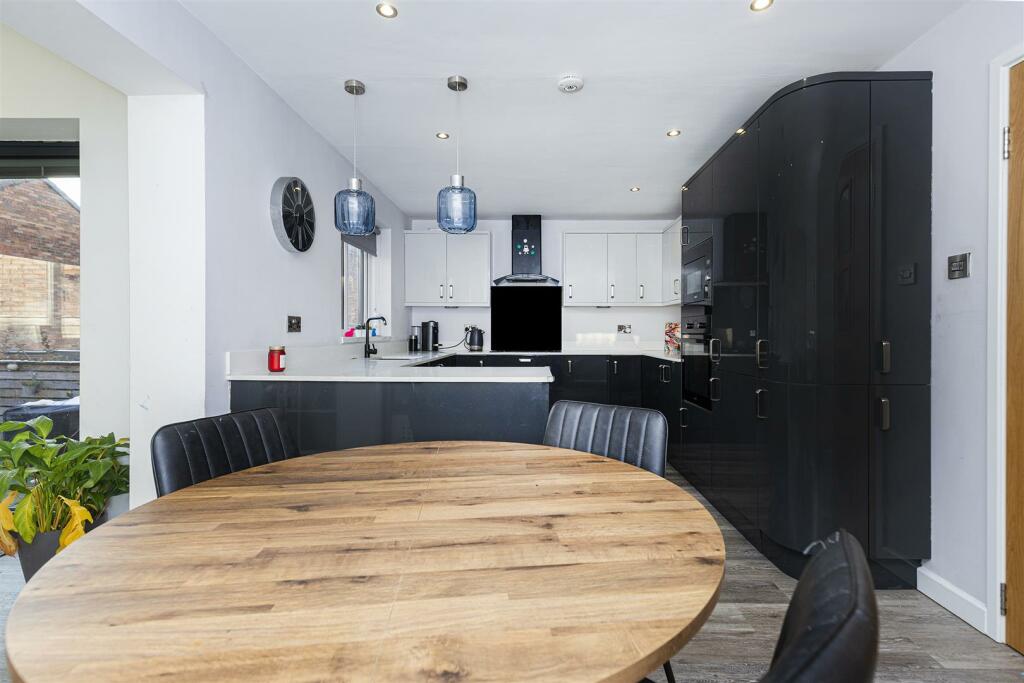
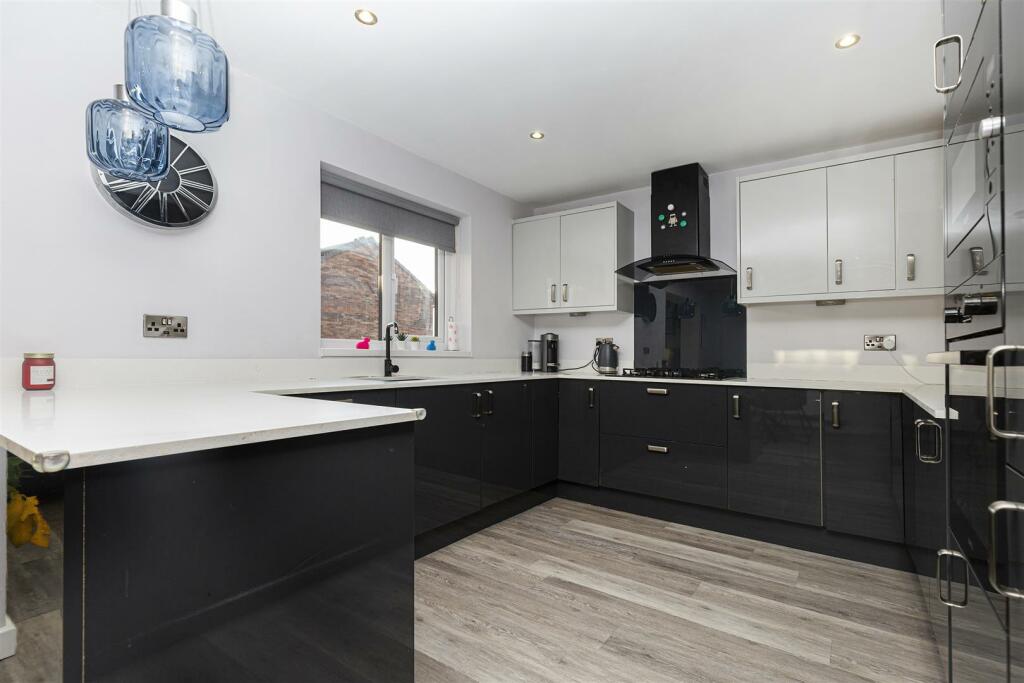
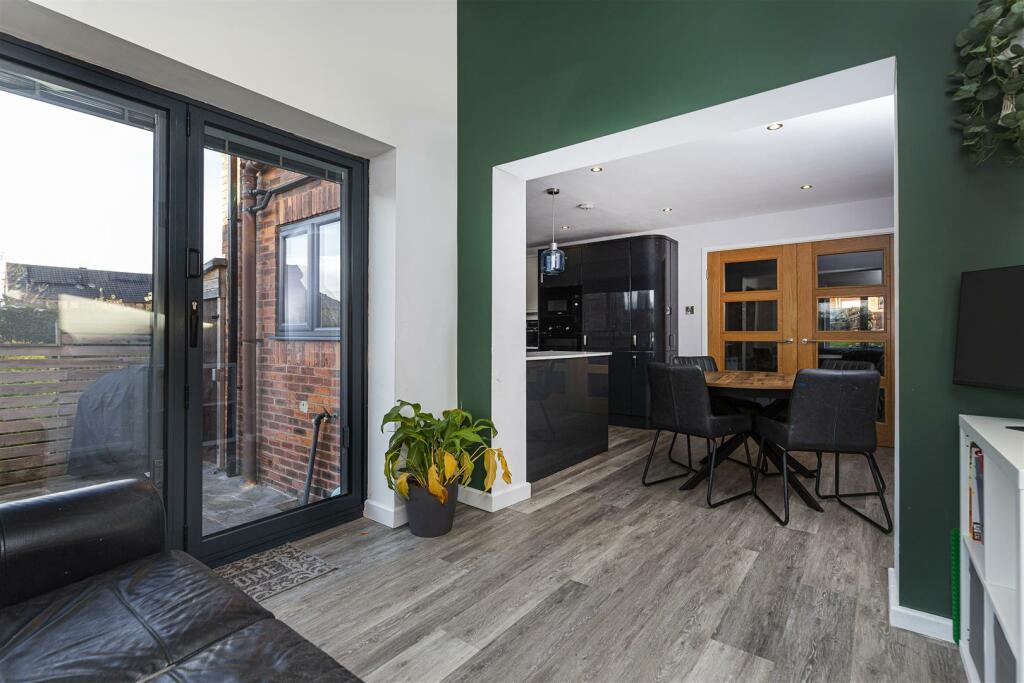
• Stunning Family Living/Kitchen
• Quiet Cul-De-Sac Location
• Drighlington Amenties, Shops & Schools Near By
• Three Bathrooms
• Modern Kitchen & Bathrooms
• South Facing Garden
• Block Paved Driveway
Location:
• Nearest Station: N/A
• Distance to Station: N/A
Agent Information:
• Address: Bradford Road,
Cleckheaton,
BD19 5AG
Full Description:
* MODERN DETACHED * FOUR BEDROOMS * TWO RECEPTION ROOMS * THREE BATHROOMS ** IMMACULATE THROUGHOUT * CUL-DE-SAC SETTING * EXTENDED * GARDENS & PARKING *Tucked away in this quiet cul-de-sac location on the outskirts of Leeds is this superb extended four bedroom modern detached home.Drighlington boasts a range of amenities including restaurants, cafes, golf courses and well regarded schools close by. The superb family sized property offers spacious accommodation over three floors and benefits from a modern fitted kitchen, en suite shower room and house bathroom. Conveniently situated with easy access to Leeds, Bradford and the motorway links and just minutes away from Junction 27 of the M62. To the outside there is a low maintenance south facing garden to the rear with a block paved driveway providing off street parking. VIEWING ESSENTIAL!!Entrance - Radiator.Wc - Modern two piece suite comprising low flush wc, pedestal wash basin, extractor fan and radiator.Sitting Room - 2.18m'' x 3.81m'' (7'2'' x 12'6'') - Storage cupboard with plumbing for auto washer and radiator.Lounge - 3.40m'' x 4.50m'' (11'2'' x 14'9'') - Modern feature radiator and french door.Living Kitchen - 5.82m'' x 3.05m'' (19'1'' x 10'0'') - Modern high gloss fitted kitchen having a range of wall and base units incorporating stainless steel sink unit, integrated fridge freezer, integrated dishwasher, integrated microwave, oven & hob with extractor and radiator.Dining Room - 2.64m'' x 2.54m'' (8'8'' x 8'4'') - Bi folding doors.First Floor Landing - Bedroom Two - 3.35m'' x 3.18m'' (11'0'' x 10'5'') - Radiator and under eaves storage.En Suite - Modern three piece suite comprising shower cubicle, low flush wc, vanity sink unit and radiator.Bedroom Four - 3.56m'' x 2.29m'' (11'8'' x 7'6'') - Radiator.Bedroom Three - 3.43m'' x 2.44m'' (11'3'' x 8'0'') - Radiator.Second Floor Landing - Council Tax Band - DBedroom One - 5.21m'' x 4.06m'' (17'1'' x 13'4'') - Built in wardrobes, radiator and velux window.En Suite - Modern three piece suite comprising shower cubicle, low flush wc, vanity sink unit and radiator.Exterior - To the outside there is a driveway providing off road parking together with a low maintenance garden to rear south facing garden with artificial lawn, patio and childrens pay area.Tenure - FREEHOLD.BrochuresPaddock Drive, DrighlingtonBrochure