Property Details:
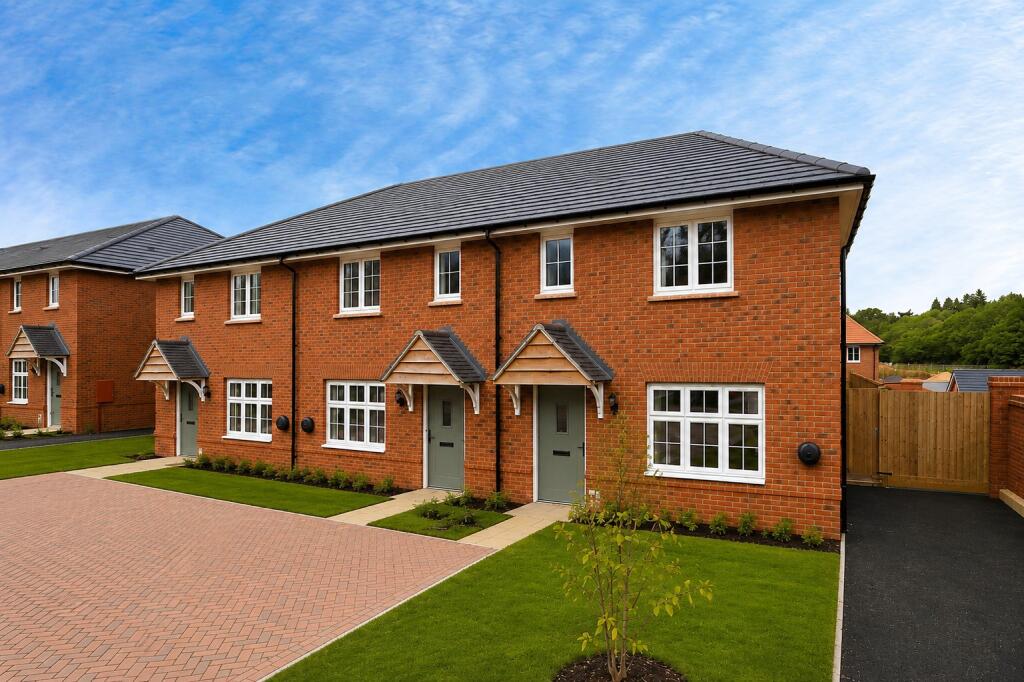
• Type: End of Terrace
• Tenure: LEASEHOLD
• Floor Area: N/A
Key Features:
• * 50% NOW RESERVED - ONLY THREE HOMES REMAINING *
• Shared Ownership Homes available from 40% share
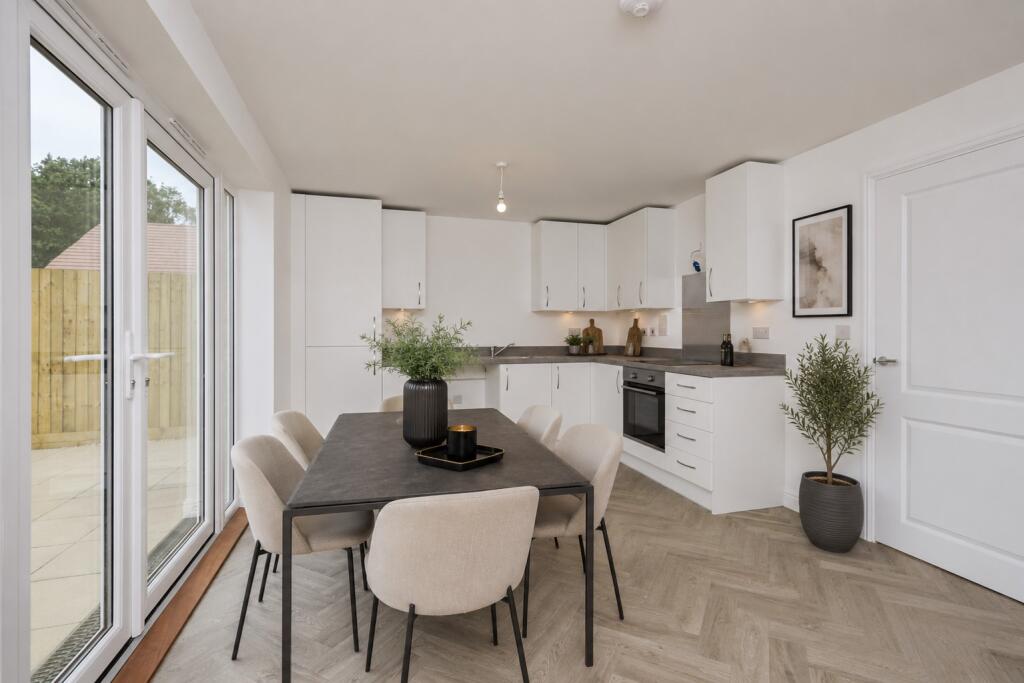
• Open-plan kitchen and dining spaces
• Energy-efficient homes with air source heat pumps
• Underfloor heating to ground floor
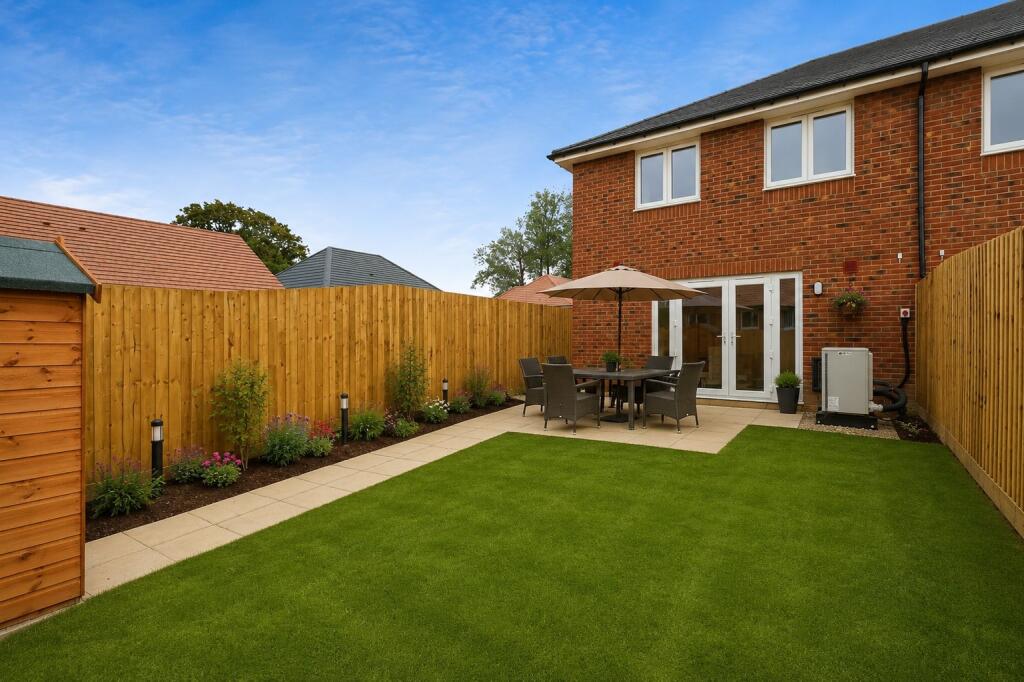
• Private gardens and allocated parking
• Excellent links to Lewes, Brighton and London
• Available via Shared Ownership, subject to eligibility and affordability criteria
Location:
• Nearest Station: Uckfield Station
• Distance to Station: 4.017638402921265 miles
Agent Information:
• Address: 192 High Street,
Lewes,
East Sussex, BN7 2NS
Full Description:
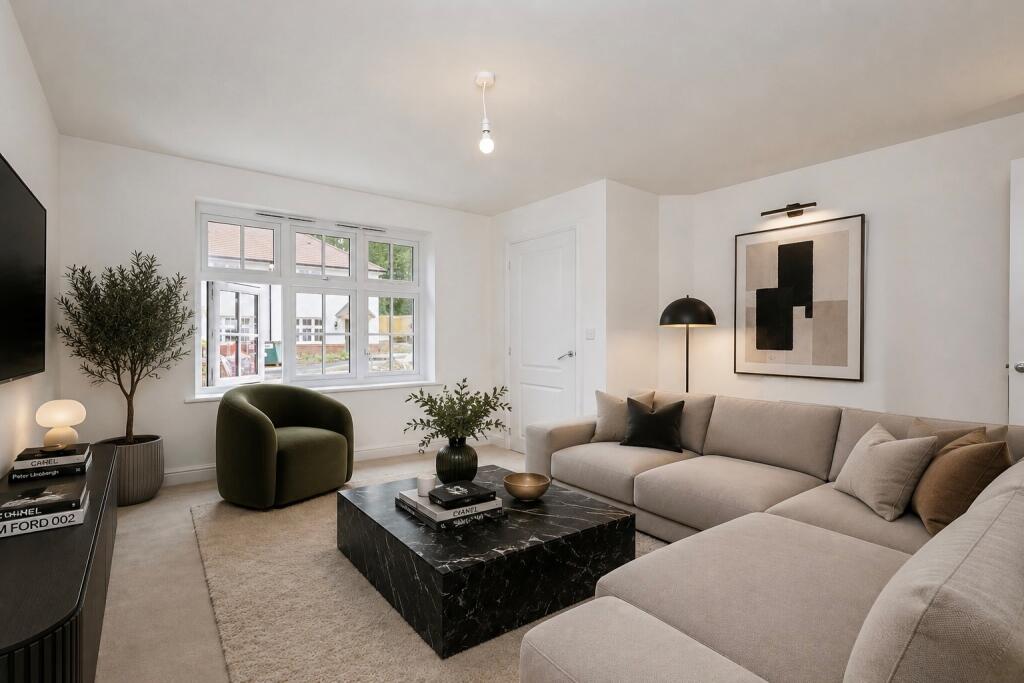
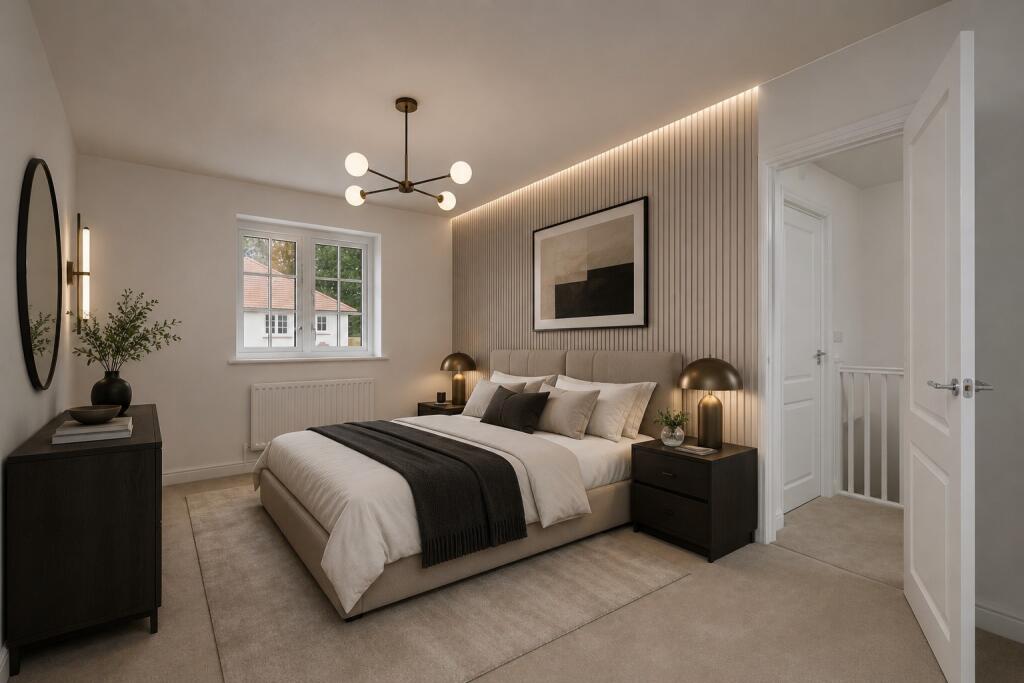
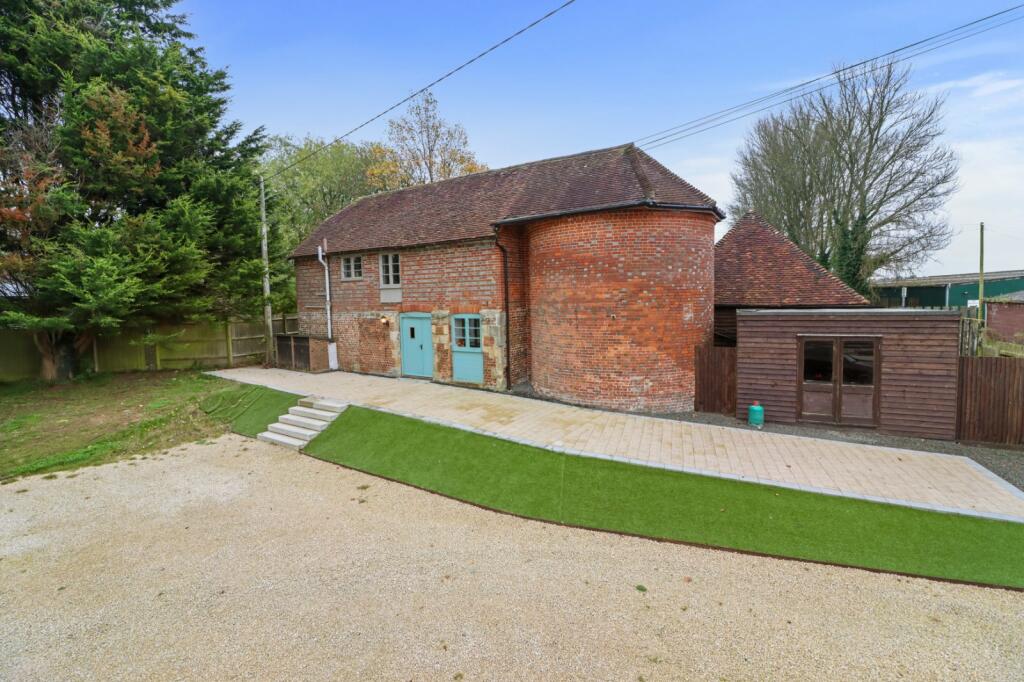
<br /><b>SUMMARY</b><br />* 50% NOW RESERVED * READY TO MOVE INTO NOW * Stylish three-bedroom end terrace homes offering additional privacy, spacious open-plan living and high-quality finishes, perfectly suited to buyers seeking contemporary comfort within a village location setting.<br /><br /><br /><b>DESCRIPTION</b><br />* 50% NOW RESERVED - ONLY THREE HOMES REMAINING *<br />Discover Paddock Green, an exceptional collection of beautifully crafted new homes in the sought-after village of East Hoathly, East Sussex. <br /><br />Combining elegant heritage-inspired architecture with contemporary interiors, this exclusive development offers the perfect setting for modern family living. Paddock Green delivers stylish open-plan layouts, energy-efficient features and premium specifications throughout. Spacious kitchens, elegant bathrooms and thoughtfully designed living spaces create homes perfectly suited to busy lifestyles, entertaining and everyday comfort. Each home boasts flooring throughout and a turfed rear garden.<br /><br />Surrounded by picturesque Sussex countryside, East Hoathly offers a welcoming village atmosphere with local pubs, shops, schools and scenic walking routes all close by. Residents can enjoy peaceful rural living while remaining conveniently connected to Lewes, Uckfield, Eastbourne and Brighton, with excellent road and rail links nearby.<br /><br />Financial Breakdown:<br />Full market value: £400,000<br />40% share value: £160,000<br />5% deposit: £8,000.00<br />Rent charged on unowned share: 2.75%<br />Rent on unowned share (60%): £550.00 per month<br />Other charges apply<br />Service Charge is estimated at £950.00 per annum.<br />Figures are indicative and may be subject to change<br /><br /><b>Key Information Documents</b> <br />Please find the KID documents uploaded via the Brochure link below. Further copies can be provided via agents.<br /><br /><b>Rent & Charges</b> <br />Under the terms of the Shared Ownership scheme you will be offered the maximum % share you can afford. Other monthly charges include buildings insurance, estate charge and management fee.<br /><br />Service Charge - £950.00 per annum (estimated).<br /><br /><b>Predicated Energy Assessment</b> <br />PEA - B<br /><br /><b>Disclaimer</b> <br />The property is sold off-plan. Images, computer-generated visuals and virtually dressed images are for illustrative purposes only and may include finishes, fittings, layouts or appliances that are not included in the sale. No specification is fixed or agreed at exchange of contracts and the design and specification may change at any time up to build completion. All details are indicative and purchasers must rely on the contract terms agreed at exchange.<br /><br /><b>Entrance Hall</b> <br /><br /><b>Living Room</b> <br /><br /><b>Cloakroom</b> <br /><br /><b>Kitchen / Dining Room</b> <br /><br /><b>Stairs To First Floor Landing</b> <br /><br /><b>Bedroom One</b> <br /><br /><b>Bedroom Two</b> <br /><br /><b>Bedroom Three</b> <br /><br /><b>Bathroom</b> <br /><br /><b>Private Rear Garden</b> <br /><br /><b>Off Road Parking</b> <br /><br /><b>Agent Note</b> <br />Please note that an AML fee is chargeable once an offer is accepted to cover the cost of carrying out the required identity and anti-money laundering checks.<br /><br /><br />We currently hold lease details as displayed above, should you require further information please contact the branch. Please note additional fees could be incurred for items such as leasehold packs.<br /><br /><br /><br />1. MONEY LAUNDERING REGULATIONS: Intending purchasers will be asked to produce identification documentation at a later stage and we would ask for your co-operation in order that there will be no delay in agreeing the sale.
<br />2. General: While we endeavour to make our sales particulars fair, accurate and reliable, they are only a general guide to the property and, accordingly, if there is any point which is of particular importance to you, please contact the office and we will be pleased to check the position for you, especially if you are contemplating travelling some distance to view the property.
<br />3. The measurements indicated are supplied for guidance only and as such must be considered incorrect.
<br />4. Services: Please note we have not tested the services or any of the equipment or appliances in this property, accordingly we strongly advise prospective buyers to commission their own survey or service reports before finalising their offer to purchase.
<br />5. THESE PARTICULARS ARE ISSUED IN GOOD FAITH BUT DO NOT CONSTITUTE REPRESENTATIONS OF FACT OR FORM PART OF ANY OFFER OR CONTRACT. THE MATTERS REFERRED TO IN THESE PARTICULARS SHOULD BE INDEPENDENTLY VERIFIED BY PROSPECTIVE BUYERS OR TENANTS. NEITHER SEQUENCE (UK) LIMITED NOR ANY OF ITS EMPLOYEES OR AGENTS HAS ANY AUTHORITY TO MAKE OR GIVE ANY REPRESENTATION OR WARRANTY WHATEVER IN RELATION TO THIS PROPERTY.