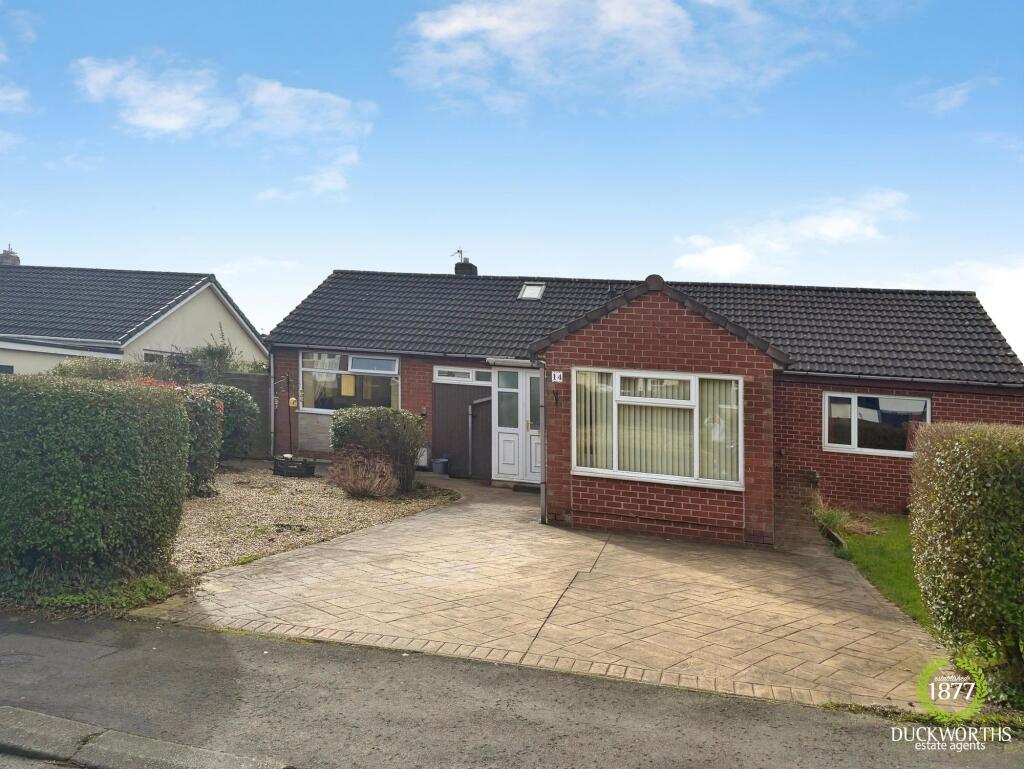
Property Details:
• Type: Terraced
• Tenure: Leasehold
• Floor Area: N/A
Key Features:
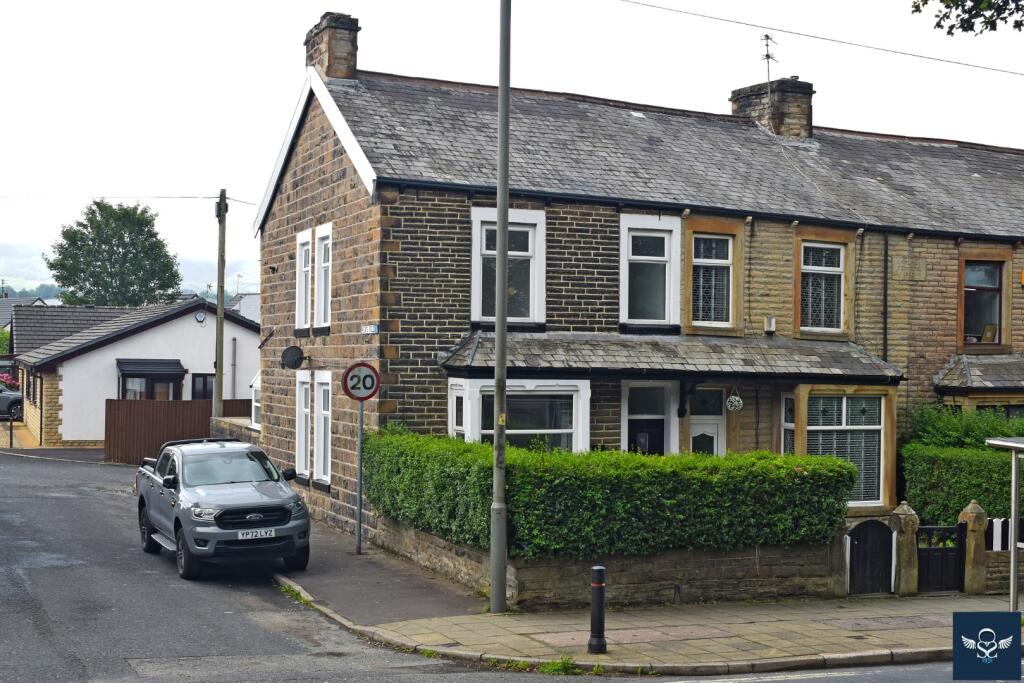
• ATTRACTIVE GARDEN FRONTED TERRACE
• POPULAR WHITEGATE AREA
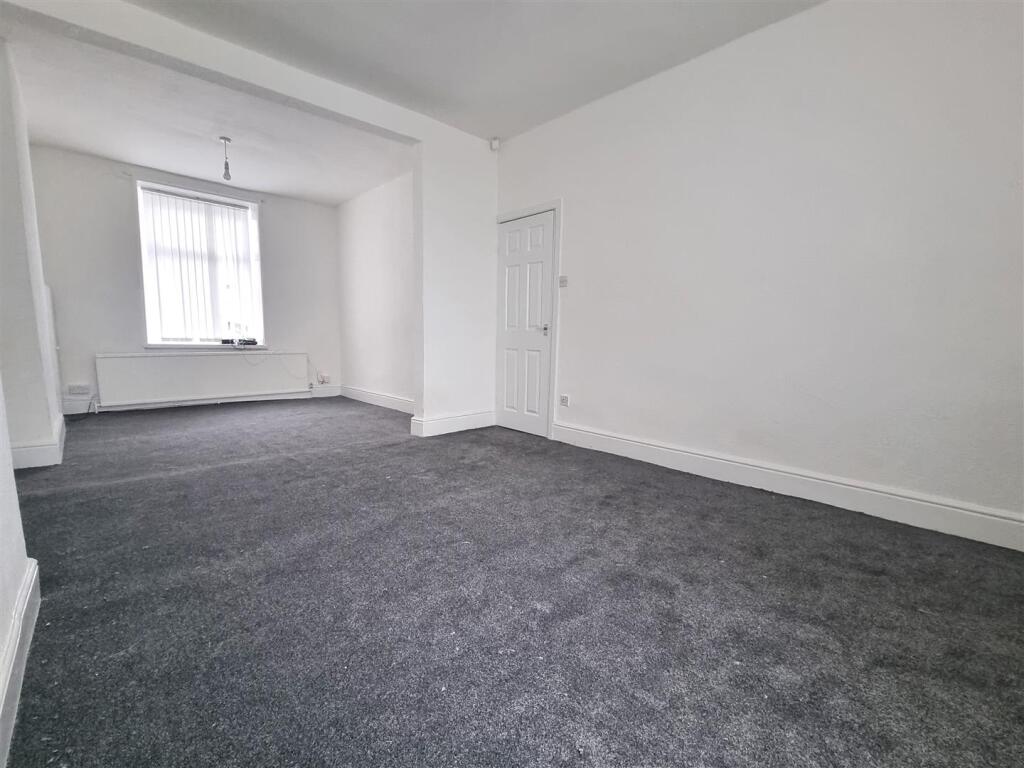
• REFURBISHED BRIGHT NEUTRAL INTERIOR
• WELL PROPORTIONED RECEPTION SPACES
• THREE GOOD-SIZED BEDROOMS
Location:
• Nearest Station: N/A
• Distance to Station: N/A
Agent Information:
• Address: 36 Manchester Road,
Burnley,
BB11 1HJ
Full Description:
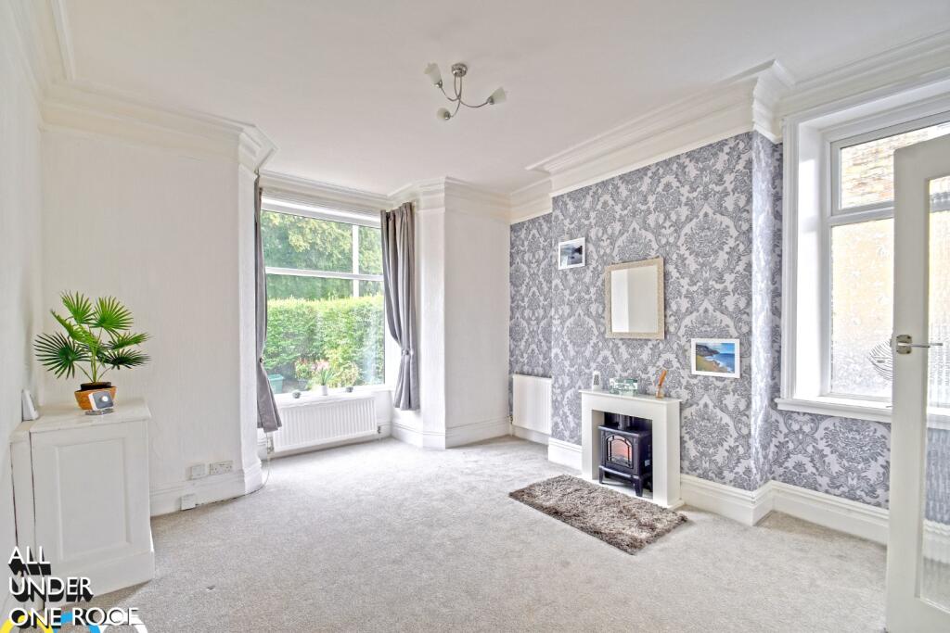
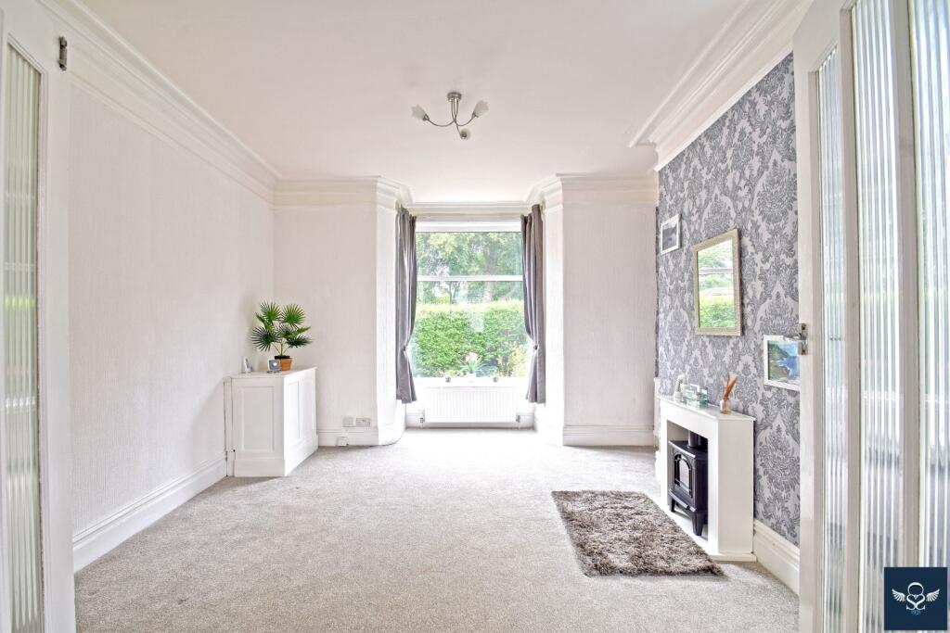
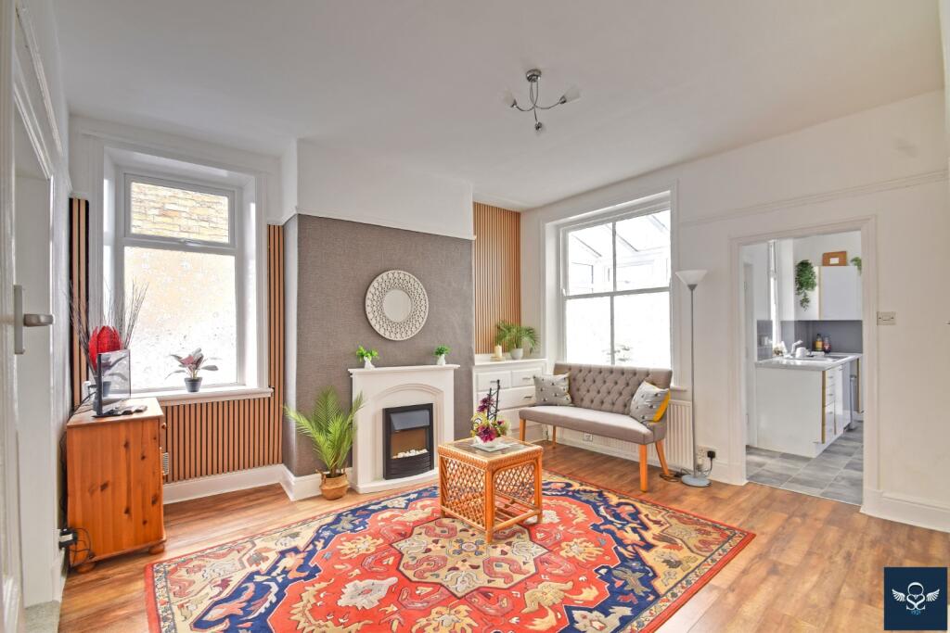
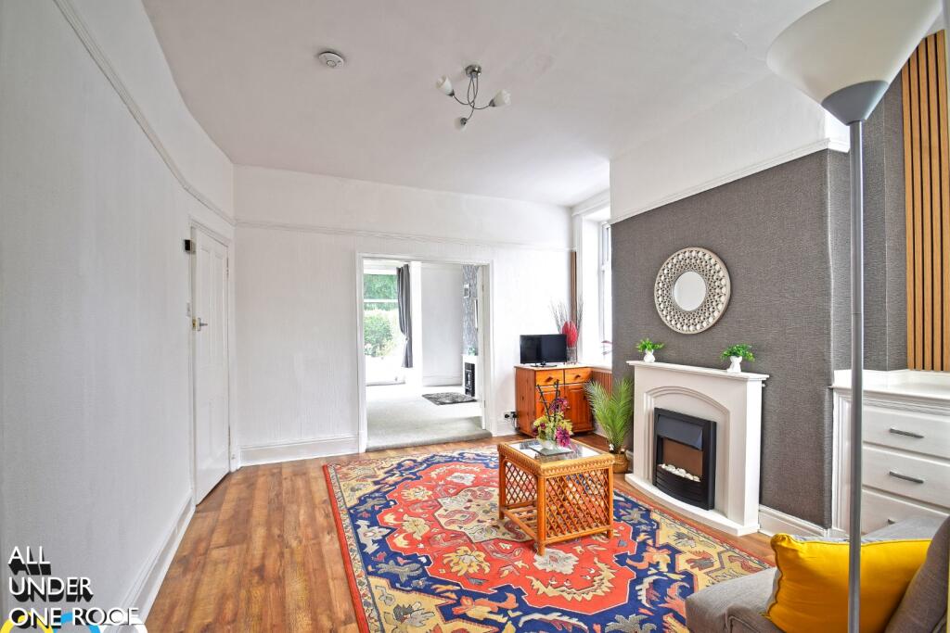
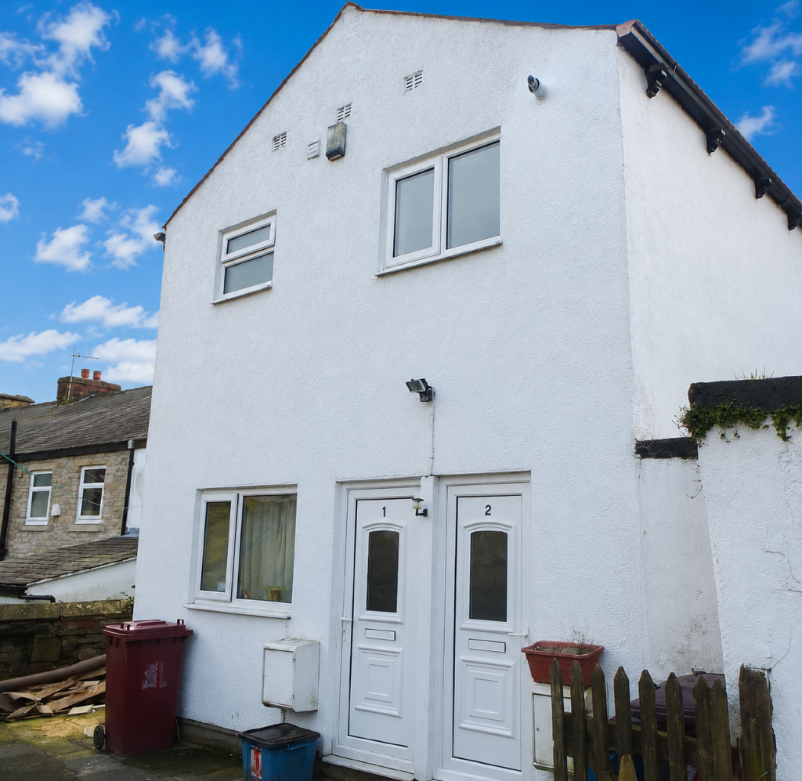
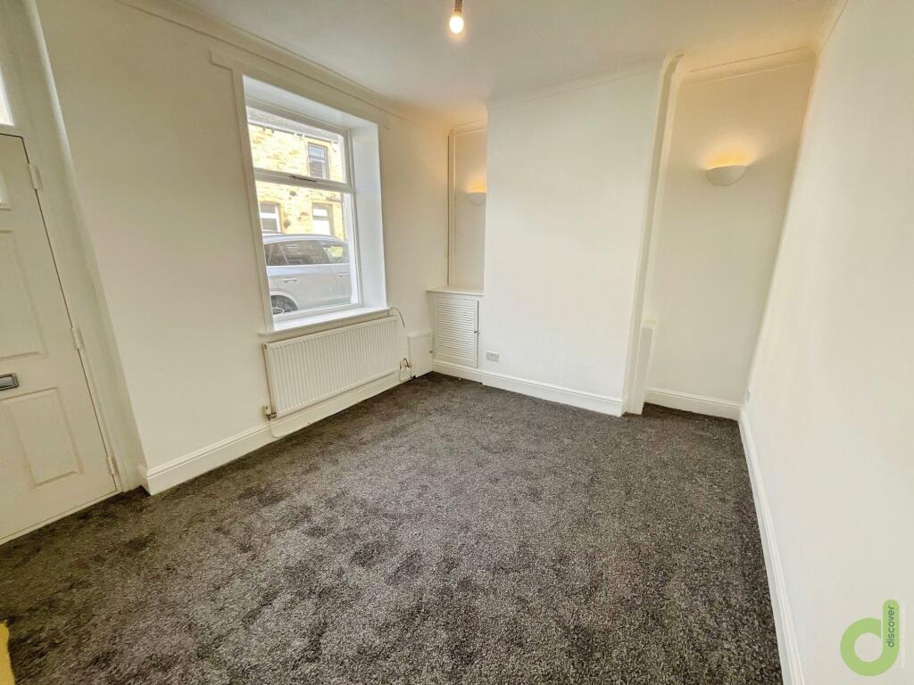
Positioned within a short terrace row of similar forecourt fronted property located in the popular Whitegate area of town. Conveniently placed for nearby shopping amenities, with regular bus routes into both Burnley and Padiham town centres on the doorstep, local schools including the Shuttleworth College and on the fringe of the enchanting Gawthorpe Estate. Only a few minutes drive from access onto the M65 motorway, promoting complete freedom throughout the Northwest region.A substantial stone-built end-of-terrace property affording accommodation which has been recently refurbished, offering bright, neutral accommodation to suit the growing family. The property benefits from the usual comforts throughout two attractive reception rooms, cascaded with light from dual-aspect windows to the front, side and rear. An additional ground floor wet room offers further potential, whilst to the first floor, three nicely proportioned bedrooms and a large family bathroom add to the appeal. A private forecourt adds kerb appeal and a rear porch leading into an enclosed yard and the secluded Keats Fold at the rear, are further features.Briefly Comprising:- Open Veranda, Entrance Vestibule, Reception Hallway, TWO ATTRACTIVE RECEPTION ROOMS, Kitchen, Rear Porch, Ground Floor Wet Room, THREE NICELY PROPORTIONED BEDROOMS, Large Family Bathroom, Private Forecourt, Enclosed Rear Yard.The Accommodation Afforded is as follows:- Open VerandaSolid wood panelled entrance door with glazed centre panel and opening into:-Entrance Vestibule5’0” x 3’02” Coved ceiling, inbuilt meter cupboard. Glazed panelled door with glazed panel over opening into:-Reception Hallway19’08” x 3’04” Stairs ascending to the first floor level, coved ceiling, feature archway with decorative corbels, radiator. Gloss panelled doors leading from hallway and opening into:-Reception Room One12’11” x 13’01” into chimney breast recess. Coved ceiling with picture rail, radiator. UPVC framed double glazed square-bay window affording a private outlook to the front elevation, UPVC framed double glazed window to the side elevation. Double opening glazed panelled doors leading into:-Reception Room Two14’03” x 12’08” into chimney breast recess. Feature fireplace. Inbuilt storage cupboard, picture rail, understairs storage cupboard, laminate wood floor, radiator. UPVC framed double glazed window to the side elevation, glazed sash-style window to the rear elevation, door returning to reception hallway. Access to:-Kitchen12’0” 8’01” 1 ½ bowl stainless steel sink unit with cupboards under, matching wall and base units, co-ordinating worktops and part-tiled walls, gas cooker point, plumbing for washing machine. UPVC framed double glazed window to the side elevation. Door opening into:-Rear Entrance PorchUPVC framed double glazed construction. UPVC door with double glazed centre panel opening into the rear yard.Wet Room6’11” x 7’08” Three piece suite incorporating wash basin, low-level WC and wall mounted electric shower fittings with tiled area over, half tiled walls, extractor. UPVC framed frosted double glazed window.First Floor Landing16’11” x 5’06” Return spindle balustrade, glazed skylight, inbuilt storage cupboard. Gloss-panelled doors leading from landing and opening into:-Bedroom One13’11” x 10’03” into chimney breast recess. Inbuilt storage cupboard housing Main gas combination boiler, radiator. UPVC framed double glazed window to the side elevation and UPVC framed double glazed window affording an attractive outlook over Keats Fold to the rear.Bedroom Two13’05” x 8’11” into chimney breast recess. UPVC framed double glazed window to the front and side elevation, radiator.Bedroom Three13’02” x 7’06” UPVC framed double glazed window to the front elevation, radiator.Family Bathroom12’02” x 8’04” Four piece suite incorporating panelled bath with tiled area over, pedestal wash basin with tiled splashbacks, low-level WC and step in glazed shower cubicle with electric shower fittings and tiled area over, radiator. UPVC framed frosted double glazed window to the rear elevation.OutsideDwarf stone walling to the front and wrought iron gate opening into a private garden forecourt with low maintenance gravelled areas and screened by mature privet hedging. Neat enclosed yard to the rear with timber gate onto back street.Tenure : LeaseholdEnergy Performance Certificate Rating : ECouncil Tax Band : BApproximate Square Footage : 1,151 SqFtServices : Mains supplies of gas, water and electricity.Viewing : By appointment with our Burnley office.BrochuresBrochure 1