Pageant Road, St. Albans
About this home
Property Details: • Type: House • Tenure: FREEHOLD • Floor Area: N/A
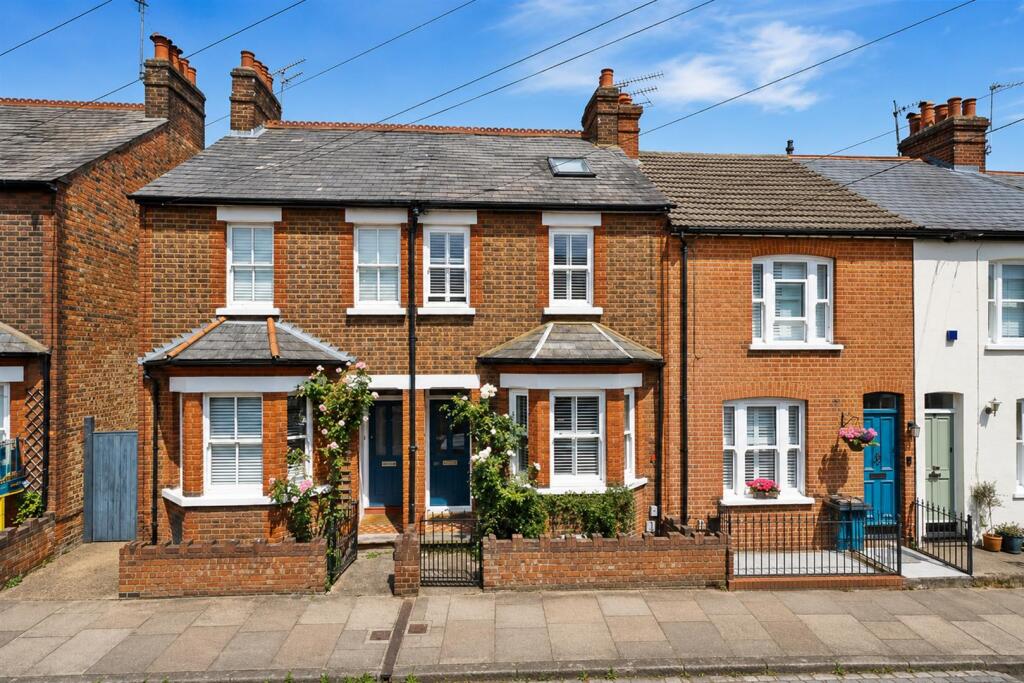
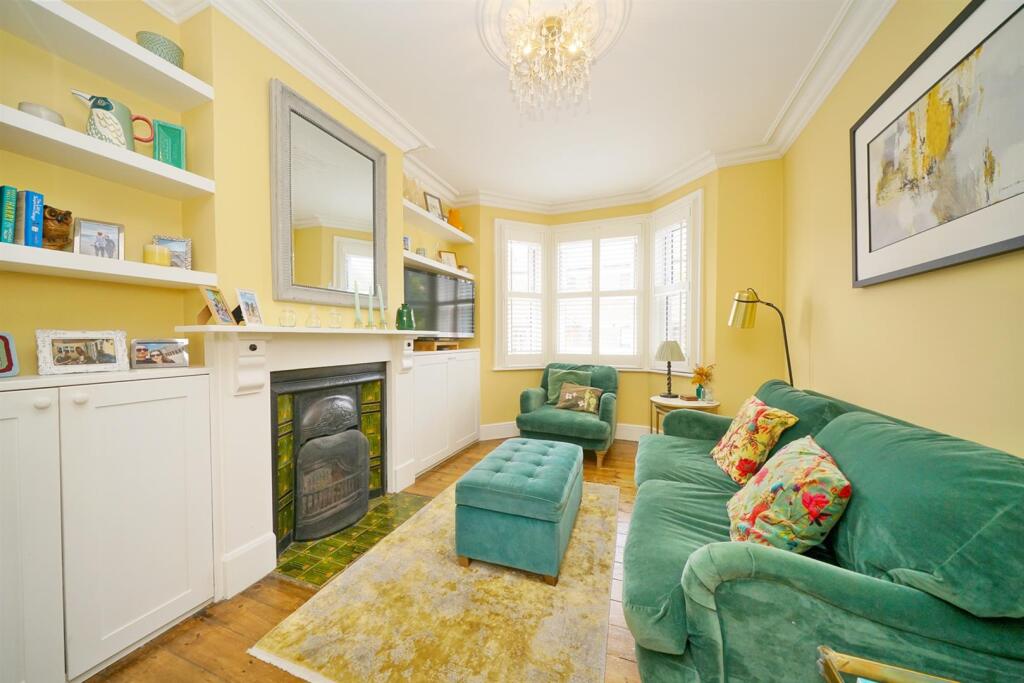
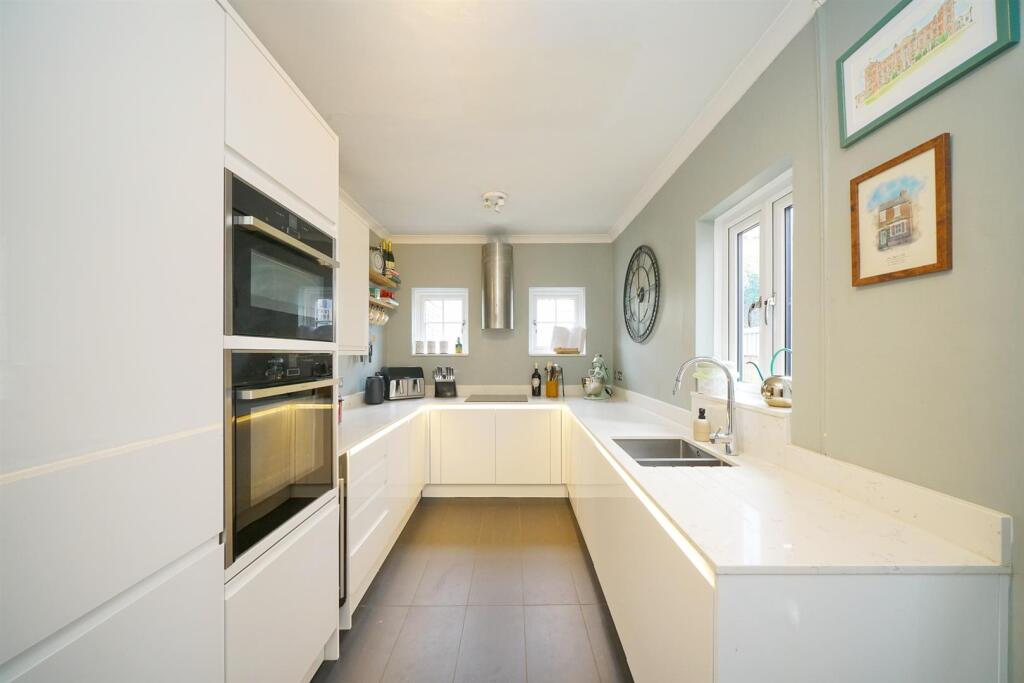
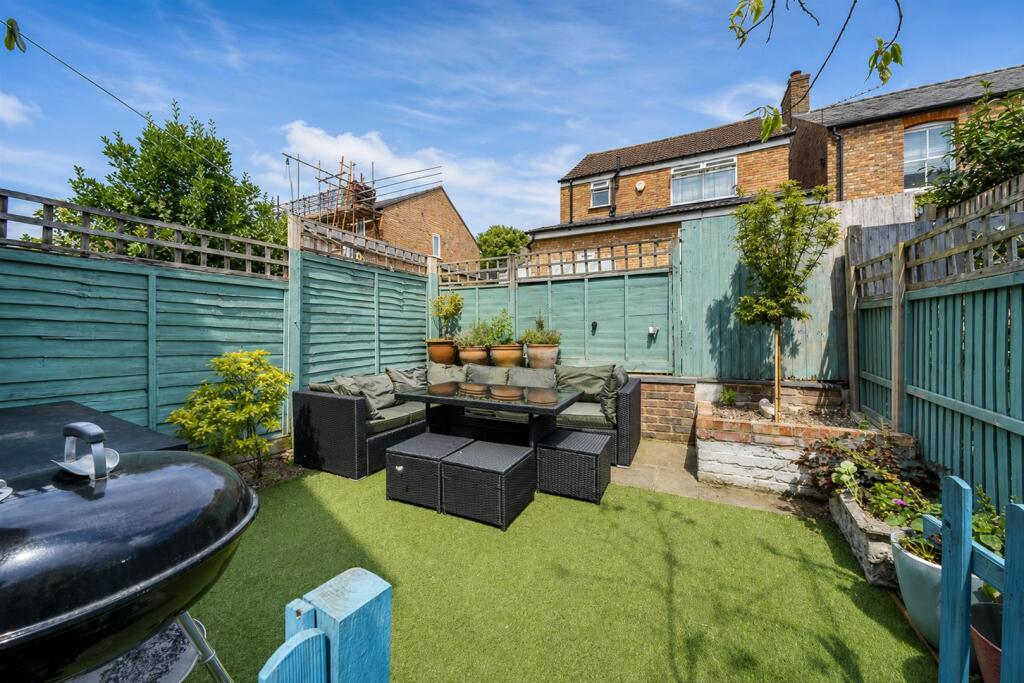
Key Features: • Highly attractive Victorian bay-fronted home • Superb condition throughout with stylish contemporary finishes • Three well-proportioned bedrooms • Elegant interconnecting bay-fronted reception rooms with feature fireplace • Modern fitted kitchen with quality integrated appliances • Luxurious four-piece bathroom with roll-top bath and walk-in shower • Principal bedroom with plantation shutters and fitted wardrobes • Delightful landscaped rear garden with patio and raised borders • Quiet picturesque road with views towards the Abbey • Convenient location just a short walk from the City centre
Location: • Nearest Station: St. Albans Station • Distance to Station: 0.31784611527421286 miles
Agent Information: • Address: Longmire House, 36-38 London Road, St Albans, AL1 1NG
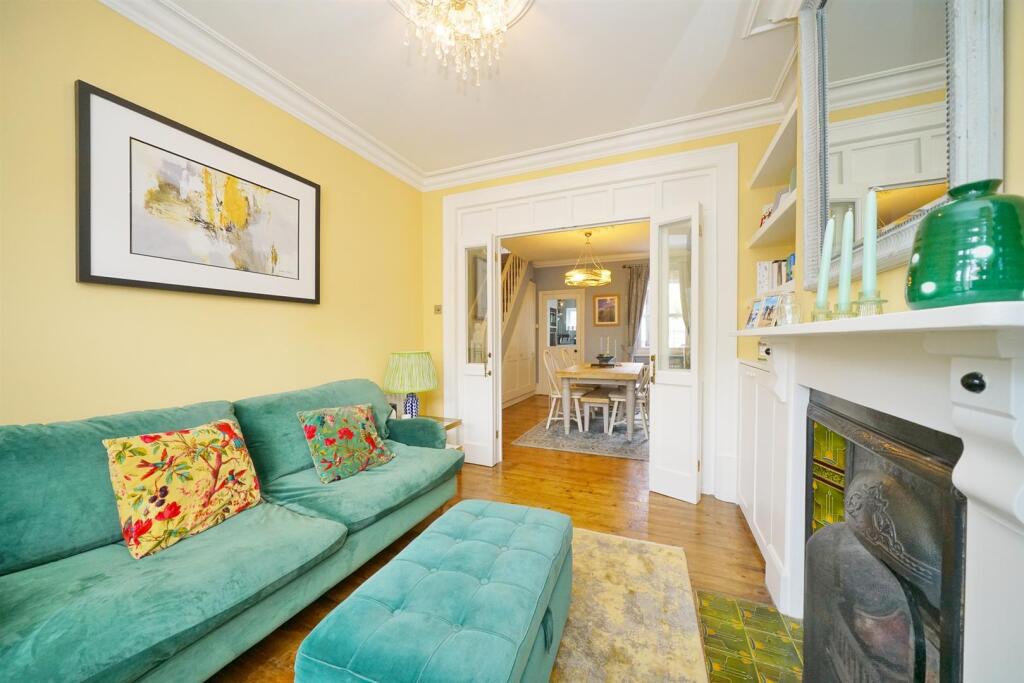
Full Description: A highly attractive Victorian bay-fronted home, beautifully presented throughout and ideally situated in a sought-after central conservation area, just a short walk from the city centre and train station. Featuring a stylish modern kitchen, interconnecting reception rooms, three well-proportioned bedrooms, a luxurious four-piece bathroom and a delightful rear garden.<br /><br />A covered entrance porch with part-glazed front door opens into a welcoming hallway with stairs rising to the first floor. The dining room overlooks the rear garden and includes bespoke built-in storage, display shelving and a useful understairs cupboard. Folding glazed doors open into the charming bay-fronted lounge with sash windows, plantation shutters, a feature fireplace with decorative tiled inserts, built-in cupboards and shelving, and wood flooring flowing seamlessly through both rooms.<br /><br />The stylish kitchen is fitted with sleek wall and base units, quality integrated appliances and concealed lighting, with windows to the side and rear, plus a door leading to the garden.<br /><br />On the first floor, the principal bedroom benefits from two sash windows with plantation shutters and built-in wardrobes either side of the chimney breast. The second bedroom enjoys views over the rear garden, while the impressive bathroom features a period-style roll-top claw-foot bath, separate walk-in shower, WC and double vanity unit.<br /><br />The third bedroom occupies the second floor, enjoying a dual aspect with Velux windows, fitted blinds and useful eaves storage.<br /><br />Outside, the property is set behind a low brick wall with gated access. The attractive rear garden offers an artificial lawn, a patio ideal for entertaining and raised planted borders.<br /><br />Pageant Road is a quiet, picturesque street with views of the Abbey at one end and a selection of historic pubs nearby. The city centre is only a few minutes' walk away, offering an excellent range of shops, restaurants, cafés and everyday amenities.<br /><br /><b>Accommodation</b> - <br /><br /><b>Hall</b> - <br /><br /><b>Kitchen</b> - 4.14m x 3.91m (13'7 x 12'10) - <br /><br /><b>Lounge</b> - 3.96m x 3.91m (13'0 x 12'10) - <br /><br /><b>Dining Room</b> - 3.86m x 3.71m (12'8 x 12'2) - <br /><br /><b>First Floor</b> - <br /><br /><b>Landing</b> - <br /><br /><b>Bedroom</b> - 3.91m x 3.30m (12'10 x 10'10) - <br /><br /><b>Bedroom</b> - 3.66m x 2.36m (12'0 x 7'9) - <br /><br /><b>Bathroom</b> - <br /><br /><b>Second Floor</b> - <br /><br /><b>Bedroom</b> - 4.37m x 3.63m (14'4 x 11'11) - <br /><br /><b>Eaves Storage</b> - 6.10m x 2.46m (20'0 x 8'1) - <br /><br /><b>Outside</b> - <br /><br /><b>Frontage</b> - <br /><br /><b>Rear Garden</b> - <br /><br />