Paisley Road, Bourn
About this home
Property Details: • Type: Semi-Detached • Tenure: FREEHOLD • Floor Area: N/A
Key Features: • FREEHOLD • UPVC DOUBLE GLAZING • GAS CENTRAL HEATING • DOWNSTAIRS CLOAK ROOM • EN-SUITE • OFF ROAD PARKING FOR ONE CAR • COUNCIL TAX BAND C
Location: • Nearest Station: Pokesdown Station • Distance to Station: 0.42966434643506884 miles
Agent Information: • Address: 76 Charminster Road, Bournemouth, BH8 8US
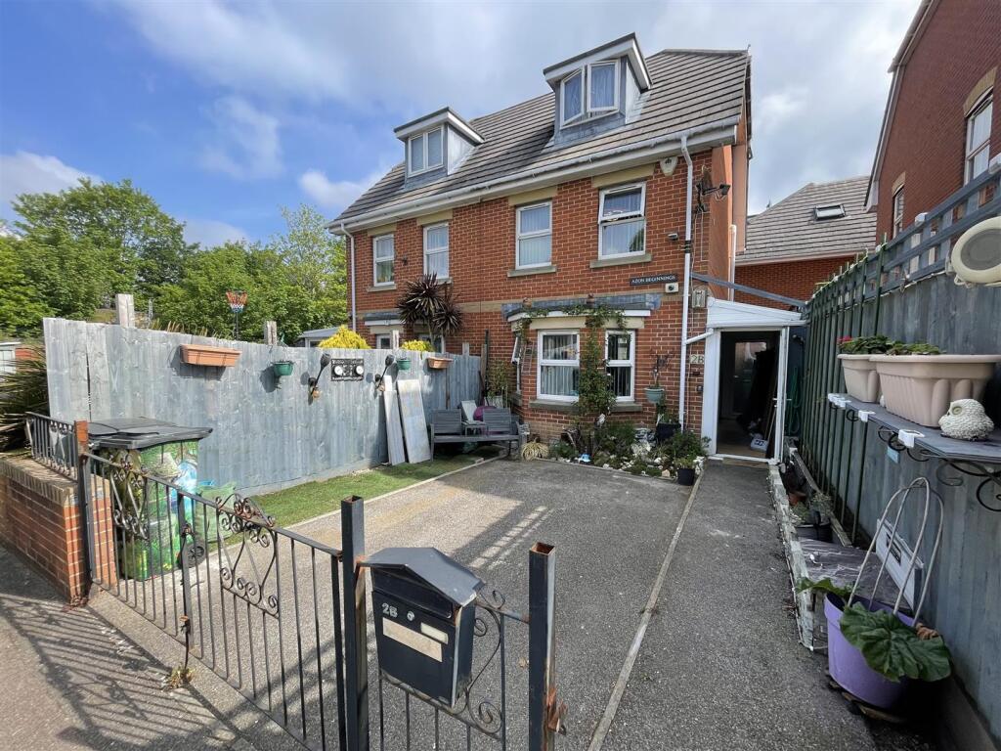
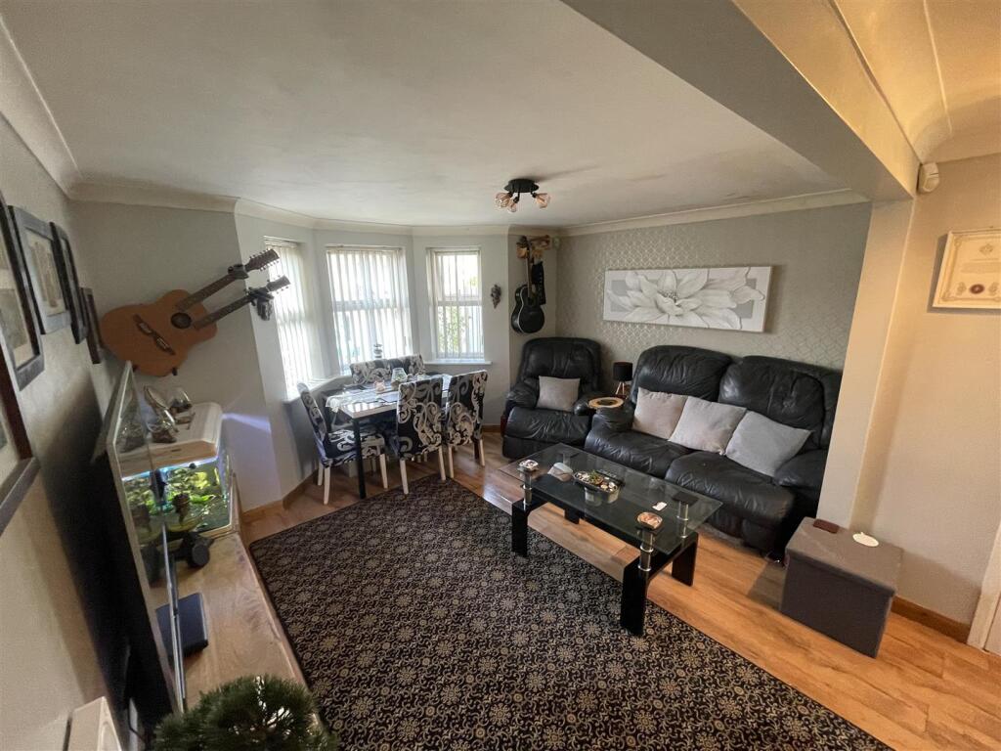
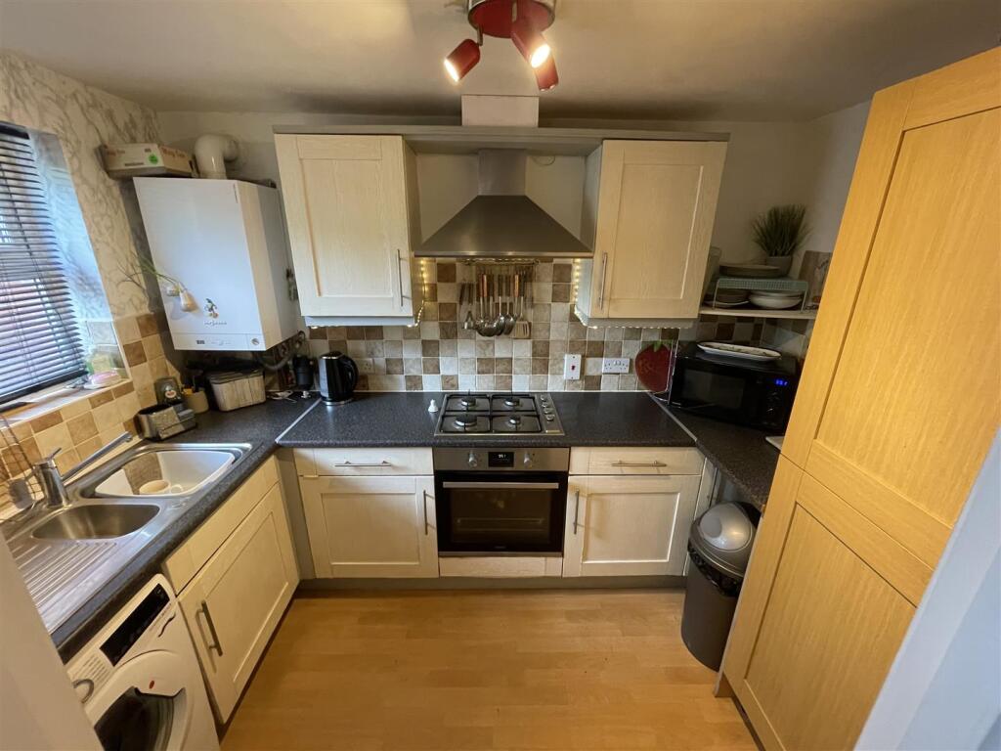
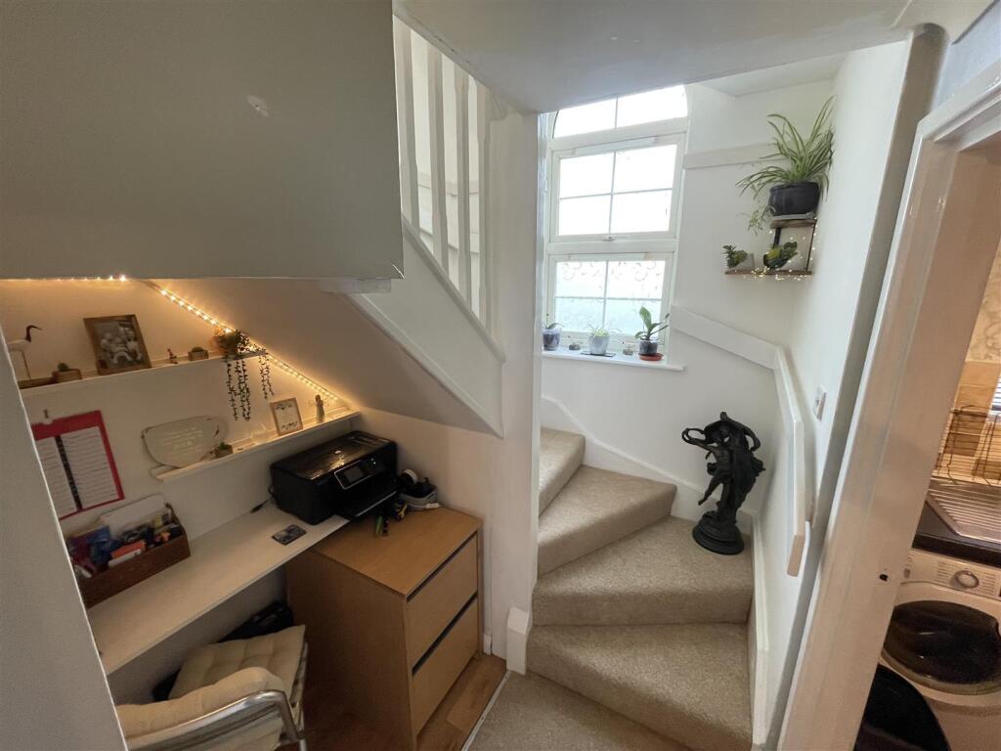
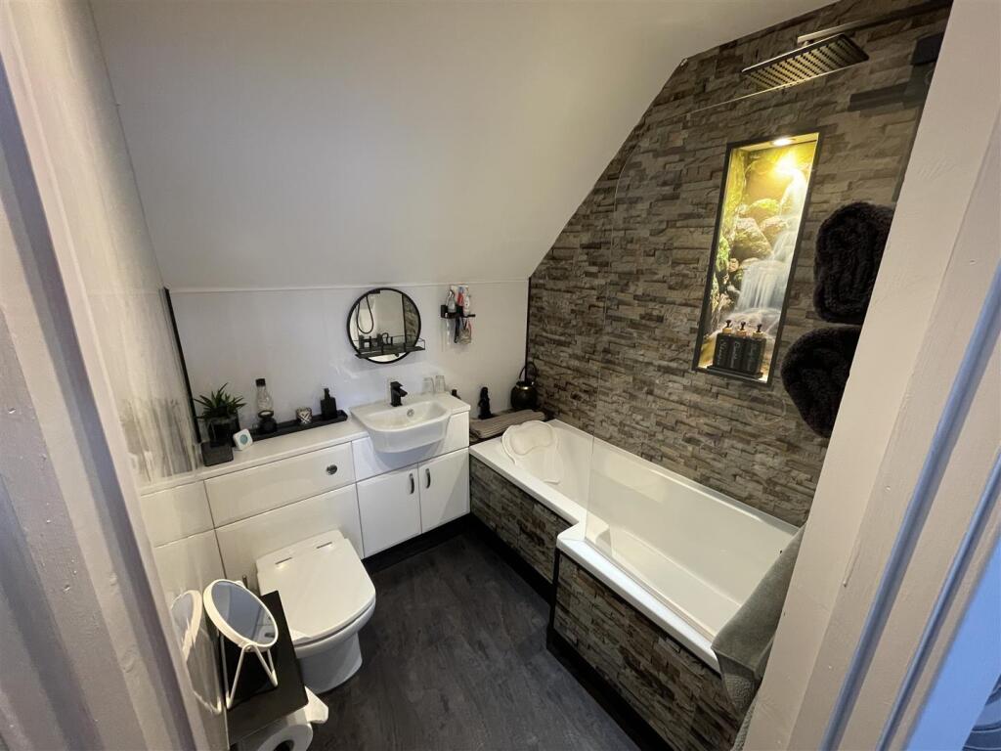
Full Description: A 3 BEDROOM SEMI DETACHED HOUSE SITUATED IN THE POPULAR AREA OF SOUTHBOURNE. LOCAL SHOPS AND AMENITIES CAN BE LOCATED ON THE MAIN CHRISTCHURCH ROAD WITH TRAINSERVICE FROM POKESDOWN STATION.<br /><br /><b>Details Of 2B Paisley Road</b> - UPVC double glazed door to side.<br /><br /><b>Upvc Conservatory Lean To</b> - Providing space for coats and shoes, UPVC double glazed door to rear. front door to<br /><br /><b>Lounge</b> - 4.75m x 3.96m (15'7 x 13') - UPVC double glazed window to front aspect, two radiators, power points, t.v. point, understairs storage space providing room for a small desk, stairs to first floor landing. Doors to<br /><br /><b>Downstairs Cloak Room</b> - Close coupled w.c. pedestal wash hand basin, radiator, extractor fan.<br /><br /><b>Kitchen</b> - 3.02m x 1.88m (9'11 x 6'2 ) - Range of cupboards and drawers with roll edge work surfaces over, range of wall mounted units, one and a half bowl stainless sink unit with mixer tap, fitted upright fridge/freezer, fitted gas hob, electric oven with extractor hood over, partly tiled splashback walls, space for washing machine, power points, wall mounted gas boiler, UPVC double glazed window to rear aspect.<br /><br /><b>First Floor Landing</b> - With further stairs to top floor. Doors to<br /><br /><b>Bedroom Two</b> - 3.91m into recess x 3.53m (12'10 into recess x 11' - Two UPVC double glazed windows to front aspect, power point, radiator,. Doors to<br /><br /><b>En-Suite</b> - Close coupled w.c., wash hand basin with cupboard under, shower tray with glass door and shower bar.<br /><br /><b>Bedroom Three</b> - 3.56m x 1.96m (11'8 x 6'5) - UPVC double glazed window to rear aspect, radiator, power points.<br /><br /><b>Stairs To First Floor</b> - <br /><br /><b>Bedroom One</b> - 3.56m into bay x 3.96m (11'8 into bay x 13') - UPVC double glazed window to front aspect, radiator, power points, door to<br /><br /><b>En-Suite Bathroom</b> - Modern suite comprising of a panelled bath and shower screen with shower bar, enclosed toilet with sink and cupboard under, partly tiled splashback walls, extractor fan.<br /><br /><b>Outside</b> - <br /><br /><b>Front</b> - The front provides Off Road Parking for one car.<br /><br /><b>Rear</b> - Small area providing space for a shed.<br /><br /><b>Abbey Estates Disclaimer</b> - These particulars are provided for guidance only and do not form part of any offer or contract. All descriptions, measurements, photographs and floor plans are for illustrative purposes and may be approximate. Abbey Estates has not tested any services, appliances or systems. In accordance with the Consumer Protection from Unfair Trading Regulations 2008, material information is provided in good faith; however, buyers must satisfy themselves as to the accuracy of all details and seek independent professional advice before proceeding.<br /><br />