For Rent
Price on request
3 bed detached house for saleThe Landings, Harrisons Lane, Halesworth, Suffolk IP19
Halesworth


Only details supplied with this listing are shown. Ask the listing contact to confirm measurements, taxes and costs.
Property Details: - Type: Detached house - Bedrooms: 4 - Bathrooms: 2
Agent: Howards Estate Agents - Beccles Phone: 01502 392917
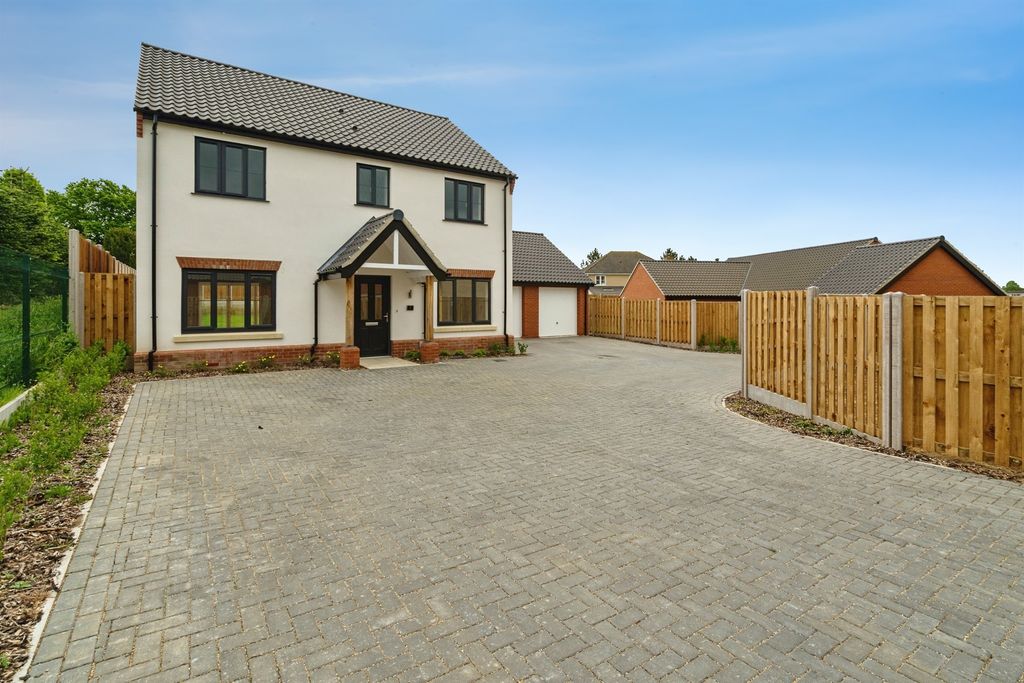
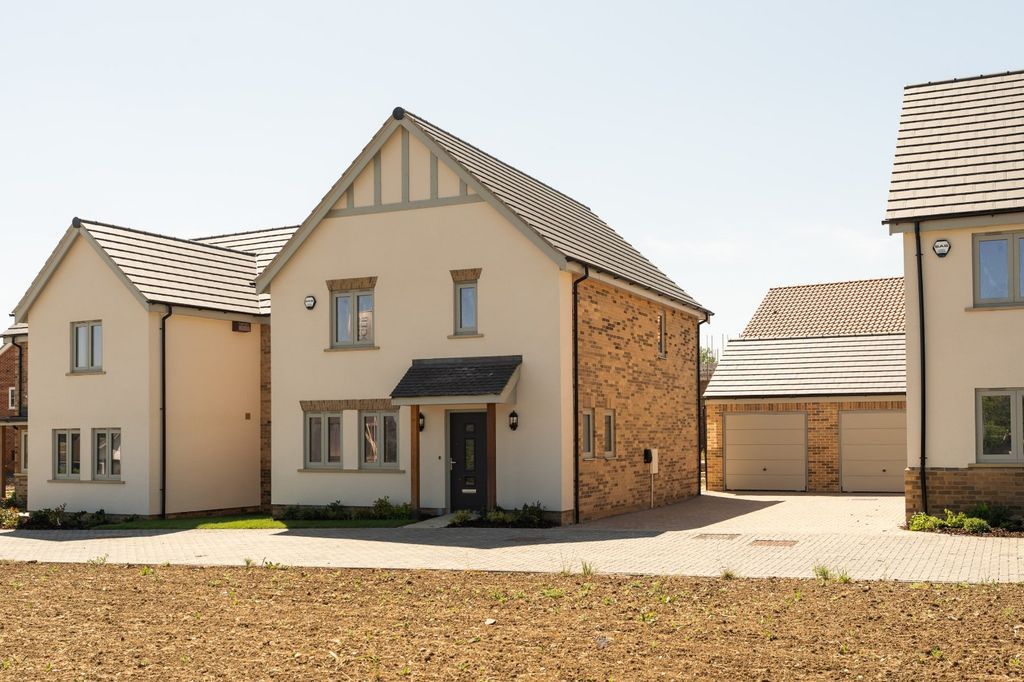
There are some homes that simply make everyday life feel easier, and this beautifully presented executive residence is undoubtedly one of them. Micklehurst House, built in 2018 as the show home by the prestigious Heritage Developments, this highly regarded Cedar design offers an exceptional combination of elegant architecture, generous family accommodation and thoughtfully designed living spaces, all finished to an immaculate standard.<br/>Set within the historic market town of Halesworth, the property enjoys the perfect balance between town, countryside and coast. Beautiful woodland, heathland and scenic walking routes are close at hand, making it wonderfully easy to step outside and enjoy the Suffolk landscape. Halesworth’s charming town centre is approximately four minutes away by car, where independent boutiques, cafés, bistros and traditional pubs create a welcoming community atmosphere. Each Wednesday, the town comes alive with its weekly street market, while the ever-popular coastal destination of Southwold can be reached in approximately 15 minutes, placing beach walks, seaside dining and relaxed weekends by the coast within easy reach.<br/>Occupying a generous corner plot, the home makes an immediate impression. Its handsome Georgian-inspired façade and sash-style windows lend the property a timeless sense of elegance, while the private driveway and garage are positioned conveniently to the side. There is a reassuring feeling of space from the outset, with the house sitting proudly within its plot and offering an attractive balance between kerb appeal and practicality.<br/>Crossing the threshold, the entrance hallway introduces the calm and considered interior that continues throughout the home. A crisp neutral palette creates a light and welcoming atmosphere, complemented by attractive oak internal doors and a layout that has been carefully designed for both family life and entertaining.<br/>To the right is the elegant dual-aspect living room, a beautifully balanced space where natural light pours in throughout the day. The gas fireplace provides a warm and inviting focal point, creating the perfect setting for quiet evenings, family film nights or relaxed conversations with friends. During the warmer months, French doors can be opened directly onto the garden, allowing fresh air and sunshine to flow through the room and creating an effortless connection between the house and its outdoor surroundings.<br/>Across the hallway lies the magnificent 27-foot triple-aspect kitchen, dining and family room, a space that truly captures the lifestyle this home has to offer. Far more than simply a kitchen, this is a room designed for shared moments and everyday living. The front section provides ample space for a sofa and television, creating a relaxed family area where children can unwind, guests can sit comfortably or conversation can continue while meals are prepared.<br/>The kitchen itself is beautifully appointed with an extensive range of chic cabinetry and integrated appliances, ensuring the overall look remains streamlined and clutter-free. At the centre, a substantial island incorporates the cooking station and naturally becomes the focal point of the room. It is easy to imagine breakfast being enjoyed here before the day begins, children completing homework while dinner is prepared, or friends gathering around with drinks during an evening of entertaining.<br/>The flow of the ground floor has been carefully considered, with the adjoining utility and boot room providing a practical area for coats, shoes, laundry and the less glamorous essentials of family life. This allows the main living spaces to remain calm and beautifully presented, regardless of how busy the household may be.<br/>Beyond lies the superb garden room extension, a wonderfully light and versatile addition to the home. Overhead skylights and full-length rear glazing flood the room with natural light, while French doors open directly onto the garden. With space for a substantial dining table, this is a room made for bringing people together, whether hosting a celebratory dinner, enjoying a leisurely Sunday lunch or simply sitting with a morning coffee while looking out across the garden.<br/>The rear garden has been designed to be both private and practical. Fully enclosed and partly walled, it provides a secure space where children and pets can roam freely. The generous lawn offers plenty of room for play, while the paved patio creates an ideal setting for alfresco meals, summer barbecues or a quiet glass of wine at the end of the day. It is a garden that can be enjoyed without becoming overwhelming to maintain, leaving more time for family, friends and the lifestyle this part of Suffolk affords.<br/>A ground-floor cloakroom completes the accommodation on this level, an invaluable addition for busy households and visiting guests.<br/>Upstairs, the central landing creates a natural sense of separation between the bedrooms, allowing each room to feel private and peaceful. The principal bedroom is an impressive retreat, measuring approximately 15 feet and enjoying dual-aspect windows that fill the room with natural light. Fitted wardrobes offer excellent storage, while the contemporary en-suite shower room has been finished in sophisticated grey tiling with sleek white gloss units and a rainfall shower, creating a stylish and refreshing space in which to begin the day.<br/>Two further bedrooms are generous doubles, one of which also benefits from a fitted wardrobe. These rooms offer plenty of space for growing children, guests or older family members, without compromising on comfort. The fourth bedroom is equally adaptable and would make an ideal nursery, dressing room, creative studio or dedicated home office.<br/>The family bathroom is finished in a contemporary style, with a panelled bathtub and separate shower attachment providing flexibility for both quick morning routines and long, relaxing evening soaks.<br/>Throughout the property, the quality of the finish is clear. Underfloor heating, gas central heating, double glazing and oak internal doors all contribute to the sense of comfort and refinement, while the neutral décor allows the next owners to move straight in and simply unpack.<br/>This is a home that has been designed not simply to look impressive, but to support the rhythm of everyday life. From relaxed mornings around the kitchen island and quiet evenings beside the fire to summer lunches in the garden and spontaneous trips to the Suffolk coast, every space has been created to be lived in and enjoyed.<br/>Elegant, spacious and beautifully maintained, this exceptional residence offers a rare opportunity to enjoy contemporary family living in one of Suffolk’s most appealing market towns.
If the interactive map is unavailable, open the supplied location in maps.
Open location in mapsThe pin uses coordinates supplied with this listing. Confirm the exact location with the listing contact.
Added and updated dates describe the Mirror record. Source publication and verification dates are shown separately when known; none establishes time on market. Confirm current price and availability with the listing contact.
View original listing