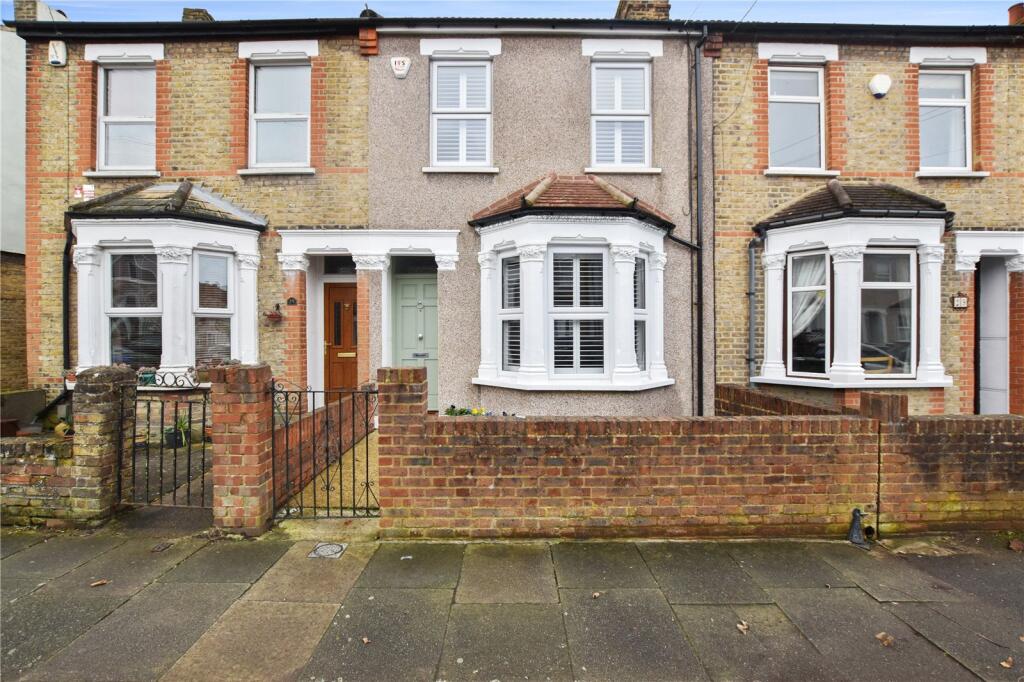
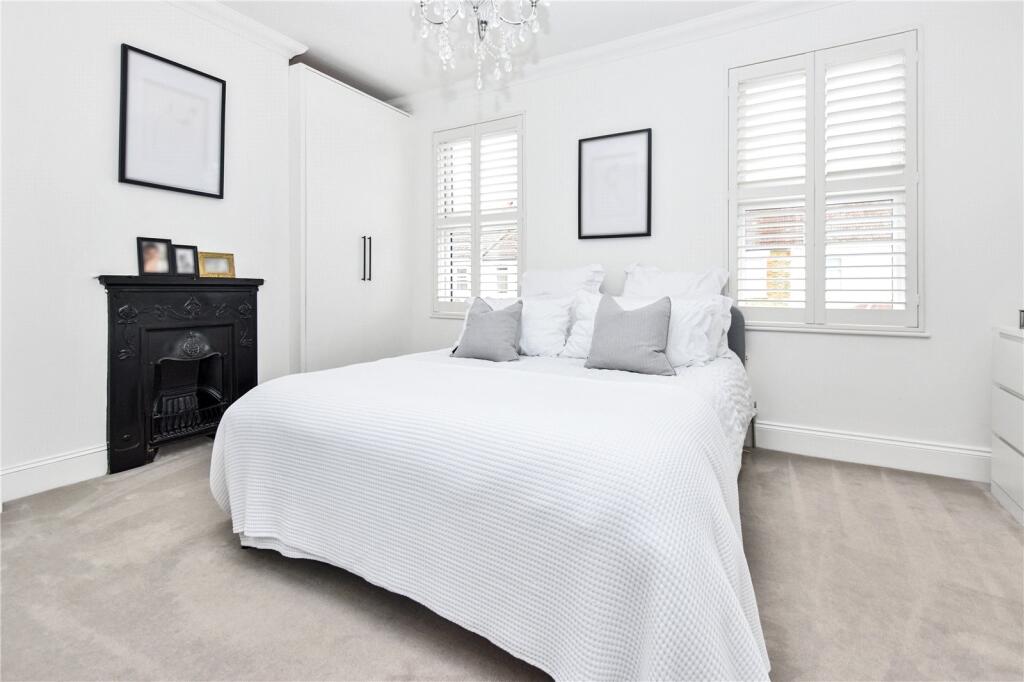
Palmeira Road, Bexleyheath, DA7
Property facts
- Property type
- Terraced
- Property subtype
- 2-Storey
- Bedrooms
- 2
- Bathrooms
- 1
- Taxes (as supplied)
- Band: C
Only details supplied with this listing are shown. Ask the listing contact to confirm measurements, taxes and costs.
About this home
Property Details: • Type: Terraced • Tenure: N/A • Floor Area: N/A
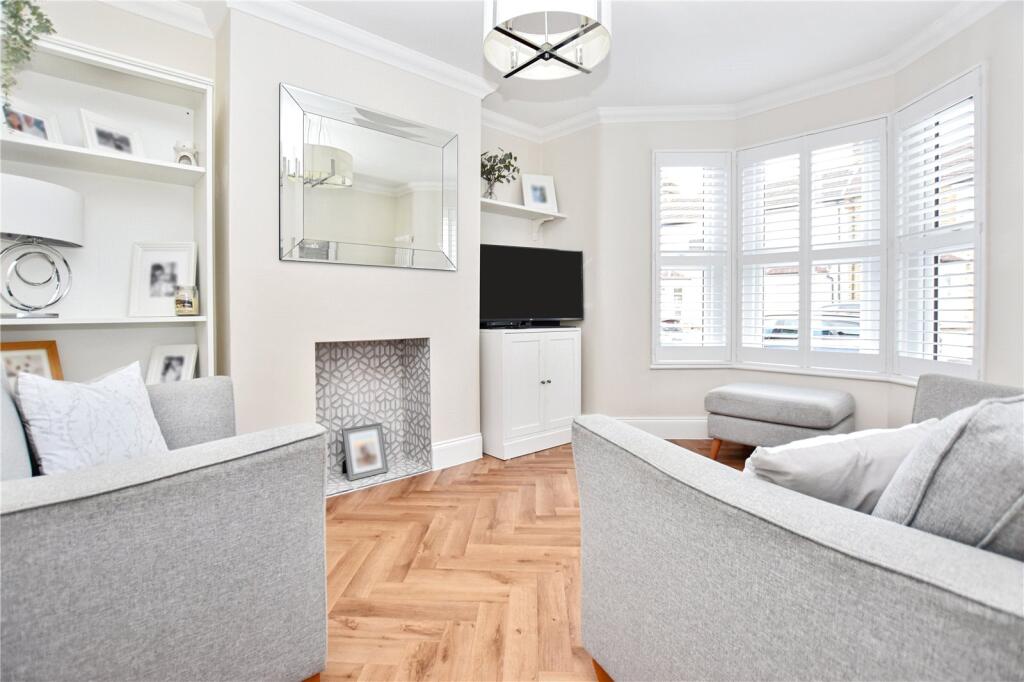
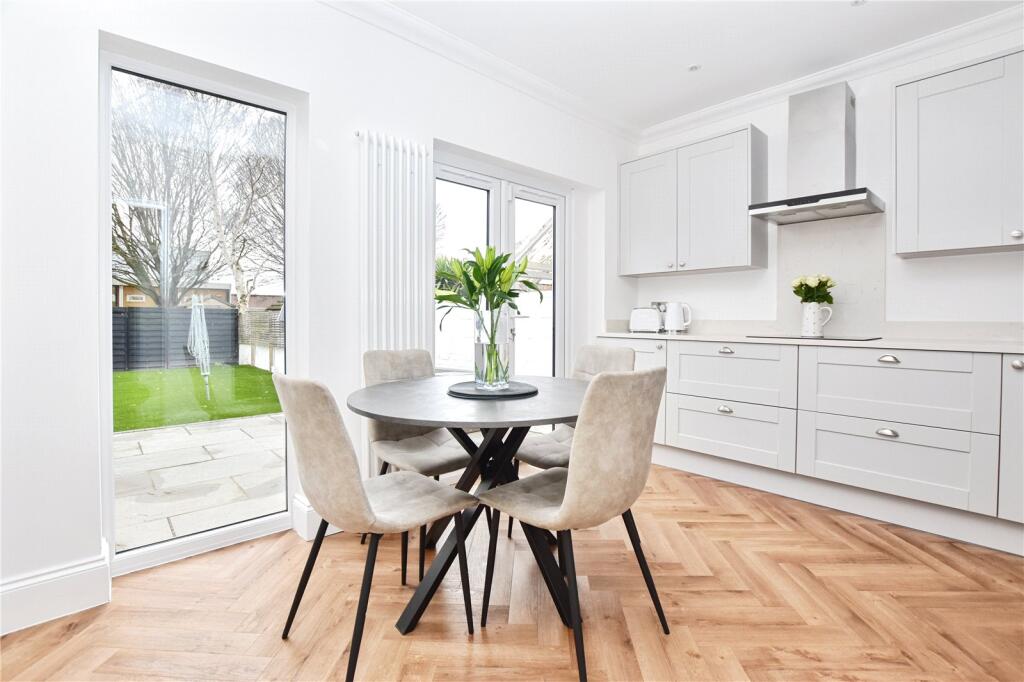
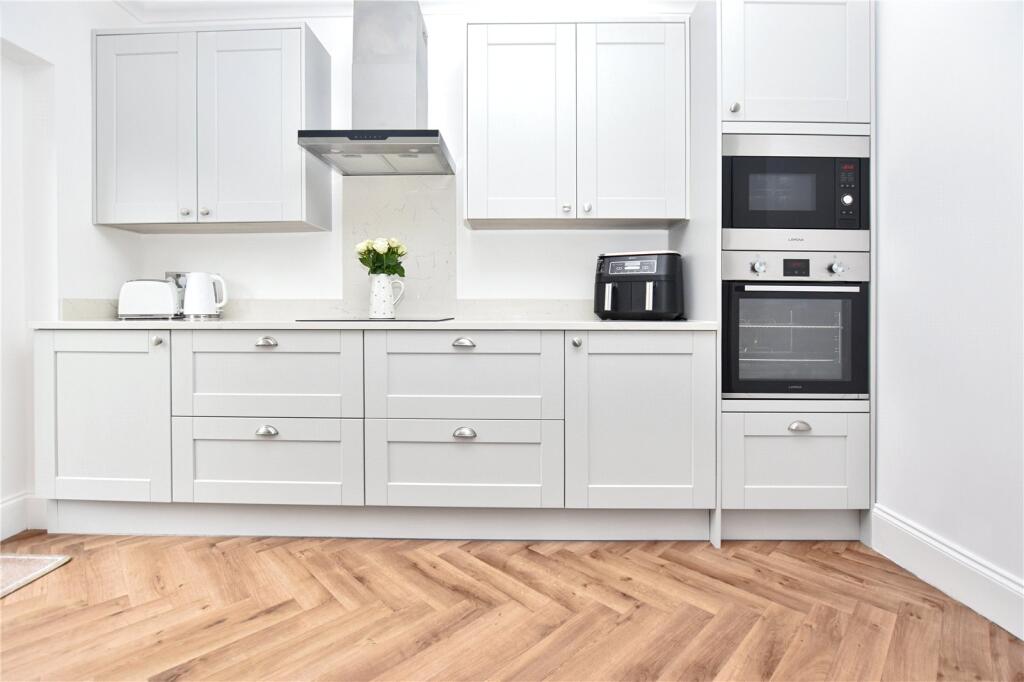
Key Features: • Low Maintenance landscaped garden • Kitchen open plan dining room • Bright lounge with bay • Modern bathroom • Karndean flooring • Beautifully maintained
Location: • Nearest Station: N/A • Distance to Station: N/A
Agent Information: • Address: 124-126 Broadway, Bexleyheath, DA6 7DQ
Full Description: This stunning terraced house offers a perfect blend of modern luxury and traditional charm. Boasting two spacious bedrooms, this property is ideal for small families or professionals looking for a peaceful retreat. The open-plan kitchen diner is flooded with natural light, creating a bright and inviting space to relax and entertain. The sleek kitchen is equipped with high-end appliances and ample storage, making meal preparation a breeze. Outside, the private garden provides a tranquil setting for al fresco dining or enjoying a morning coffee. Conveniently situated within easy reach of local amenities, schools, and transport links, this property offers the best of professional living with the convenience of urban facilities. Don't miss the opportunity to make this beautiful house your new home.ExteriorFront GardenRear GardenKey TermsBexleyheath is home to the borough’s largest shopping facility, where you’ll find high-street names, and supermarkets. There’s a bowling alley, a cinema, Crook Log Leisure Centre, regular specialist markets and family-friendly restaurants too. Families are also attracted to Bexleyheath for the schooling – with two of the borough’s grammars and excellent primaries close by. The Red House – an Arts & Crafts property designed for the artist and socialist William Morris - is Bexleyheath’s premier cultural attraction.Entrance HallLiving Room13' 5" x 12' 5" (4.1m x 3.78m)Kitchen17' 5" x 13' 0" (5.3m x 3.96m)LandingBedroom 115' 1" x 11' 7" (4.6m x 3.53m)Bedroom 211' 10" x 9' 10" (3.6m x 3m)BathroomBrochuresParticulars
Features & amenities
Location
If the interactive map is unavailable, open the supplied location in maps.
Open location in mapsThe pin uses coordinates supplied with this listing. Confirm the exact location with the listing contact.
Listing information
- Original source
- www.rightmove.co.uk
- Added to Mirror
- Record updated
Added and updated dates describe the Mirror record. Source publication and verification dates are shown separately when known; none establishes time on market. Confirm current price and availability with the listing contact.
View original listing