
For Sale
£100,000
Greyfriars Road, Coventry
2 bd
1 ba
Apartment
Coventry
Listed by Connells - Coventry
Only details supplied with this listing are shown. Ask the listing contact to confirm measurements, taxes and costs.
Property Details: • Type: Terraced • Tenure: N/A • Floor Area: N/A
Key Features:
Location: • Nearest Station: N/A • Distance to Station: N/A
Agent Information: • Address: 137 - 139 New Union Street Coventry CV1 2NT
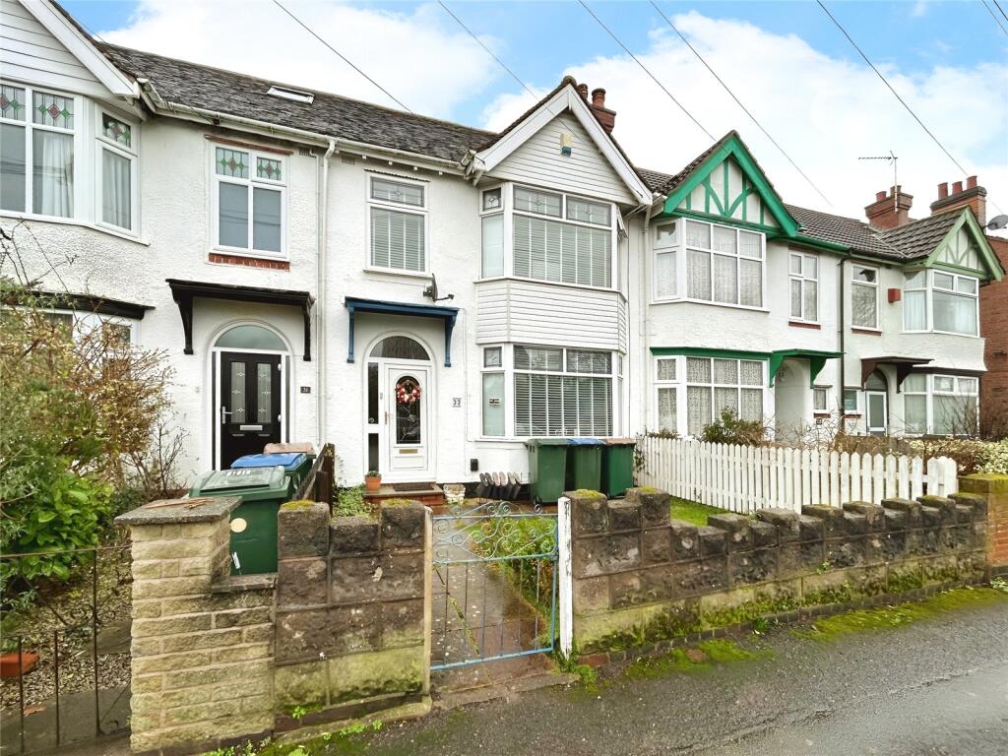
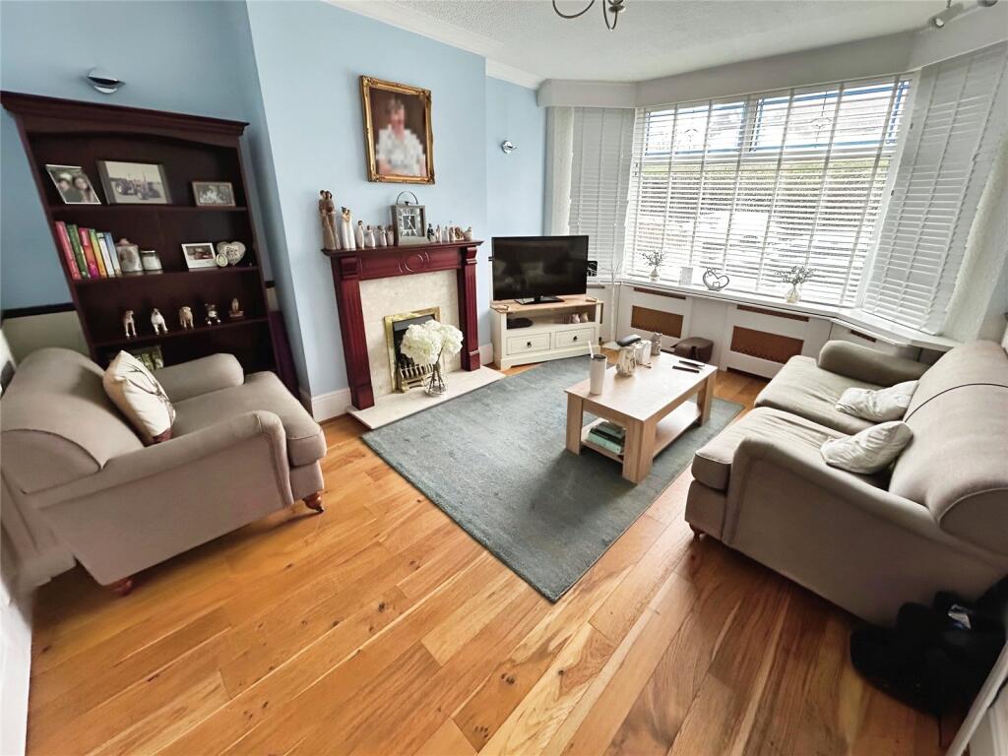
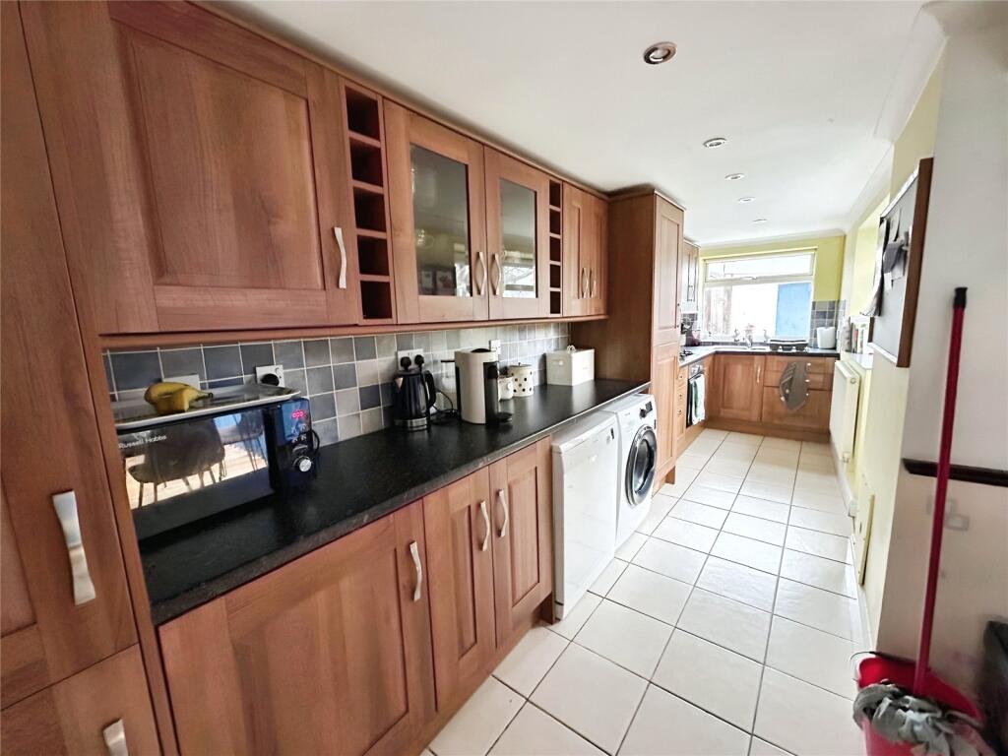
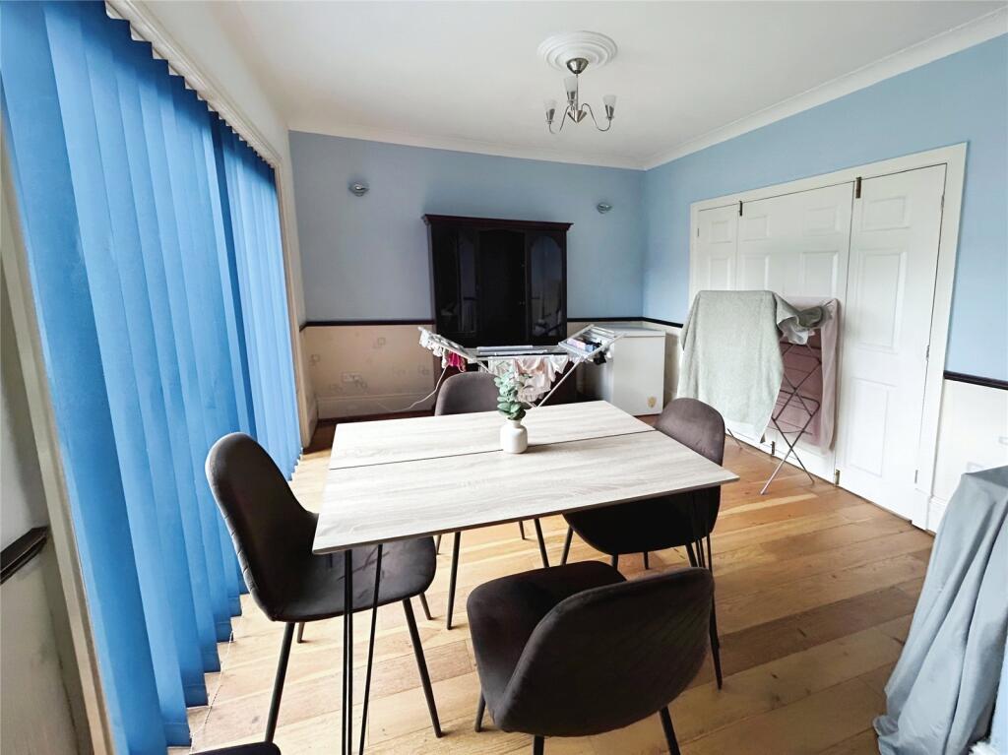
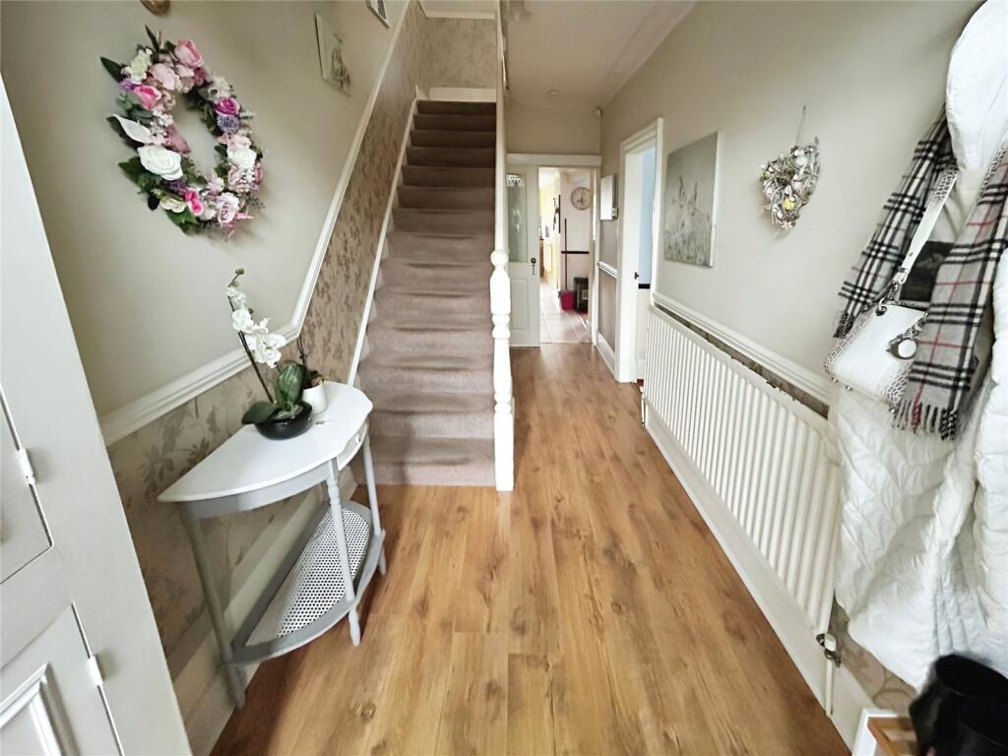
Full Description: Welcome to this charming terraced house in a sought-after location! This delightful property boasts three bedrooms, perfect for a growing family or those looking for extra space. The highlight of this home is the low maintenance garden, ideal for al fresco dining or enjoying a morning cuppa. With a garage to the rear, you'll never have to worry about finding a spot for your car. Don't miss out on the opportunity to make this house your home sweet home! Currently subject to an assured shorthold tenancy agreement, further details on request. Contact us today to arrange a viewing.Council tax - Coventry - Band BEPC - Rating 67 - Band DHallwayThe hallway has a laminate floor covering with carpeted stairs leading to first floor. Accessed through UPVC front door with a further door leading to living room and a sliding door leading to kitchen/diner area. There is a store immediately next to the front door and a single panel radiator.Living Room11' 4" x 15' 0" (3.451m x 4.579m)The living room has a wood effect floor, a large UPVC double glazed bay window and a feature fire with marble hearth and mahogany surround. There are double doors leading to the dining area and a radiator situated underneath the bay.Kitchen20' 0" x 5' 7" (6.09m x 1.699m)The Kitchen has a tiled floor covering, a double panel radiator, two UPVC double glazed windows and a UPVC double glazed door. There is a stainless steel sink and drainer with cupboard under and a further range of eye and base level cupboards and drawers. There is wall tiling above the worksurface areas, an integrated stainless steel oven, gas hob and extractor hood over. An Integrated fridge freezer. Opening leading to the dining area.Dining Room11' 1" x 10' 5" (3.383m x 3.166m)The dining room has a continuation of the flooring from the living room, a large UPVC double glazed, sliding patio door. There are wall lights and a double panel radiator. Accessed from either the Kitchen or the Living room.LandingThe landing has a carpet floor covering, doors providing access to the three bedrooms and wall lights.Bedroom One4.563m into the bay x 2.827m - The main bedroom has a laminate floor covering, a large UPVC double glazed bay window, there are fitted wardrobes with sliding doors, a single panel radiator and a spotlight lighting arrangement.Bedroom Two10' 7" x 9' 7" (3.218m x 2.916m)Carpet floor covering, a single panel radiator and a UPVC double glazed window to the rear aspect. Two integrated store cupboards, one housing the combination boiler.Bedroom Three9' 10" x 6' 5" (2.991m x 1.947m)The third bedroom has a carpet tile floor covering, a UPVC double glazed window to the front aspect, a double panel radiator and a large loft access hatch.Shower RoomThe shower room has a tiled floor covering and the walls are fully tiled. There is a spotlight lighting arrangement and UPVC double glazed window with obscured glass. The shower unit, is also fully tiled with a mains powered stainless steel shower and a sliding door. Wash hand basin and a mirrored vanity unit. Low flush WC and a chrome heated towel rail.Rear Garden and GarageLarge garage to the rear of the garden with an up and over door and pedestrian doors to both ends. There is an also a UPVC double glazed window. The rest of the garden is laid with artificial grass, there is a border area with a couple of small trees and bushes with a brick raised, feature area. A wooden decking compliments the rear doors as you enter the garden.
If the interactive map is unavailable, open the supplied location in maps.
Open location in mapsThe pin uses coordinates supplied with this listing. Confirm the exact location with the listing contact.
Added and updated dates describe the Mirror record. Source publication and verification dates are shown separately when known; none establishes time on market. Confirm current price and availability with the listing contact.
View original listing


