
For Sale
£310,000
Southall UB2
2 bd
1 ba
Flat
United Kingdom
Listed by Fine Property - Southall
Only details supplied with this listing are shown. Ask the listing contact to confirm measurements, taxes and costs.
Property Details: • Type: Detached • Tenure: Freehold • Floor Area: N/A
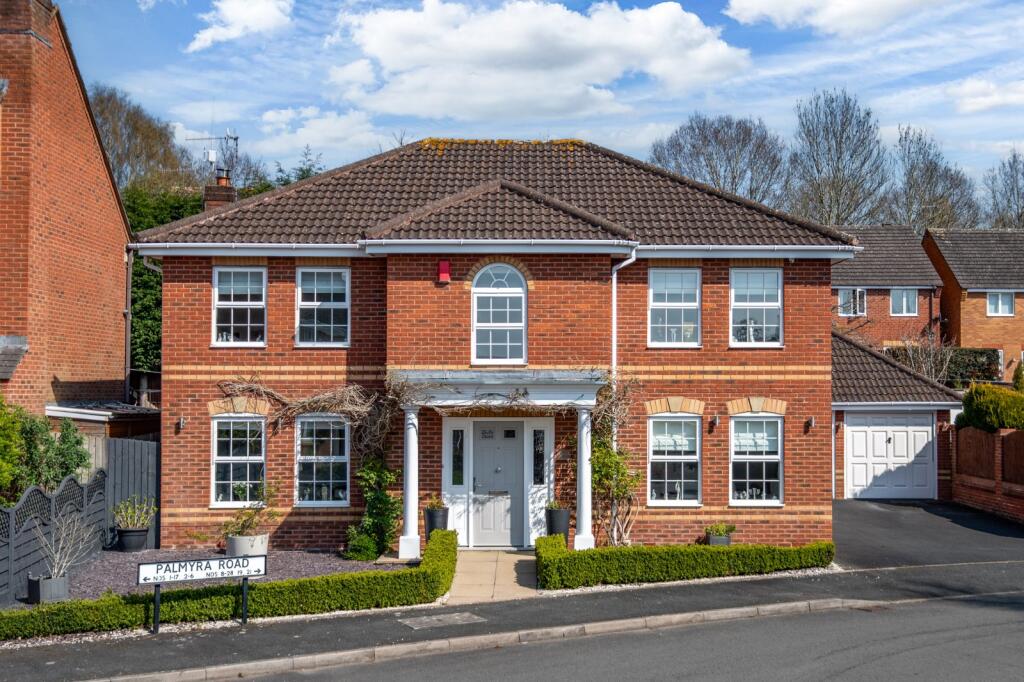
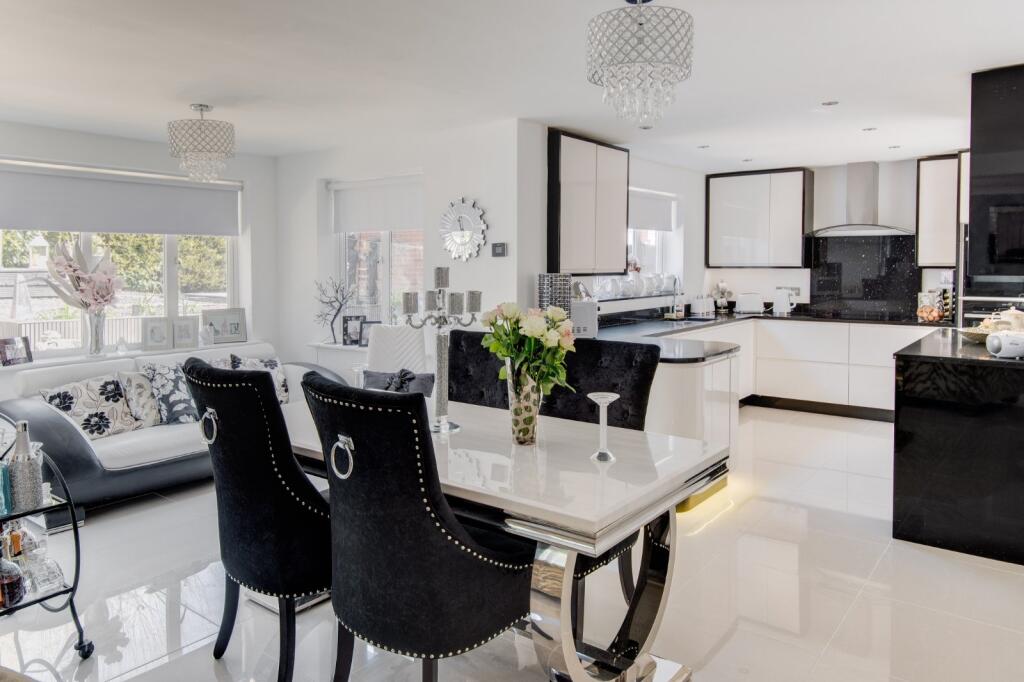
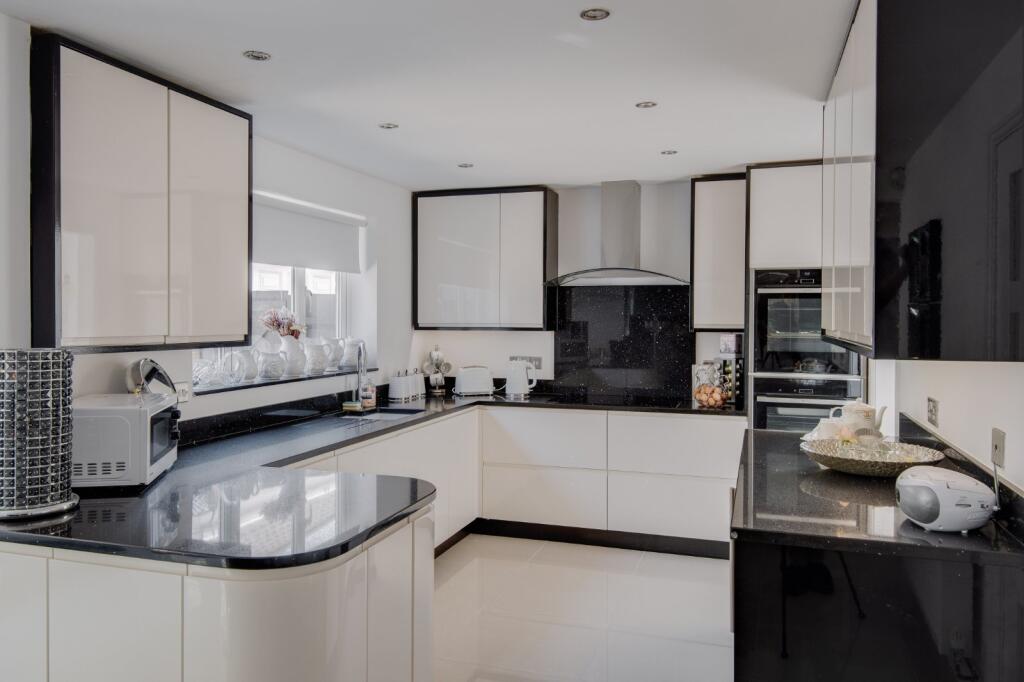
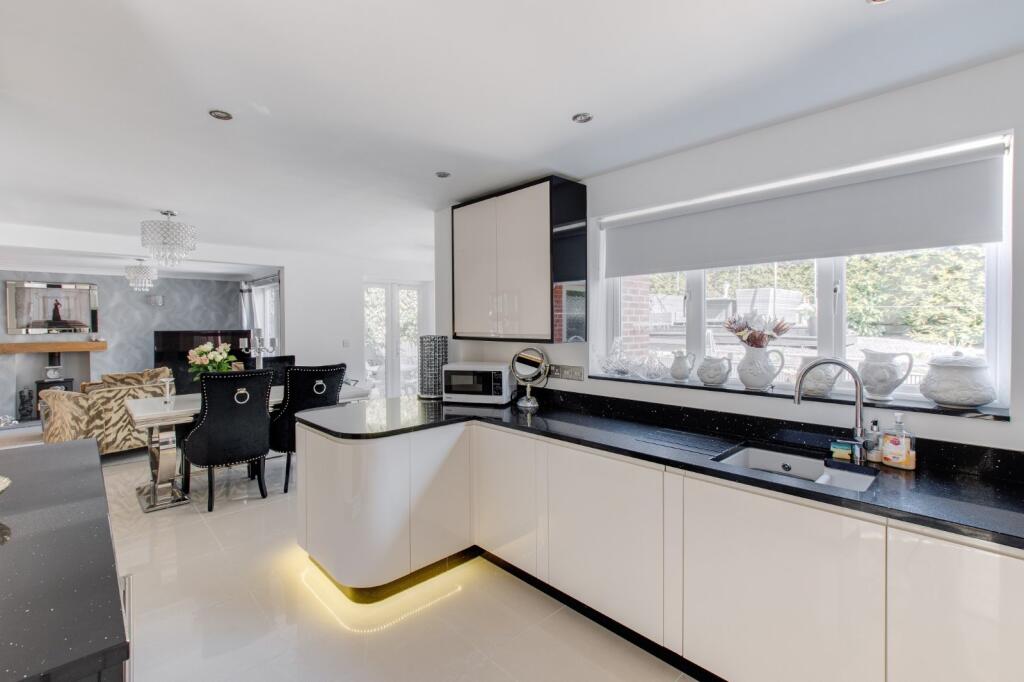
Key Features: • Executive four double bedroom detached residence • Highly sought after location • Catchment for well-regarded schooling • Impressive open plan kitchen/dining/family room • Three additional reception rooms • Family bathroom, two en-suites and ground floor w/c • Landscaped low maintenance rear garden • Detached double garage & large driveway
Location: • Nearest Station: N/A • Distance to Station: N/A
Agent Information: • Address: 4 Worcester Road, Bromsgrove, B61 7AE
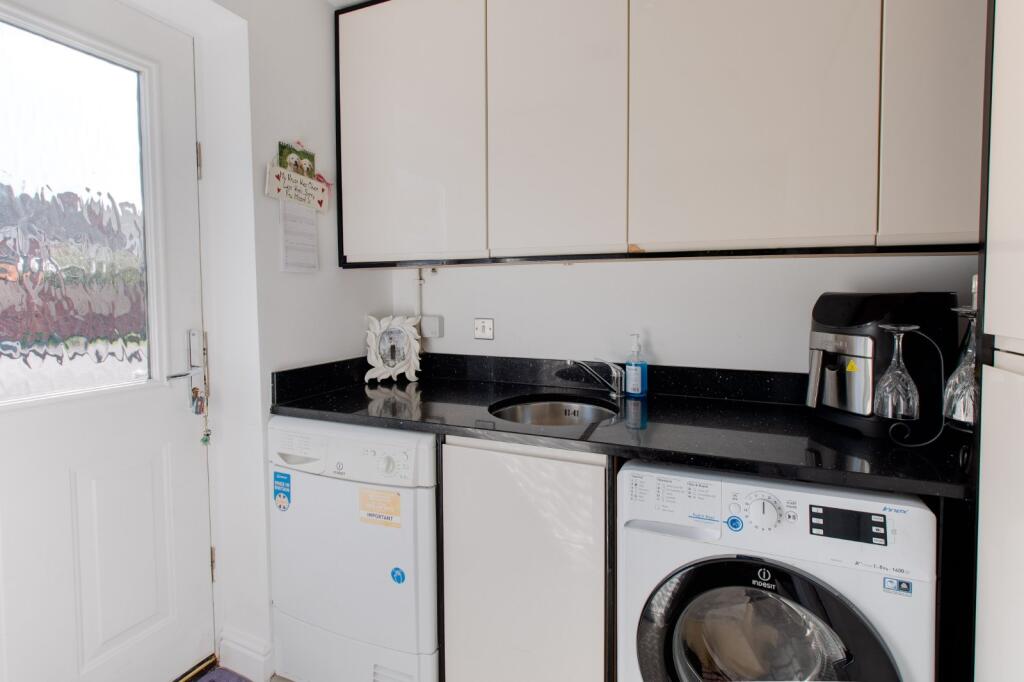
Full Description: Situated in a highly regarded location on a no-through road, this impressive double-fronted four-double-bedroom family residence offers spacious and versatile living. Boasting two en-suites, three reception rooms, and a well-appointed kitchen/diner/family room, the property provides spacious family living space. A modern family bathroom, complete with a built-in TV, adds a touch of luxury, while off-road parking and a double garage complete this exceptional home. The property is positioned within the sought-after Oakalls development in Bromsgrove, within reach of excellent school catchment. The attractive and imposing property is approached via a low-maintenance fore-garden, with a large driveway to the right-hand side providing space for up to four vehicles and access to a double garage.Moving inside, the welcoming and well-proportioned accommodation briefly comprises: a reception hall with two storage cupboards, a downstairs WC, a spacious open-plan kitchen/diner/family room with French doors opening to the rear garden, granite work surfaces, an integrated dishwasher, wine cooler, double Neff ovens, Neff induction hob with extractor, and an adjoining lounge with a feature log burner and further French doors to the garden. Completing the ground floor is a utility room, a separate dining room, and a study/playroom.Rising upstairs, the first-floor gallery landing has doors radiating off to: a master bedroom opening through to a dressing area fitted with built-in wardrobes and a modern en-suite shower room, double bedroom two, also with an en-suite, additional double bedrooms three and four, and a contemporary re-fitted family bathroom suite, which includes both a bath with a built-in television and a separate shower enclosure.Externally, the landscaped split-level rear garden features an initial paved patio seating area, with steps leading up to a timber decking seating space with slate chippings, an additional timber decking area to the right-hand side, and a variety of plants and shrubs, with hedging and fencing to the boundaries.Further benefits include gas-fired central heating, double glazing throughout, and underfloor heating to the kitchen/dining/family room.The property is located on Palmyra Road within the well-regarded Oakalls development, offering convenient access to Bromsgrove town centre and its range of amenities, including supermarkets, restaurants, leisure facilities, and well-regarded schools. The area also benefits from good transport links, with easy access to the motorway network.Estate Agents are required by law to conduct anti-money laundering checks on all those buying a property. We have partnered with a third party supplier to undertake these who will contact you once you have had an offer accepted on a property you wish to buy. The cost of these checks is £39 + VAT per buyer and this is a non-refundable fee. These charges cover the cost of obtaining relevant data, any manual checks and monitoring which might be required. This fee will need to be paid and the checks completed in advance of the issuing of a memorandum of sale on the property you would like to buy.No statement in these details is to be relied upon as representation of fact, and purchasers should satisfy themselves by inspection or otherwise as to the accuracy of the statements contained within. These details do not constitute any part of any offer or contract. AP Morgan and their employees and agents do not have any authority to give any warranty or representation whatsoever in respect of this property. These details and all statements herein are provided without any responsibility on the part of AP Morgan or the vendors. Equipment: AP Morgan has not tested the equipment or central heating system mentioned in these particulars and the purchasers are advised to satisfy themselves as to the working order and condition. Measurements: Great care is taken when measuring, but measurements should not be relied upon for ordering carpets, equipment, etc. The Laws of Copyright protect this material. AP Morgan is the Owner of the copyright. This property sheet forms part of our database and is protected by the database right and copyright laws. No unauthorised copying or distribution without permission..Entrance HallGround Floor W/CLounge5.19 x 3.56Dining Area5.22 x 2.84Kitchen2.85 x 3.77Utility Room1.55 x 2.35Dining Room2.76 x 4.16 - Both maxStudy2.13 x 3.58Double Garage5.40 x 5.25First Floor LandingMaster Bedroom4.12 x 3.62Dressing Room3.26 x 2.10 - Max incl wardrobesEn-suite2.36 x 1.74 - Both maxBedroom Two2.88 x 3.83 - Both maxEn-suite1.17 x 2.43Bedroom Three3.24 x 3.65 - Both maxBedroom Four3.30 x 2.93BrochuresParticulars
If the interactive map is unavailable, open the supplied location in maps.
Open location in mapsThe pin uses coordinates supplied with this listing. Confirm the exact location with the listing contact.
Added and updated dates describe the Mirror record. Source publication and verification dates are shown separately when known; none establishes time on market. Confirm current price and availability with the listing contact.
View original listing


