Property Details:
• Type: Flat
• Tenure: N/A
• Floor Area: N/A
Key Features:
• 5 MINUTE DRIVE JUNCTION 36 M4
• WALKING DISTANCE TO TRAIN STATION
• CLOSE TO SHOPS AND AMMENITIES
• NO CHAIN
• GARAGE & GARDEN
Location:
• Nearest Station: N/A
• Distance to Station: N/A
Agent Information:
• Address: 18 Coychurch Road,
Pencoed,
CF35 5NG
Full Description:
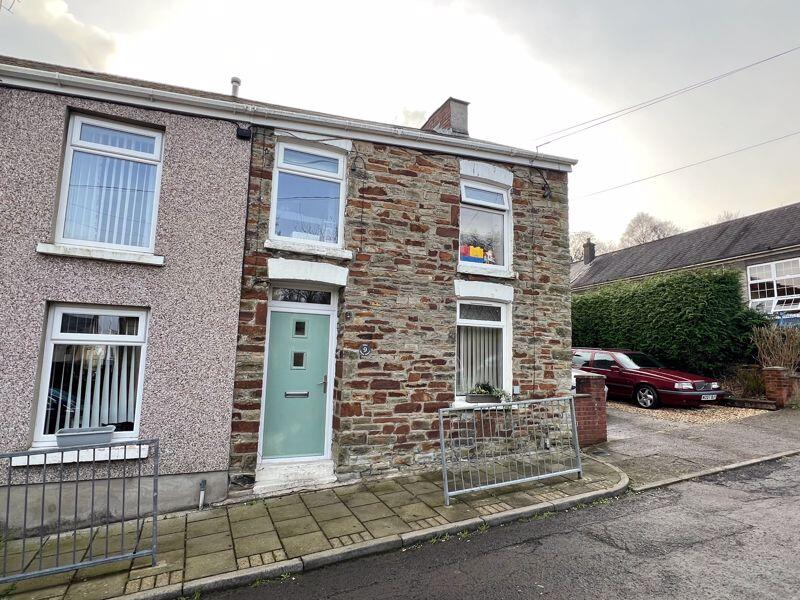
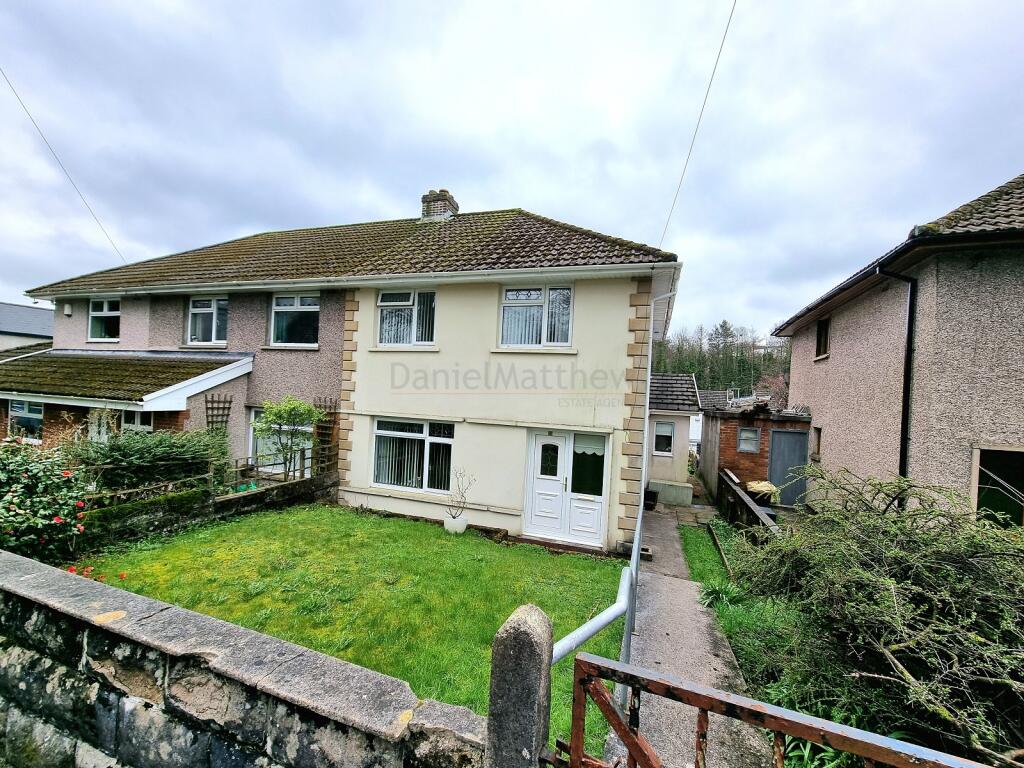
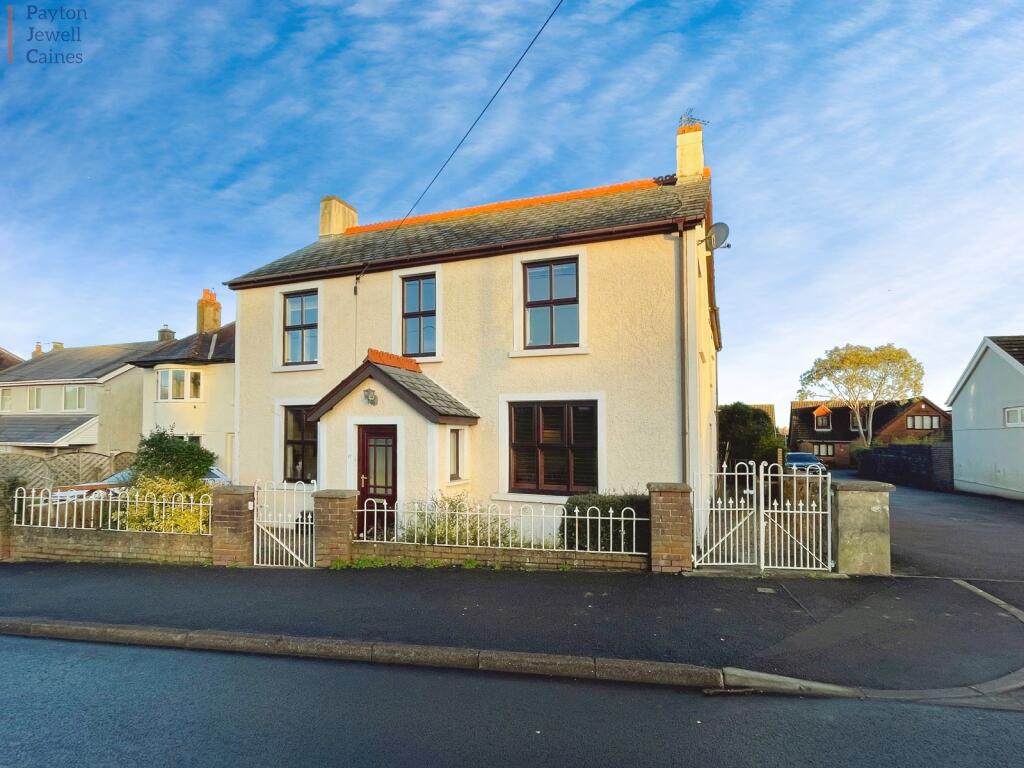
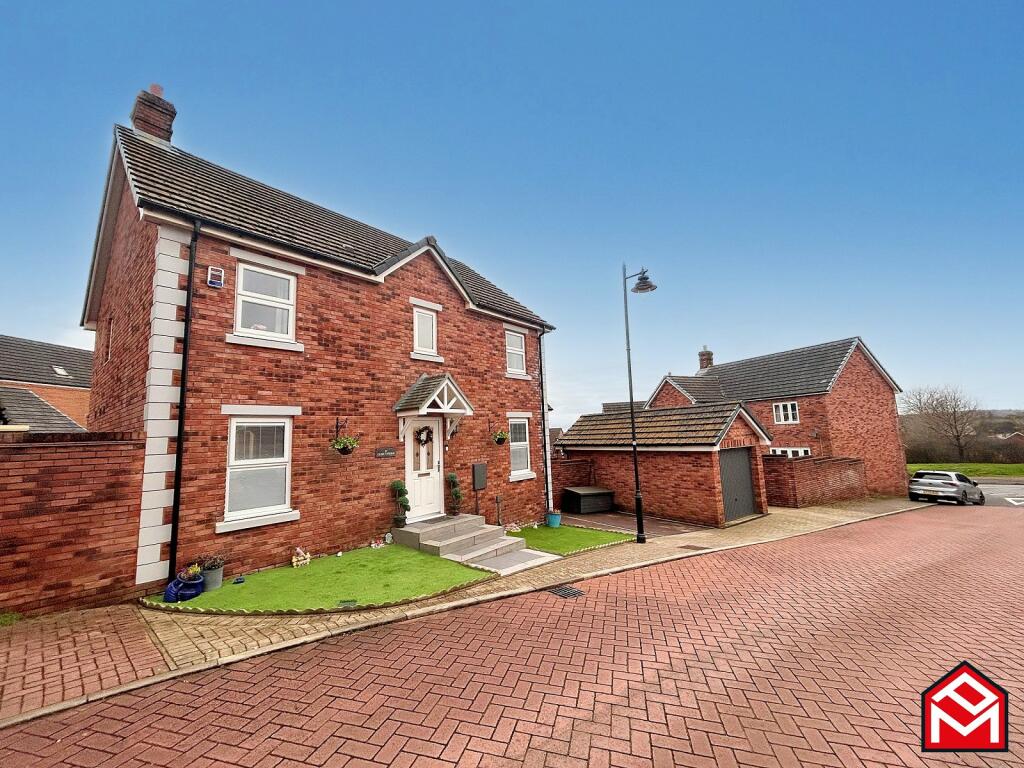
Hunters are pleased to present this spacious 2 BEDROOM FIRST FLOOR FLAT found on PANDY ROAD, ABERKENFIG.Briefly comprising of: ENTRANCE HALL, LOUNGE, KITCHEN, 2 BEDROOMS & BATHROOM. Driveway and GARAGE with rear GARDEN.In need of some modernisation, with sitting tenant if interest to investor.General - Conveniently situated off junction 36 of the M4 in South Wales. Just a 10-20 min drive can get you to Cardiff or Swansea, Coast or Countryside. With mainline train station and bus routes close by.Aberkenfig is a village to the North of Bridgend in Bridgend County Borough. The area has a population of 10,000. The local area boasts many facilities and amenities including: Primary Schools, Comprehensive School, Doctors Surgery, Bus routes, variety of shops, takeaways, pubs, along with a variety of shops centrally and on the outskirts at the many retail parks.Close to Bridgend Town with further facilities and amenities including: Mainline Train Station and bus routes, restaurants, pubs, swimming pool and leisure facilities, along with a variety of shops.Entrance Hall - with vinyl flooring, skimmed walls and ceilings with central lighting stairs to landingLanding - with carpets, papered walls and smooth ceilings with central lighting, wood bannister, attic access, doors to:Lounge - 4.80m x 3.86m - with carpets, papered walls and textured ceilings, window to front, radiator, central light fittings, wood fire surround with marble hearth and back panel, gas fire.Kitchen - 3.81m x12' 1" - vinyl flooring, skimmed walls & ceilings with, central lighting, radiator, selection of formica base and wall units with oak effect worktops and tiled back splash, sink and drainer with mixer tap, two storage cupboards.Bedroom 1 - 4.34m x 3.33m - with carpets, papered walls and textured ceilings with central light fittings, radiator, window to front, sliding mirror wardrobes along one wallBedroom 2 - 3.43m x 3.07m - with carpets, papered walls and textured ceilings, central light fittings, radiator, window to rear, cupboard over stair.Bathroom - tiled flooring, tiled / papered walls and skimmed ceilings with central light fitting, 3 piece white suite sink, bath, hand basin and wc, wc, radiator, over bath electric shower, window to rear.External - With driveway to side, garage in need of work and rear enclosed garden which is mostly grass.BrochuresPandy Road, Aberkenfig, Bridgend, CF32 9PP