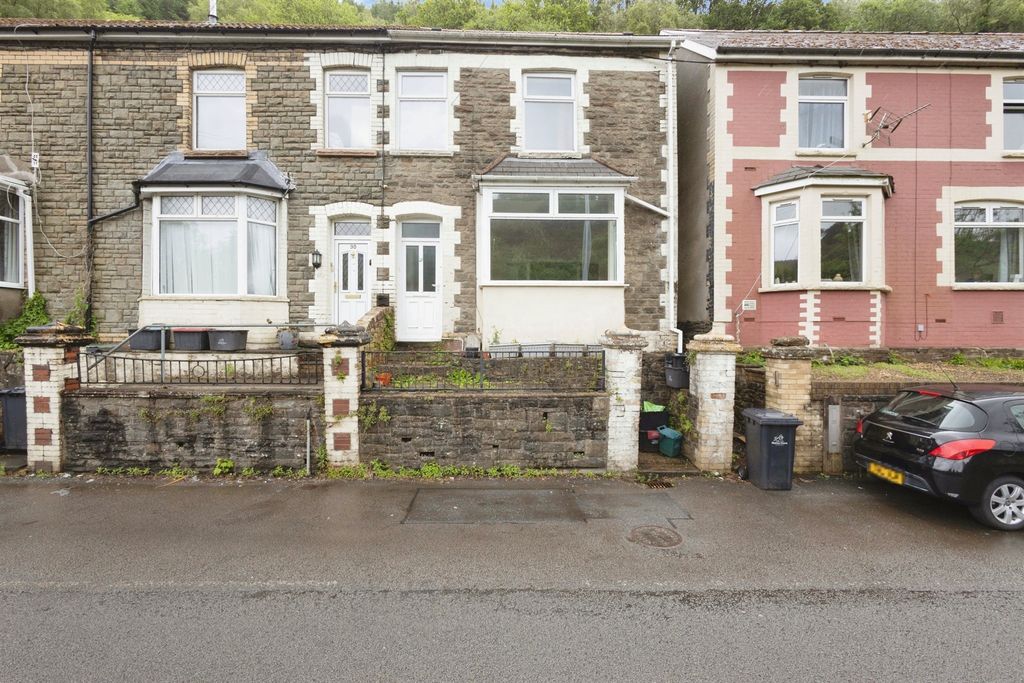
Property Details:
- Type: Semi-detached house
- Bedrooms: 2
- Bathrooms: 1
Agent: Robert Holder - Newbridge
Phone: 01495 522816
<p><strong>THIS DELIGHTFUL SEMI DETACHED 2 BEDROOM PROPERTY SET IN A GOOD SIZED PLOT WITH TERRACED GARDENS, LARGE PATIO, SUMMER HOUSE & GREENHOUSE. THIS PROPERTY HAS THE FEEL OF BEING SEMI RURAL BUT STILL CLOSE TO ALL LOCAL AMENITIES.</strong></p>
<br/>
<br/><u>Accommodation Comprises:</u>
<br/>
<br/><u>On Ground Floor</u>
<br/>
<br/><p><strong>ENTRANCE</strong></p>
<br/>
<br/><p>Via a double glazed door, and a glass panelled door leading to the lounge:-</p>
<br/>
<br/><p><strong>LOUNGE</strong></p>
<br/>
<br/><p>Approximate size 3.86m x 3.02m. Patio sliding doors, radiator, double power points, fitted carpet, and double glazed window.</p>
<br/>
<br/><p><strong>SITTING AREA</strong></p>
<br/>
<br/><p>Approximate size 3.97m x 2.94m. Double glazed window, radiator, double power points, fitted carpet, and a reconstructed stone feature fireplace.</p>
<br/>
<br/><p><strong>KITCHEN</strong></p>
<br/>
<br/><p>Approximate size 4.75m x 2.12m. Fitted kitchen to include both free standing and wall mounted units, worktops, tiled splash backs together with a stainless steel sink unit, multiple power points, electric cooker point, plumbed for a washing machine, window in the roof allowing natural light in to the space, and part tiled floor.</p>
<br/>
<br/><p><strong>PORCH / UTILITY AREA</strong></p>
<br/>
<br/><p>Approximate size 3.73m x 2.02m. W.C., and a door leading to the side of the property.</p>
<br/>
<br/><p><strong>STAIRS & LANDING</strong></p>
<br/>
<br/><p>Fitted carpet to remain.</p>
<br/>
<br/><p><strong>BEDROOM 1</strong></p>
<br/>
<br/><p>Approximate size 4.00m x 2.85m. Double glazed window, radiator, double power points, and fitted carpet.</p>
<br/>
<br/><p><strong>BEDROOM 2</strong></p>
<br/>
<br/><p>Approximate size 3.93m x 2.88m. Double glazed window, radiator, carpet, and a storage cupboard.</p>
<br/>
<br/><p><strong>SHOWER ROOM</strong></p>
<br/>
<br/><p>Large walk in shower with a mixer shower, vanity style wash hand basin together with a storage cupboard below, W.C., tiled from the floor to ceiling in ceramic tiles.</p>
<br/>
<br/><u>Outside:</u>
<br/>
<br/><p><strong>GARDENS & PATIO</strong></p>
<br/>
<br/><p>Pathway leading to the house with handrails, maintained terraced gardens with a large patio with balustrade around, summer house, greenhouse, storage shed, and feather edge fencing around.</p>
<br/>
<br/><p><strong>TENURE ADVISED TO BE FREEHOLD</strong></p>
<br/>
<br/><p><strong>PRICE: £139,950</strong></p>
<br/>
<br/><p> </p>
<br/>
<br/><p>THE PROPERTY MISDESCRIPTIONS ACT 1991</p>
<br/>
<br/><p>The agent has not any apparatus, equipment, fixtures and fittings or services and so cannot verify that they are in working order or fit for the purpose. A buyer is advised to obtain verification from their Solicitors or Surveyors.</p>
<br/>
<br/><p>References to the Tenure of a Property are based on information supplied by the Seller. The Agent has not had sight of the title documents. A Buyer is advised to obtain verification from their Solicitors.</p>
<br/>
<br/><p> </p>
<br/>
<br/><p> </p>