Property Details:
- Type: Semi-detached house
- Bedrooms: 3
- Bathrooms: 1
Agent: Burchell Edwards - Hucknall
Phone: 0115 691 7664
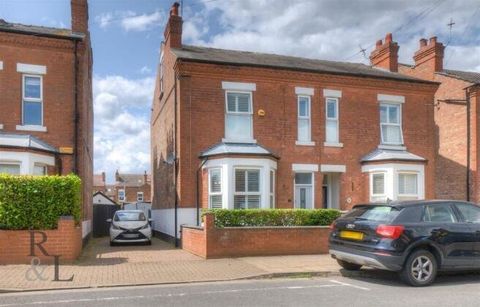
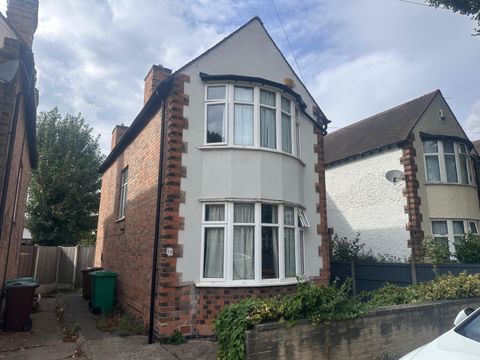
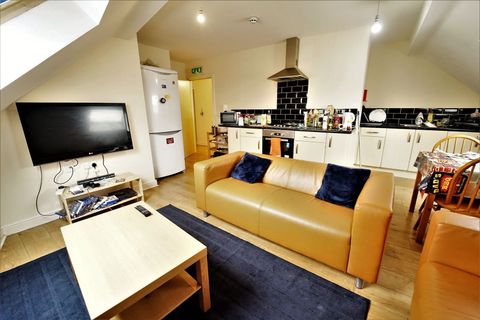
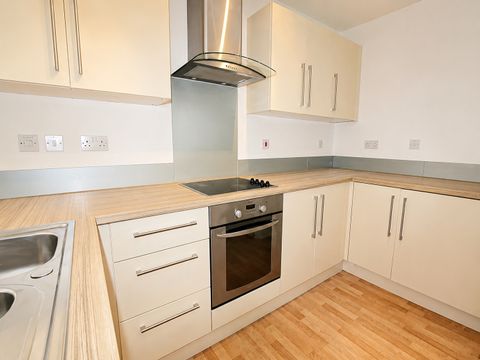
<br/><b>SUMMARY</b><br/>Situated on the popular Papplewick Lane, Hucknall, this well-presented three-bedroom semi-detached property offers spacious and versatile accommodation, ideal for modern family living.<br/><br/><br/><b>DESCRIPTION</b><br/>The accommodation is accessed via an entrance porch, leading into a generous lounge diner which provides an excellent space for both relaxing and entertaining. The fitted kitchen offers ample storage and workspace, while a downstairs shower room adds further practicality and convenience.<br/><br/>To the first floor are three well-proportioned bedrooms and a family bathroom, providing comfortable accommodation for a growing family.<br/><br/>Outside, the property boasts a fully enclosed rear garden, featuring a patio seating area ideal for outdoor dining, a well-maintained lawn and attractive bush borders, creating a pleasant and private outdoor space. The property benefits from a driveway providing parking for multiple vehicles and a garage equipped with an EV charging point.<br/>The property also benefits from a 4KW solar panel installation, along with a Feed in Tarif contract which pays the house owner for the electricity generated and also reducing the annual electricity consumption for the house.<br/><br/><b>Entrance Porch</b> <br/>Accessed via UPVC door with wooden door into the lounge.<br/><br/><b>Lounge</b> <br/>Having window to the front elevation, door into the hallway, two radiators, gas fireplace, built-in window storage box and being open to the dining room.<br/><br/><b>Dining Room</b> <br/>Having a radiator, UPVC French doors to the rear elevation and door to the kitchen.<br/><br/><b>Kitchen</b> <br/>Having wall and base units with work surfaces over, Kenwood cooker, integrated dishwasher, space and plumbing for washing machine, extractor, wall mounted boiler, American fridge freezer, a radiator, tiled flooring, window to the rear elevation and door to the side elevation.<br/><br/><b>Hallway</b> <br/>Having door to downstairs shower room, built-in storage, obscured window to the side elevation and feature spiral staircase off to the first floor.<br/><br/><b>Shower Room</b> <br/>Having an electric shower, a radiator, obscured window to the side elevation and wash hand basin.<br/><br/><b>First Floor</b> <br/>Having loft access via ladder and is part boarded.<br/><br/><b>Bedroom One</b> <br/>Having window to the front elevation, a radiator and built-in mirror fronted wardrobes.<br/><br/><b>Bedroom Two</b> <br/>Having window to the rear elevation, a radiator and built-in wardrobe.<br/><br/><b>Bedroom Three</b> <br/>Having window to the front elevation, a radiator and over stairs storage.<br/><br/><b>Bathroom</b> <br/>Having a bath, pedestal wash hand basin, low level W.C and obscured window to the side elevation.<br/><br/><b>Outside</b> <br/>To the front of the property is a block paved driveway providing off road parking with a lawned frontage, fence boundary, a garage with up and over door and an EV charger.<br/>To the rear the garden has a laid lawn section, paved seating area, outside tap, gated side access and fully enclosed.<br/><br/><br/><br/>1. MONEY LAUNDERING REGULATIONS - Intending purchasers will be asked to produce identification documentation at a later stage and we would ask for your co-operation in order that there will be no delay in agreeing the sale.
2. These particulars do not constitute part or all of an offer or contract.
3. The measurements indicated are supplied for guidance only and as such must be considered incorrect.
4. Potential buyers are advised to recheck the measurements before committing to any expense.
5. Burchell Edwards has not tested any apparatus, equipment, fixtures, fittings or services and it is the buyers interests to check the working condition of any appliances.
6. Burchell Edwards has not sought to verify the legal title of the property and the buyers must obtain verification from their solicitor.