Property Details:
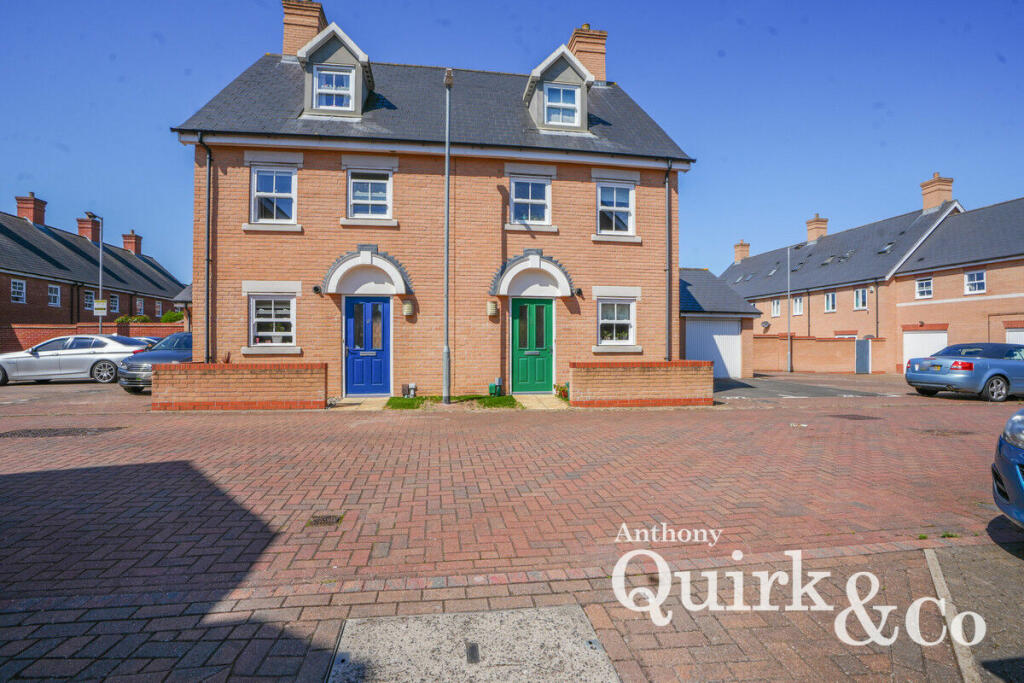
• Type: Semi-Detached
• Tenure: N/A
• Floor Area: N/A
Key Features:
• BUILT 6 YEARS AGO
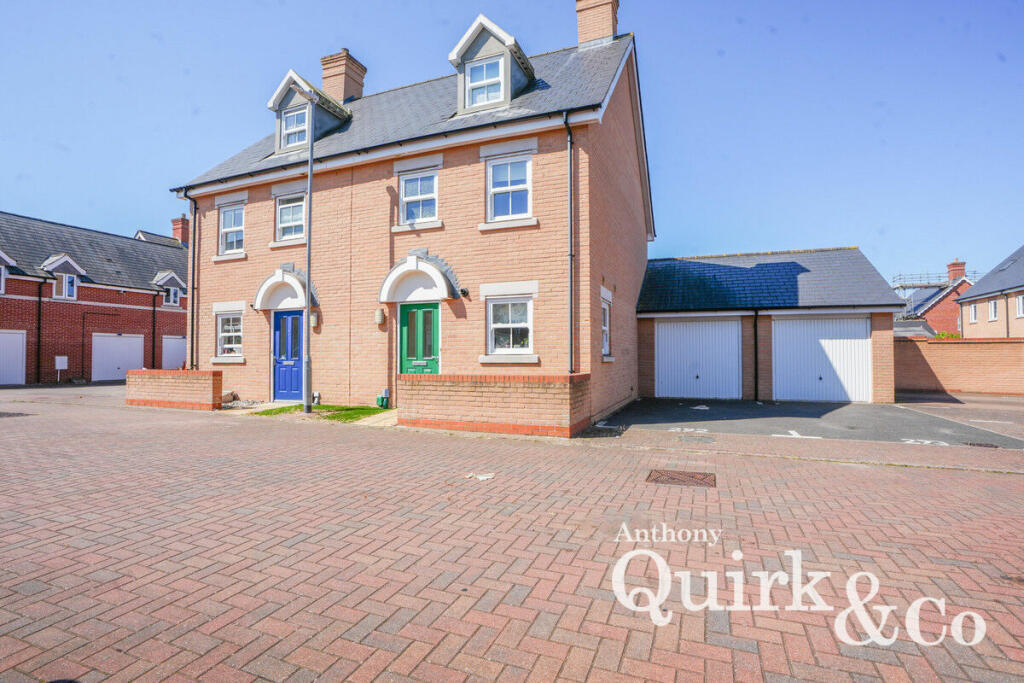
• LARGE GARAGE
• READY TO MOVE INTO
• OFF STREET PARKING
• WALKING DISTANCE TO COLCHESTER TOWN
• WALKING DISTANCE TO COLCHESTER TRAINSTATION
• 3 DOUBLE BEDROOMS
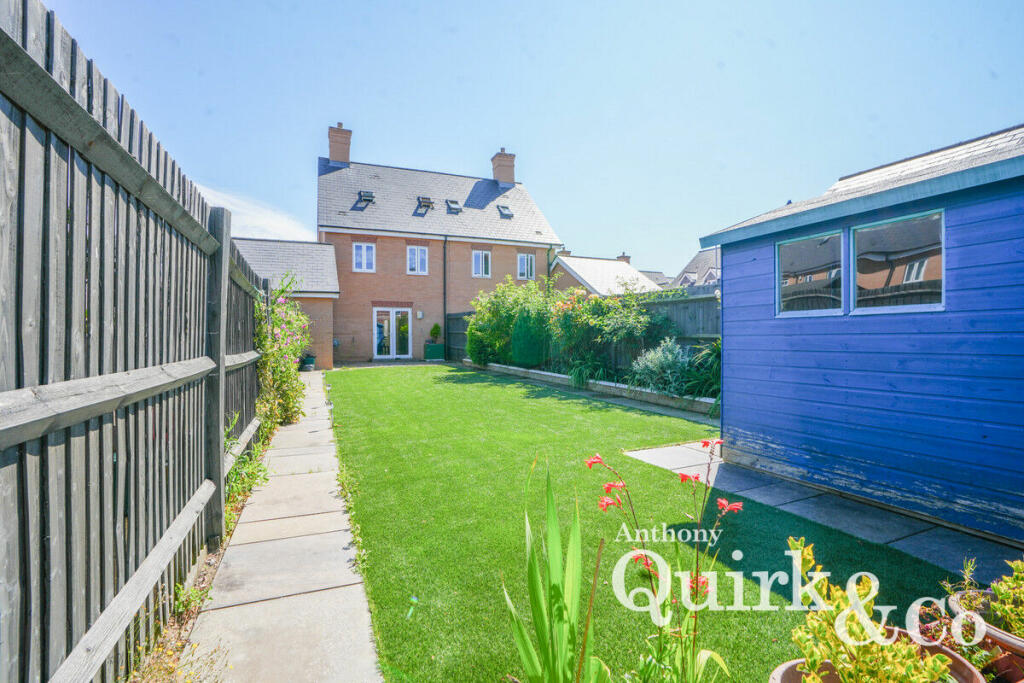
• LARGE REAR GARDEN
• UPVC DOUBLE GLAZING
• GAS CENTRAL HEATING
Location:
• Nearest Station: N/A
• Distance to Station: N/A
Agent Information:
• Address: 82 Furtherwick Road
Canvey Island
SS8 7AJ
Full Description:
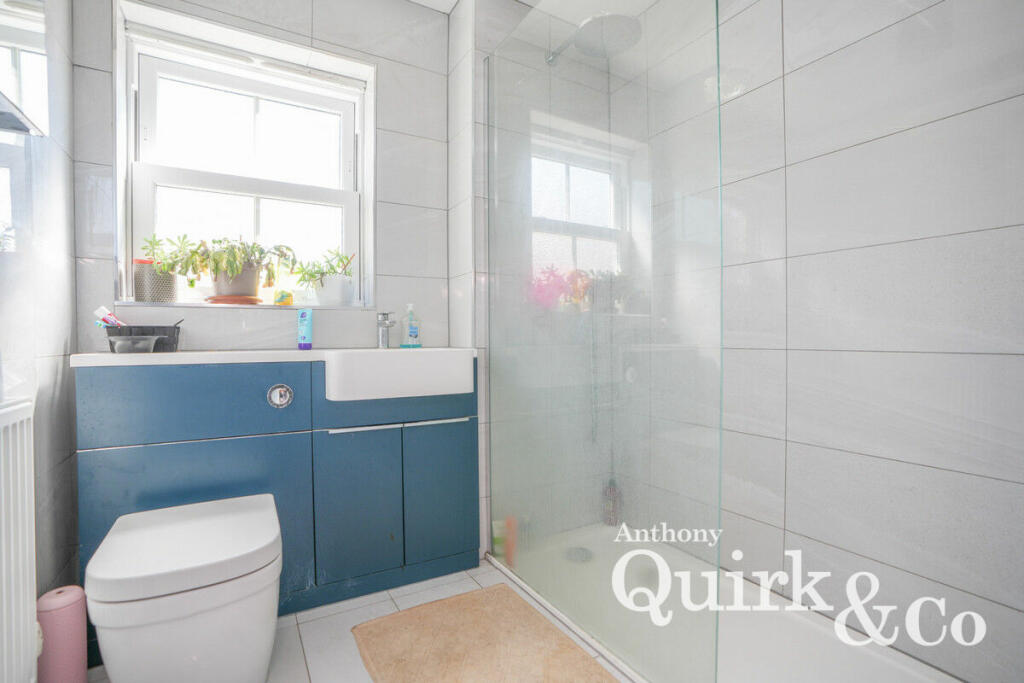
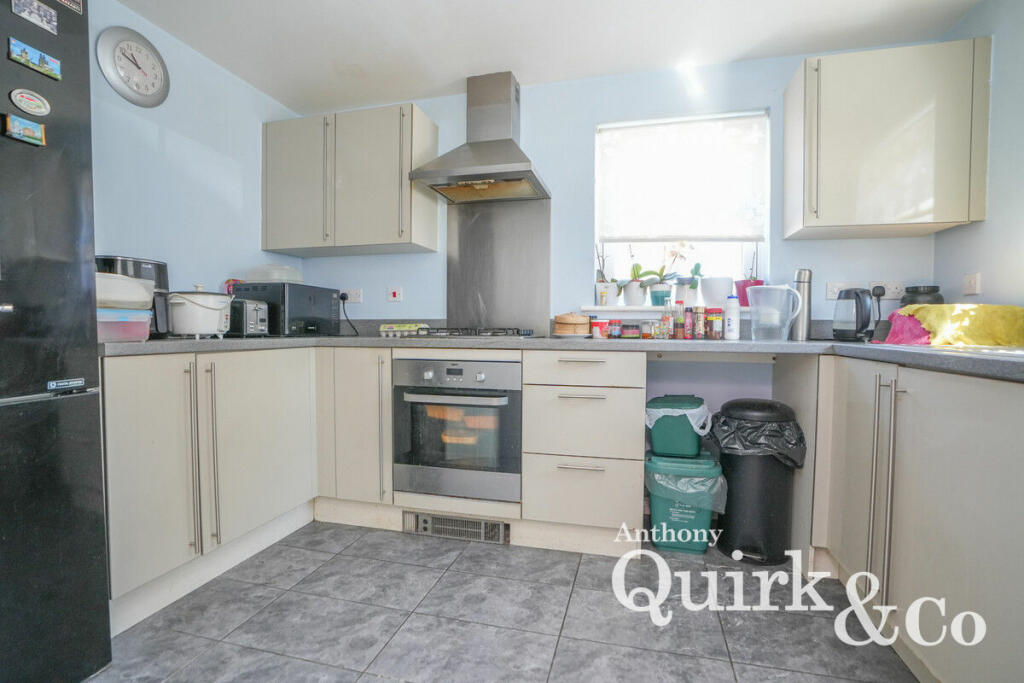
* GUIDE PRICE £400,000 - £425,000 * This beautifully designed home features three spacious double bedrooms, with the master bedroom boasting a luxurious ensuite bathroom. The ground floor includes a practical downstairs W/C, enhancing the home's functionality. The heart of this property is its huge rear garden, providing an expansive outdoor space ideal for children, pets, or entertaining guests. Additionally, the townhouse comes with an attached garage, offering secure parking and extra storage space.Immaculately maintained and ready to move into, this home is perfect for families, professionals, or anyone looking for a contemporary residence in a prime location. The open-plan living area is flooded with natural light, creating a welcoming and comfortable atmosphere. The modern kitchen and living spaces flow seamlessly into the garden, making it easy to enjoy both indoor and outdoor living.Situated in a desirable neighborhood, this property is close to local amenities, top-rated schools, and excellent transport links, providing easy access to the city. Don’t miss this fantastic opportunity to own a beautiful townhouse that meets all your needs for style, comfort, and convenience. Contact us today to arrange a viewing and take the first step toward making this house your new home.Kitchen11'12 x 7'10Lounge/diner15'8 x 13'11Bedroom 214'10 x 9'7Ensuite5'2 x 5'1Bedroom 311'10 x 7'8Bedroom 118'4 x 11'4Bathroom7'8 x 6'1