Property Details:
- Type: Cottage
- Bedrooms: 1
- Bathrooms: 1
Agent: Mapp & Weston - Horsham
Phone: 01403 453554
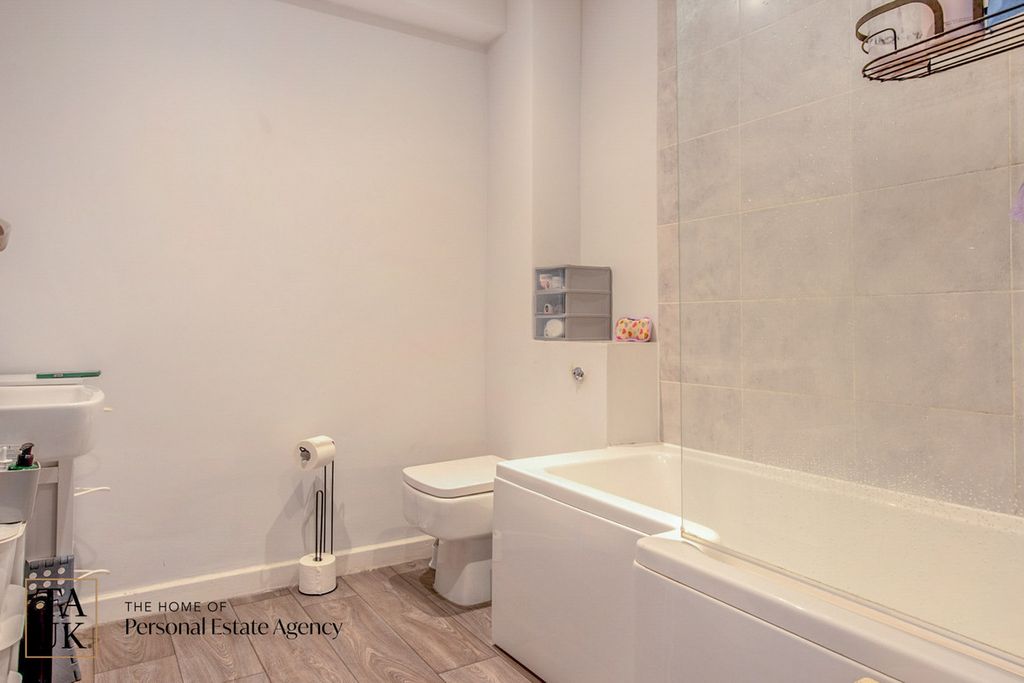
<b>An original period cottage, which was entirely refurbished and modernised approximately fifteen years ago to a high specification.</b><p><b>This delightful, compact home sits to the south of Billingshurst village and would be ideal for first-time buyers looking to get into freehold ownership or a buyer looking to downsize in a very easily managed, economical to run home in a good location.</b></p><p><b>The rear outbuilding is currently used as a Utility/Laundry room, but has many possible uses such as a home office or workroom.</b></p><p>The Accommodation comprises:</p><p><b>FRONT PORCH; </b>Part-glazed FRONT DOOR to:</p><p><b>LOUNGE: 11'2 x 10'4 </b>Outlook to the front. Inset ceiling lights, laminated wood-effect flooring. Open plan to the Kitchen with a Dining peninsula.</p><p><b>KITCHEN: 11'2 x 8'3 </b>Outlook to the rear Garden.<b> </b>Fitted laminate work-tops and cream coloured, Country-Style fronts comprising: Stainless-steel sink inset into work surface with drawers and cupboards below. Space and plumbing for a slimline dishwasher. Four-ring "Lamona" Gas hob in stainless-steel finish with matching extractor hood above, electric oven and grill below. Additional work surface with space for fridge and freezer below. "Worcester" Gas combination boiler for heating and hot water. Inset ceiling lights, wood-effect laminated flooring. Casement door to the rear garden.</p><p><b>STAIRS TO FIRST FLOOR LANDING:</b> Access to insulated loft. Inset ceiling lights, electric circuit breakers.</p><p><b>BEDROOM: 11'8 x 10'8 </b>Outlook to the front. Twin, fitted wardrobes, built-in dressing table with stage cupboards and shelves, fitted mirror. Inset ceiling lights.</p><p><b>BATHROOM: 7'6 x 5'9 </b>Panel enclosed bath with separate shower mixer, glazed screen, washbasin upon a generously sized vanity cupboard, low flush WC. Combined radiator/towel rack, medicine cabinet with fitted mirror, shaver point and lighting. Inset ceiling lights, extractor fan, part-tiled walls.</p><p><b>SMALL FRONT GARDEN: </b>Brick Paved. Gated Side access to:</p><p><b>REAR COURTYARD GARDEN: </b>Brick paving on two levels. close boarded fencing. Outside lighting.</p><p><b>LAUNDRY/OUTBUILDING: 9'7 x 6'7 </b>Fitted worktop with space and plumbing for washing machine below. Electric power, a small heater, extractor fan and lighting.</p><p><b>TWO PARKING SPACES.</b></p><p><br/></p><br/><br/>Features<ul><li>Garden</li><li>Open Plan Lounge</li><li>Full Double Glazing </li><li>Oven/Hob</li><li>Gas Central Heating Combi Boiler</li></ul><br/><b>Water source: Direct mains water.</b><br/><br/><b>Electricity source: National Grid.</b><br/><br/><b>Sewerage arrangements: Standard UK domestic.</b><br/><br/><b>Heating Supply: Central heating (gas).</b><br/><br/><b>Parking Availability: Yes.</b><br/>