Parc Avenue, Caerphilly, CF83 3BA
Property facts
- Property type
- Terraced
- Property subtype
- 2-Storey
- Bedrooms
- 3
- Bathrooms
- 1
- Taxes (as supplied)
- Band: C
Only details supplied with this listing are shown. Ask the listing contact to confirm measurements, taxes and costs.
About this home
Property Details: • Type: Terraced • Tenure: N/A • Floor Area: N/A
Key Features: • EXTENDED THREE BEDROOM PROPERTY • GARAGE • POPULAR LOCATION • CLOSE TO LOCAL AMENITIES • EASY ACCESS TO ROAD LINK • NICELY PRESENTED THROUGHOUT • IDEAL FIRST TIME BUYER / FAMILY HOME
Location: • Nearest Station: N/A • Distance to Station: N/A
Agent Information: • Address: Caerphilly
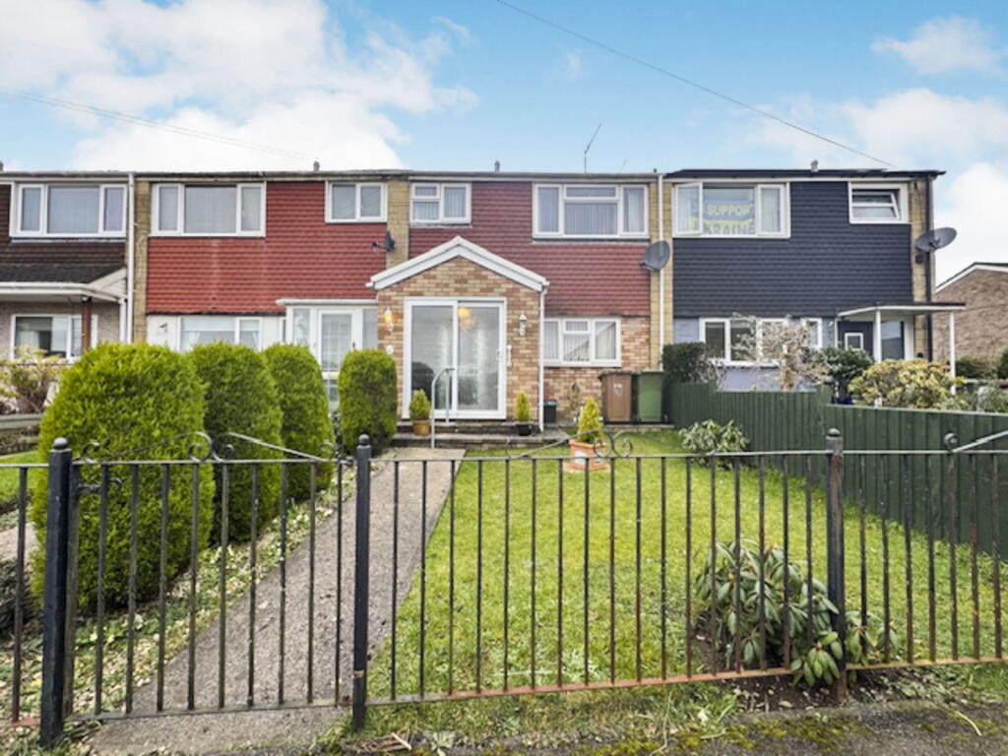
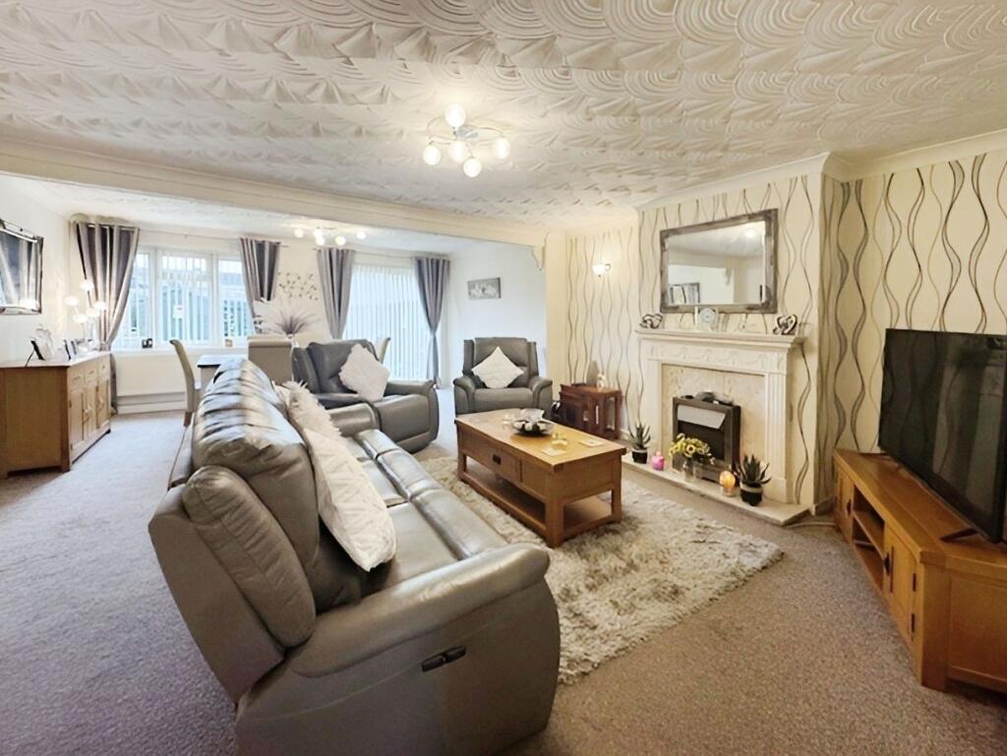
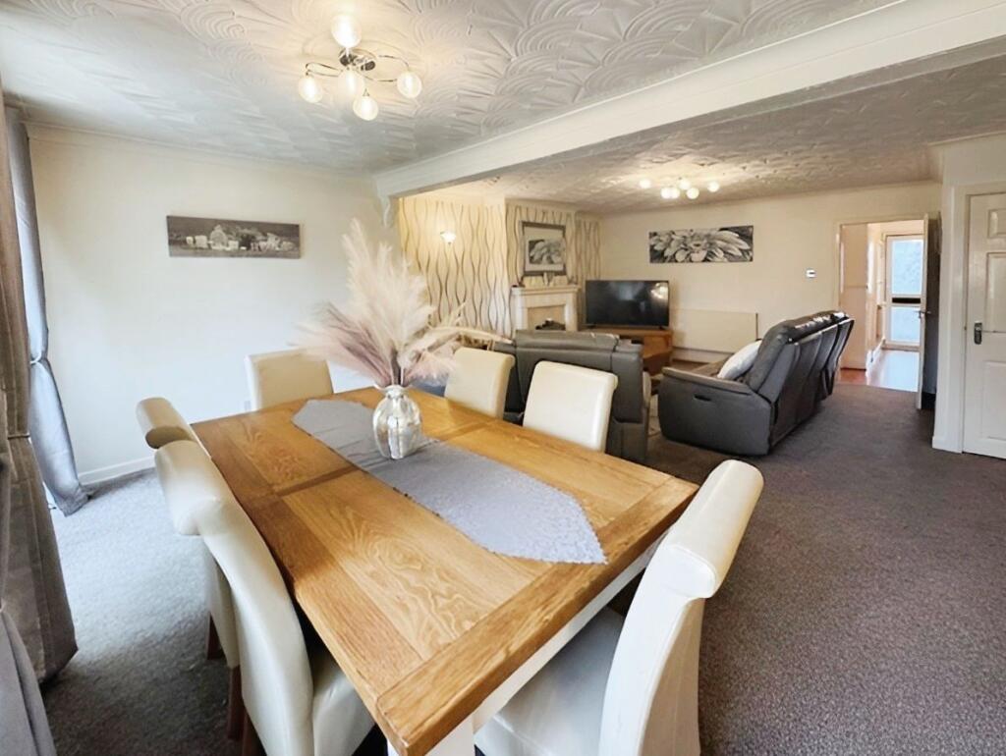
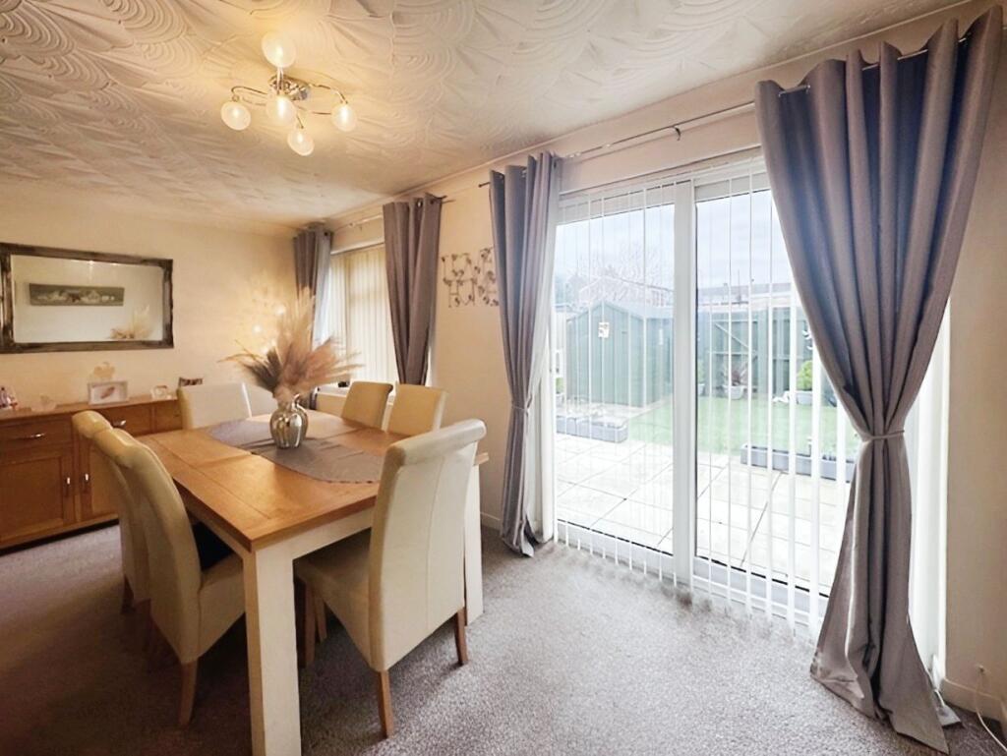
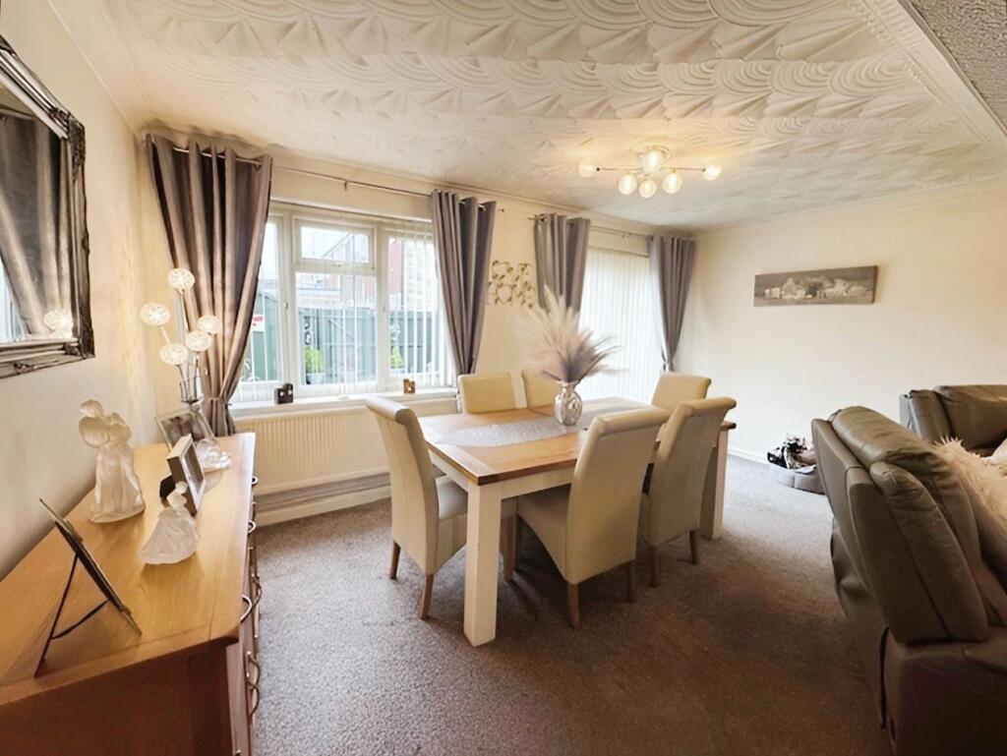
Full Description: Nicely presented throughout. Extended three bedroom mid link property. Situated in a sought-after location, the property benefits from excellent public transport links, making commuting or travelling a breeze. Families will appreciate the proximity to nearby schools, whilst the local amenities ensure all necessities are within easy reach. For those who enjoy the outdoors, local walking routes offer the perfect opportunity for a leisurely stroll or brisk walk.The property falls under the council tax band C, offering reasonable council tax rates for the area.Given its location, size, and features, this property is ideally suited for first-time buyers or families looking to settle down in a vibrant, well-connected area. Don't miss the opportunity to view this fantastic property; it could well be your dream home!Accommodation comprises of an entrance porch into a hallway, WC, fitted kitchen and a large extended lounge/diner with double glazed patio doors leading onto the enclosed westerly facing garden with artificial grass and storage shed. On the first floor is a family bathroom and three bedrooms all with fitted wardrobes. To the front there is an enclosed garden with path leading to front entrance.The property further benefits from gas central heating and double glazing throughout. A garage in block can be found adjacent to the property.Accommodation:Entrance PorchHallway 10'8" x 5'6"WC 2'8" x 6'11"Kitchen 10'2" x 8'3"Extended Lounge/Diner 22'9" x 17'3"LandingBathroom 7'9" x 6'11"Bedroom One 13'2" x 9'1"Bedroom Two 11'1" x 9'6"Bedroom Three 6'7" x 7'7"FreeholdCouncil Tax Band C
Features & amenities
Location
If the interactive map is unavailable, open the supplied location in maps.
Open location in mapsThe pin uses coordinates supplied with this listing. Confirm the exact location with the listing contact.
Listing information
- Original source
- www.rightmove.co.uk
- Added to Mirror
- Record updated
Added and updated dates describe the Mirror record. Source publication and verification dates are shown separately when known; none establishes time on market. Confirm current price and availability with the listing contact.
View original listing