Log in Sign up
Back to search Home Countries United Kingdom Tonypandy Parc Gellifaelog, Tonypandy
£324,995

Parc Gellifaelog, Tonypandy

Parc Gellifaelog, Tonypandy
4 beds 2 baths Detached

About this home

Property Details: • Type: Detached • Tenure: N/A • Floor Area: N/A

Key Features: • DETACHED • FOUR BEDROOMS • ENSUITE TO MASTER BEDROOM • FREEHOLD • OPEN VIEWS • SUN ROOM

Location: • Nearest Station: N/A • Distance to Station: N/A

Agent Information: • Address: Unit 3, 97 Dunraven Street Tonypandy CF40 1AR

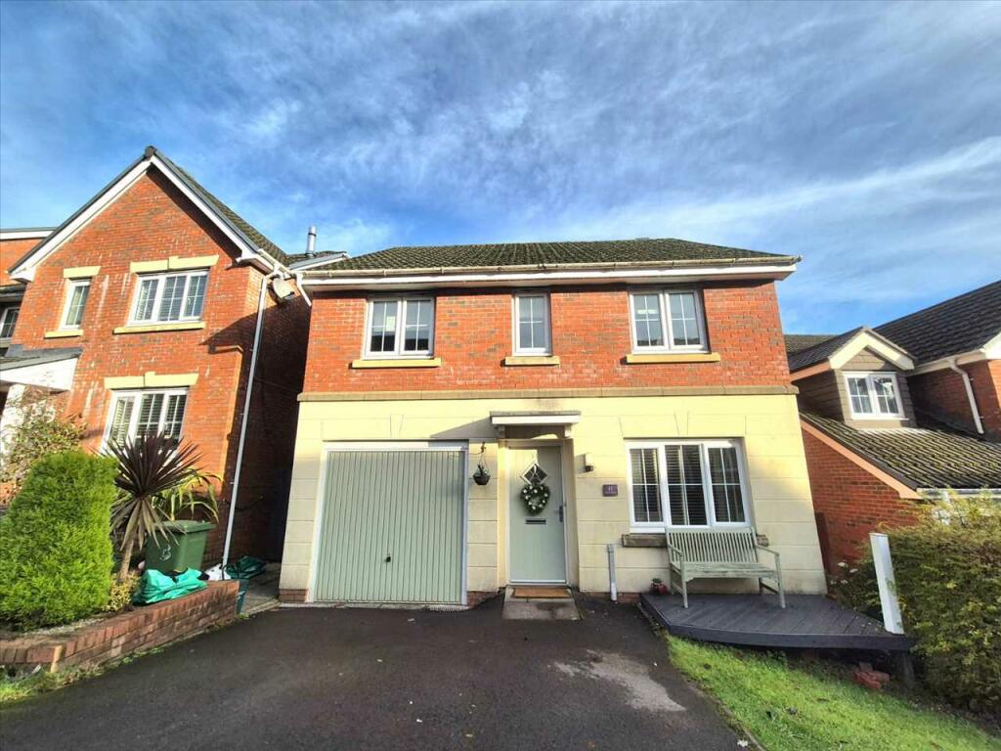
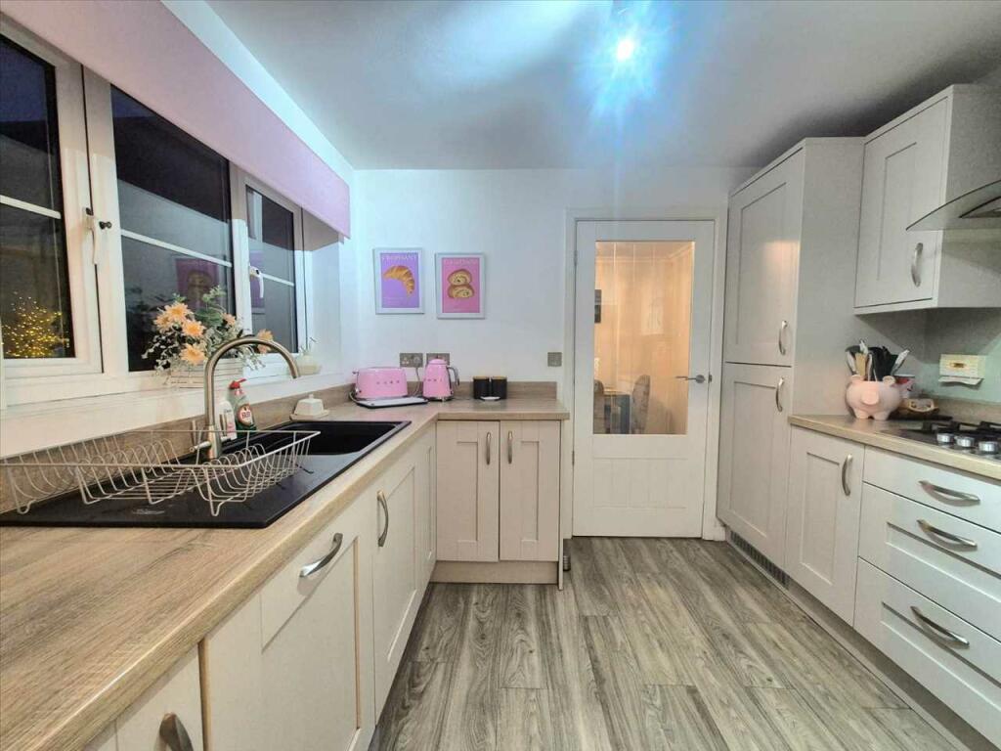
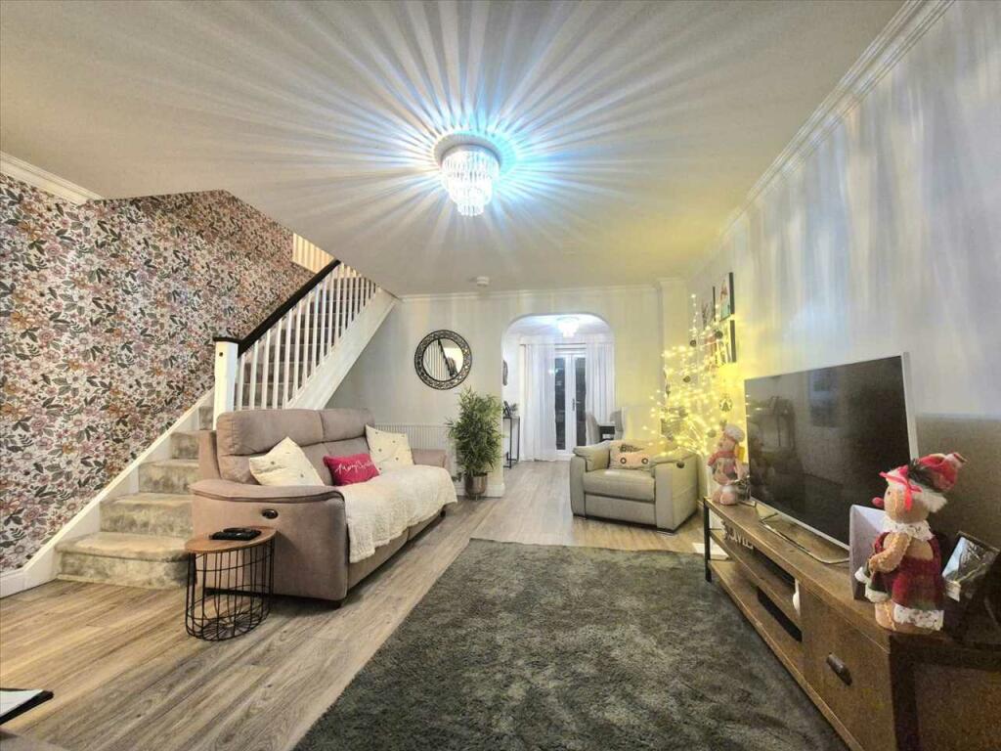
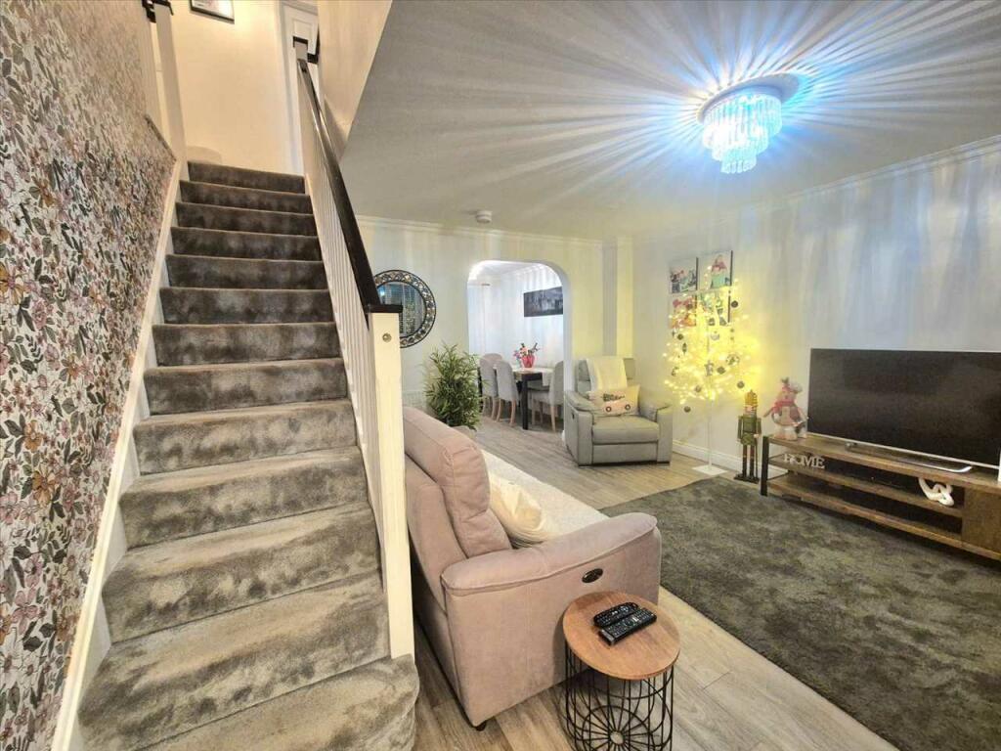
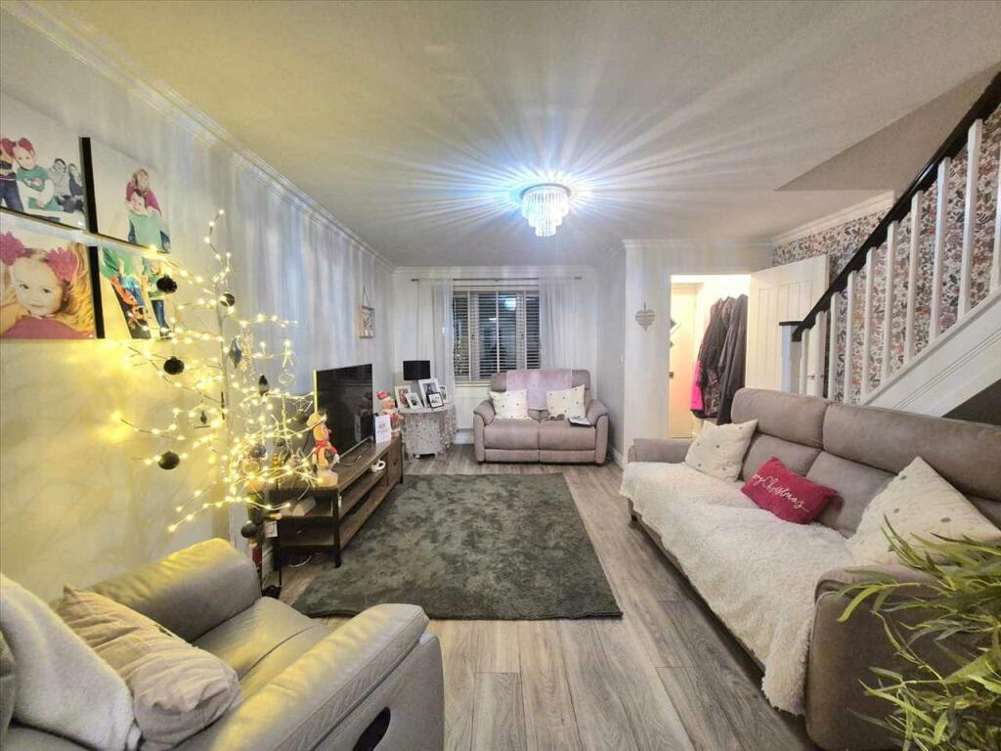
Full Description: ***DETACHED***FOUR BEDROOMS***TWO RECEPTION ROOMS***UTILITY****GARAGE****SUN ROOM****Osborne Estates***have the pleasure to offer for sale this four bedroom detached property with garage and drive in Tonypandy. The accommodation briefly comprises to the ground floor entrance hall, lounge, dining room, kitchen, cloak and conservatory. Whist to the first floor there are four bedrooms with en suite shower room to master and family bathroom. Other features include gas central heating, double glazing, generous plot size driveway to garage offering ample off road parking front and rear gardens. Viewing highly recommended in order to fully appreciate. Hall Enter via the PVCU double glazed front door into the reception hall. Plain plaster and emulsion décor finished to a flat ceiling and central light fitting. Fitted carpet. Power points. Door to lounge.Lounge 5.05m (16'7") x 4.11m (13'6")Image 1PVCU double glazed window to front. Plain plaster and emulsion décor finished to a flat ceiling and central light fitting. Laminate flooring. Radiator. Power points. Door to dining room. Open stairs.Lounge 5.05m (16'7") x 4.11m (13'6")Image 2Lounge 5.05m (16'7") x 4.11m (13'6")Image 3Dining Room 2.84m (9'4") x 2.31m (7'7")Image 1PVCU double glazed door to conservatory. Plain plaster and emulsion décor finished to a flat ceiling and central light fitting. Laminate flooring. Radiator. Power points.Dining Room 2.84m (9'4") x 2.31m (7'7")Image 2Kitchen 2.79m (9'2") x 2.97m (9'9")Image 1PVCU double glazed window and door to rear. A fitted kitchen with a range of matching wall and base units. Heat resistant work surface with inset sink, drainer and mixer tap. Built in oven, hob and overhead extractor fan. Integral fridge/freezer. Plain plaster and emulsion décor finished to a flat ceiling and central light fitting. Laminate flooring. Radiator. Power points. Door to utility room.Kitchen 2.79m (9'2") x 2.97m (9'9")Image 2Kitchen 2.79m (9'2") x 2.97m (9'9")Image 3Utility Room 1.57m (5'2") x 1.55m (5'1")Laminate flooring. Radiator. Power points. Door to w.c.Cloaks 1.57m (5'2") x 1.27m (4'2")PVCU double glazed window to rear. Suite comprising pedestal wash hand basin and low level w.c. Part ceramic tile décor. Ceramic tile flooring. Radiator.Conservatory 2.59m (8'6") x 2.39m (7'10")Image 1PVCU double glazed windows and French door. Laminate flooring. Power points.Conservatory 2.59m (8'6") x 2.39m (7'10")Image 2Landing Area Doors to bedrooms and bathroom. Fitted carpet. Power points. Loft access.Bedroom 1 4.11m (13'6") x 4.32m (14'2")Image 1Two PVCU double glazed windows to front. Part papered/part plain plaster and emulsion décor finished to a flat ceiling and central light fitting. Fitted carpet. Radiator. Power points. Door to en-suite.Bedroom 1 4.11m (13'6") x 4.32m (14'2")Image 2En Suite 2.03m (6'8") x 1.65m (5'5")PVCU double glazed window to side. Suite comprising walk in shower, vanity unit with inset wash hand basin and low level w.c. Part ceramic tile décor finished to a flat ceiling and central light fitting. Ceramic tile flooring. Radiator.Bedroom 2 4.29m (14'1") x 2.62m (8'7")Image 1PVCU double glazed window to front. Built in wardrobes. Part papered/part plain plaster and emulsion décor finished to a flat ceiling and central light fitting. Fitted carpet. Radiator. Power points.Bedroom 2 4.29m (14'1") x 2.62m (8'7")Image 2Bedroom 3 2.64m (8'8") x 3.68m (12'1")PVCU double glazed window to rear. Plain plaster and emulsion décor finished to a central light fitting. Fitted carpet. Radiator. Power points.Bedroom 4 2.90m (9'6") x 2.03m (6'8")PVCU double glazed window to rear. Built in wardrobes. Part papered/part plain plaster and emulsion décor finished to a central light fitting. Fitted carpet. Radiator. Power points.Bathroom 1.85m (6'1") x 1.96m (6'5")Image 1PVCU double glazed window to rear. Suite comprising bath with shower over, vanity unit with inset wash hand basin and low level w.c. Part plain plastered and part ceramic tile décor finished to a flat ceiling and a central light fitting. Laminate flooring. Radiator.Bedroom 4 PVCU double glazed window to rear.Plain plaster and emulsion decor finished to a flat ceiling with a central light fitting. Fitted carpet. Power points. TV point.Rear Garden Image 1A patio area with steps leading down to an area lain to Astroturf, an outbuilding and open views of the surrounding countryside.Rear Garden Image 2Rear Garden Image 3Rear Garden Image 4

Property facts

Property type
Detached
Bedrooms
4
Bathrooms
2
Days on market
661 days

Features & amenities

Features & finishes
DETACHED
FOUR BEDROOMS
ENSUITE TO MASTER BEDROOM
FREEHOLD
OPEN VIEWS
SUN ROOM

Location

Approximate location · exact address shared on inquiry

Similar homes nearby

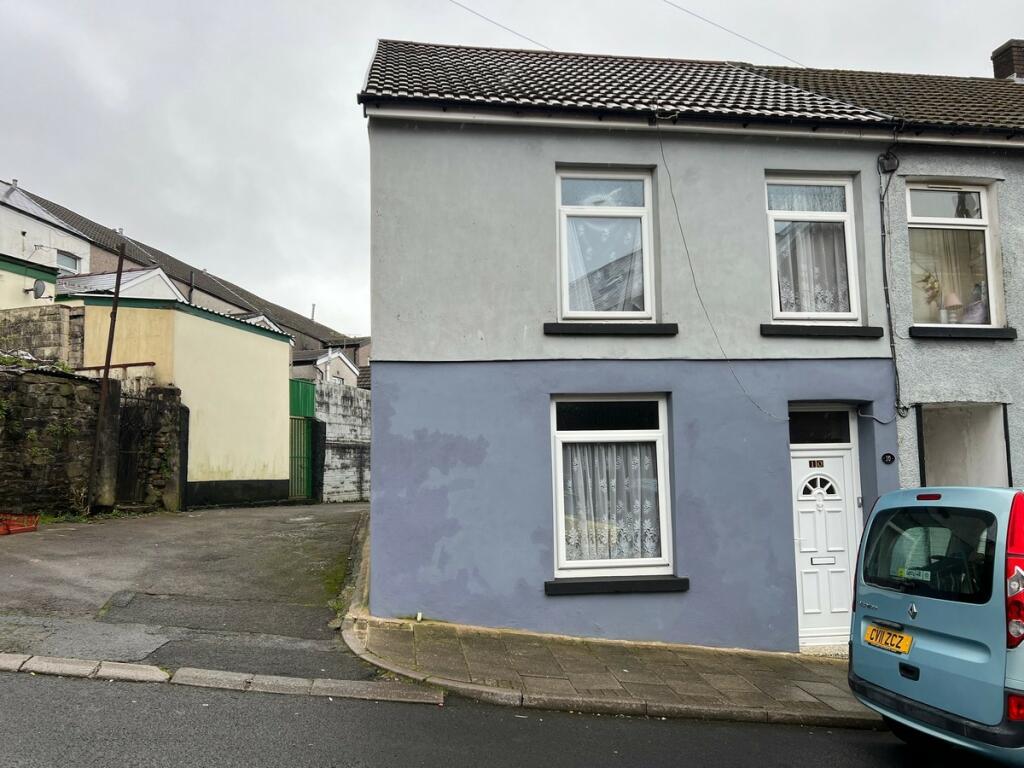
Mikado Street Tonypandy - Tonypandy
For Sale
£155,000
Mikado Street Tonypandy - Tonypandy
3 bd 1 ba Semi-Detached
Tonypandy
Listed by Property Plus Estate Agents, Tonyrefail
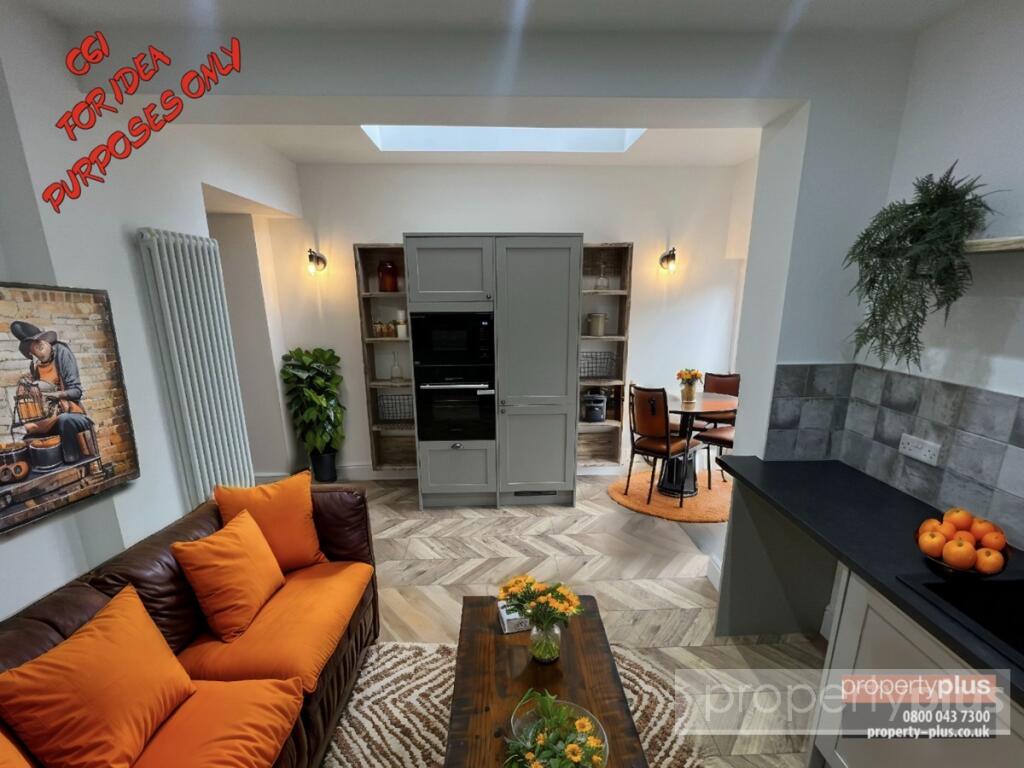
North Terrace Tonypandy - Tonypandy
For Sale
£74,950
North Terrace Tonypandy - Tonypandy
2 bd 1 ba Terraced
Tonypandy
Listed by Property Plus Estate Agents, Tonyrefail

Railway View Llwynypia - Tonypandy
For Sale
£179,950
Railway View Llwynypia - Tonypandy
3 bd 1 ba Terraced
Tonypandy
Listed by Property Plus Estate Agents, Tonyrefail
Brithweunydd Road, Tonypandy CF40 2UD
For Sale
£169,950
Brithweunydd Road, Tonypandy CF40 2UD
3 bd Terraced
Tonypandy
Listed by 3EA, Talbot Green
Clydach Road, Tonypandy, Rhondda Cynon Taff, CF40 2BD
For Sale
£130,000
Clydach Road, Tonypandy, Rhondda Cynon Taff, CF40 2BD
3 bd 1 ba Terraced
Tonypandy
Listed by New Home Agents, Leeds
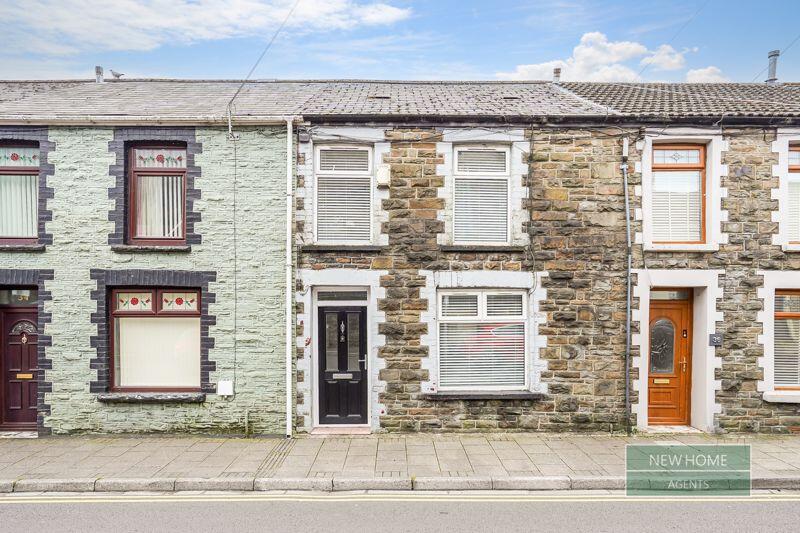
Penygraig Road Penygraig - Tonypandy
For Sale
£95,000
Penygraig Road Penygraig - Tonypandy
2 bd 1 ba Terraced
Tonypandy
Listed by Property Plus Estate Agents, Tonyrefail
George Street, Tonypandy
For Sale
£164,995
George Street, Tonypandy
3 bd 1 ba Terraced
Tonypandy
Listed by Osborne Estates, Tonypandy
Griffin Windows, Ridgewell Way, Tonypandy, CF40
For Rent
£1,350/mo
Griffin Windows, Ridgewell Way, Tonypandy, CF40
Studio Ask agent
Tonypandy
Listed by GALAXY REAL ESTATE LIMITED, Hayes
£324,995
4 bd · 2 ba
Contact agent
OE
Osborne Estates, Tonypandy
Contact this agent
Log in Sign up