Property Details:
• Type: Detached
• Tenure: N/A
• Floor Area: N/A
Key Features:
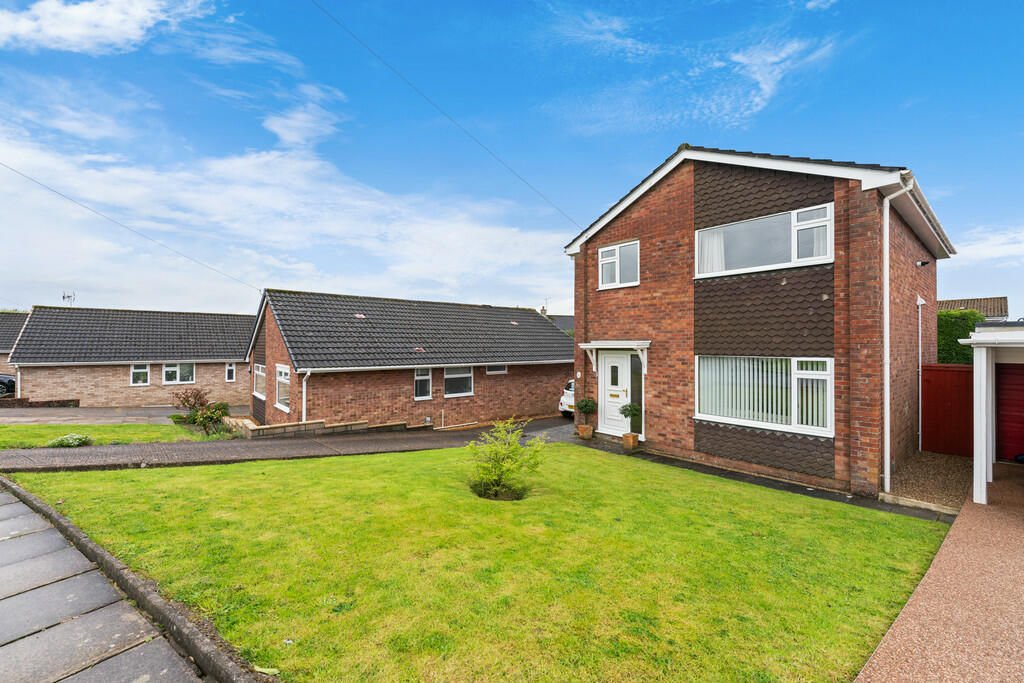
• Detached Property
• Three Bedrooms
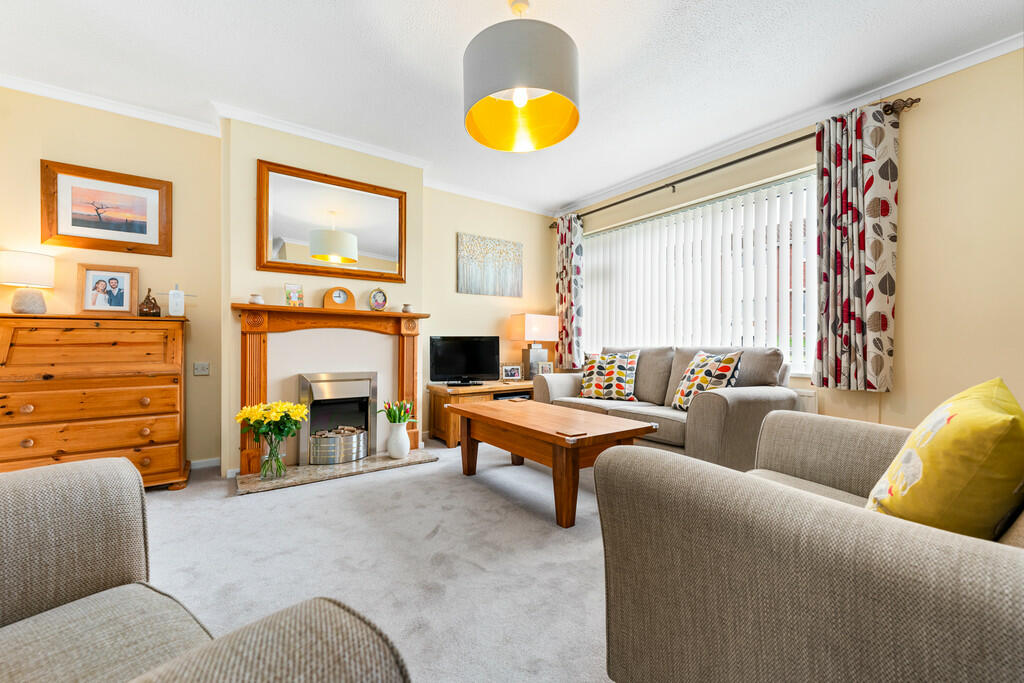
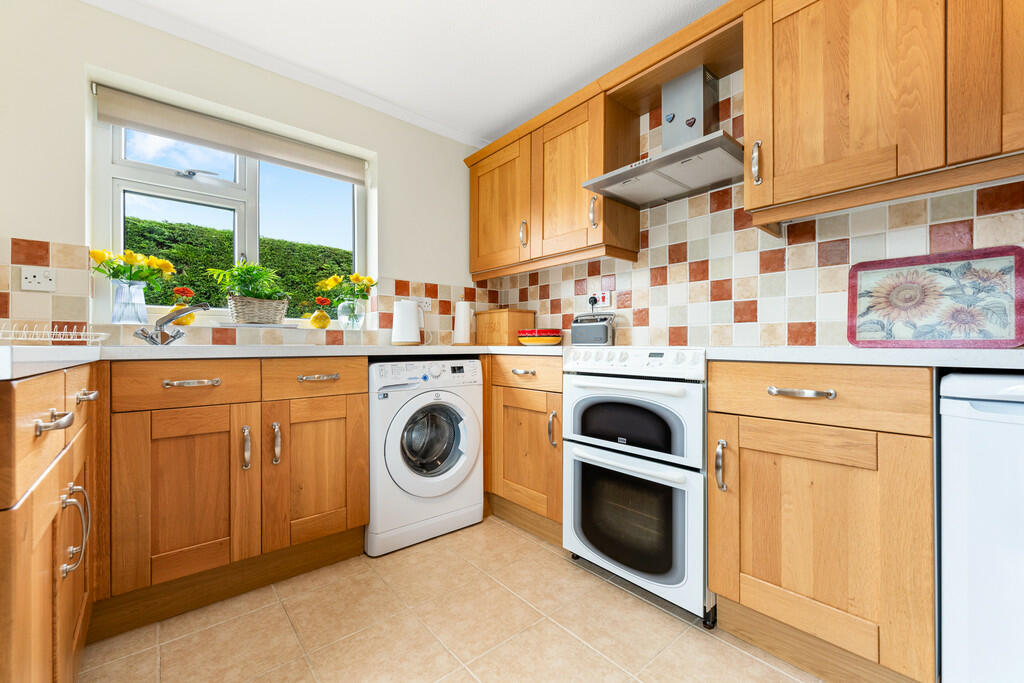
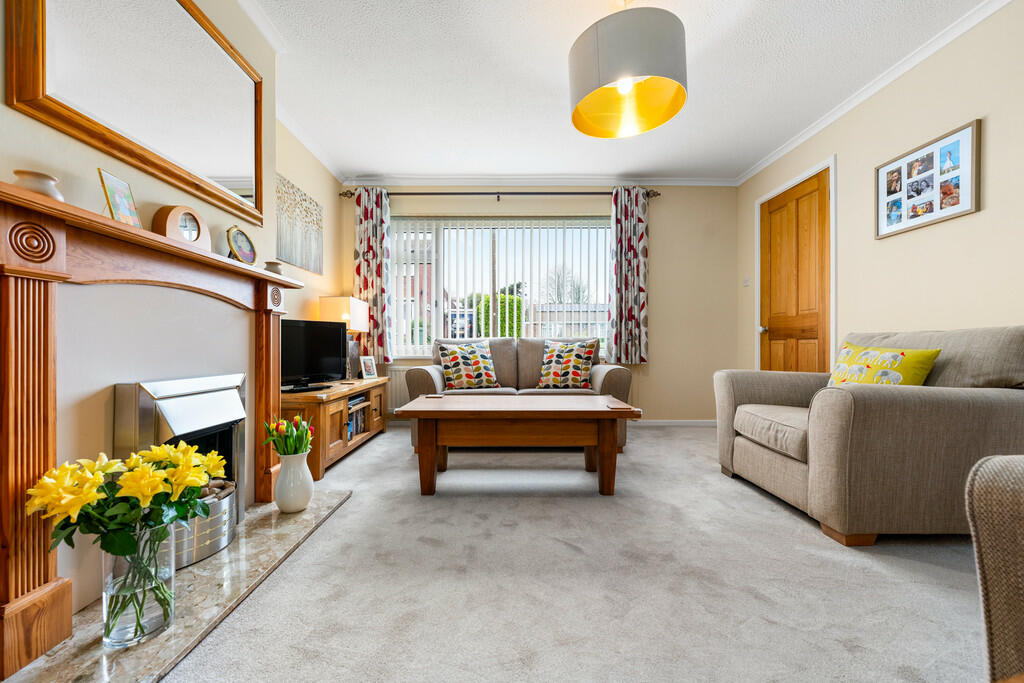
• Lounge, Kitchen/Breakfast Room, and Dining Room
• South Facing Rear Garden, Driveway and Garage
• EPC Rating: D
Location:
• Nearest Station: N/A
• Distance to Station: N/A
Agent Information:
• Address: 6 Station Road,
Radyr,
Cardiff,
CF15 8AA
Full Description:
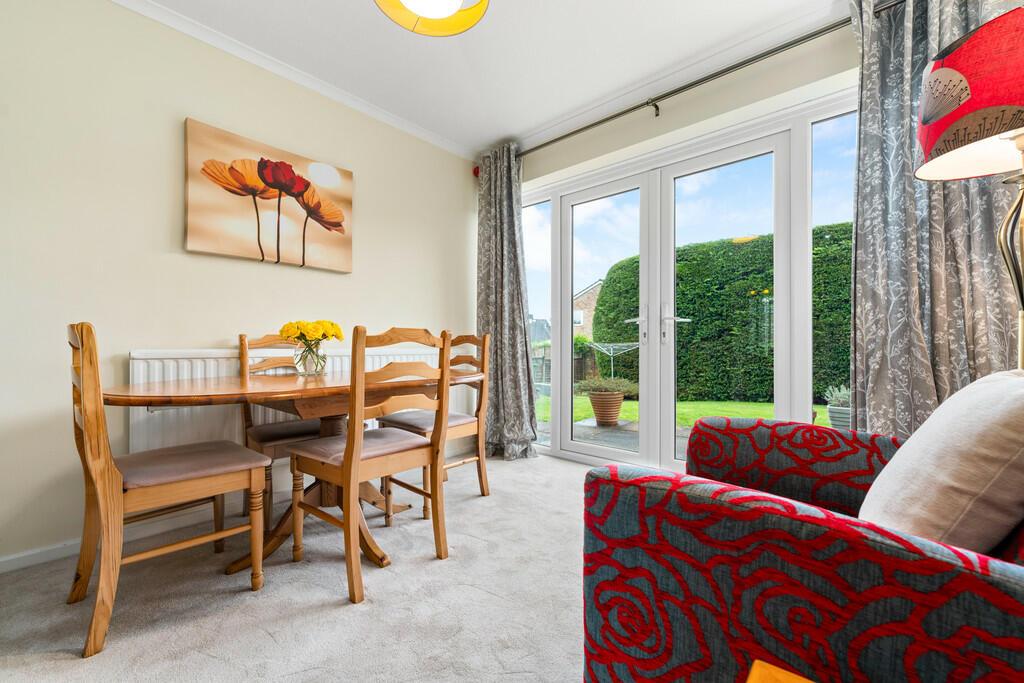
DESCRIPTION ** A WELL PRESENTED THREE BEDROOM DETACHED ** SOUGHT AFTER VILLAGE LOCATION ** A well presented three bedroom detached family house in the sought after village of Creigiau being close to local amenities. Entrance hallway, lounge, kitchen / breakfast room, dining room, and cloakroom. To the first floor are three bedrooms, and family bathroom. Gas central heating, double glazing. Rear garden mainly laid to lawn with paved patio, driveway to front leading to the garage. EPC Rating: D LOCATION The property is situated in the popular location of Creigiau which is set in semi-rural surroundings. Creigiau is well served by its amenities which include Tesco Express and post office, public house, golf club and an excellent primary school. Regular bus service to Cardiff City centre and Talbot Green. It is also within the desired Radyr comprehensive school catchment area. ENTRANCE HALL Mainly laid lawn with spacious driveway and gated access to rear garden. HALLWAY 5' 7" x 3' 11" (1.72m x 1.20m) Entered via uPVC double glazed front door with matching side window, into hallway. Doors to lounge and WC. Parquet wood flooring. Radiator. LOUNGE 18' 3" x 13' 9" (5.57m x 4.21m) uPVC double glazed windows to front and side. Featured electric fire with marble hearth. Radiator. Stairs to first floor with under stair cupboard. Glazed door to dining room, door to kitchen. KITCHEN/BREAKFAST ROOM 10' 7" x 8' 5" (3.24m x 2.58m) Fitted with a wide range of base and eye level units incorporating one and a half bowl stainless steel sink and drainer with complementary work surfaces. Fitted electric double oven and hob with extractor hood over (gas supply also available). Space for fridge and washing machine. Tiled flooring and splash backs. Feature breakfast bar with space for two stools. Radiator. uPVC double glazed window overlooking the rear garden, and external door to side. DINING ROOM 10' 6" x 9' 4" (3.22m x 2.85m) uPVC double glazed French patio doors to rear garden. Radiator. WC 5' 0" x 2' 10" (1.53m x 0.88m) Modern low level WC and vanity enclosed wash hand basin. Tiled flooring. Radiator. uPVC double glazed window to side. FIRST FLOOR Landing Doors to three bedrooms and family bathroom. uPVC double glazed window to side with pleasant views. Loft access BEDROOM ONE 14' 1" x 12' 2" (4.30m x 3.72m) Fitted wardrobes to one wall, plus airing cupboard houses gas combination boiler and shelving. uPVC double glazed window to front. Radiator. BEDROOM TWO 12' 2" x 10' 6" (3.73m x 3.22m) uPVC double glazed window to rear. Fitted wardrobe. Radiator. BEDROOM THREE 10' 11" x 6' 10" (3.35m x 2.10m) uPVC double glazed window to front. Storage cupboard. Radiator. BATHROOM 6' 11" x 5' 5" (2.12m x 1.66m) A white suite comprising low level WC, pedestal wash hand basin and panelled bath with electric shower over. Tiled splash backs. Radiator. uPVC double glazed window to rear. OUTSIDE Rear Garden Mainly laid to lawn with boundary fence and mature hedge border. Paved patio. Outside tap GARAGE A single garage with up and over door. Light and power. Pedestrian door to side. BrochuresA4 6pp Portrait N...