Paris, Ramsgreave
About this home
Property Details: • Type: Semi-Detached • Tenure: LEASEHOLD • Floor Area: N/A
Key Features: • Four Double Bedroom Family Home • Recently Updated Throughout • Stunning Countryside Views • Fitted Wardrobes To Bedrooms • Beautiful Garden Space • Sought After Ramsgreave Location • Off Road Parking • EPC Rating - D • Council Tax Band - E • Tenure - Leasehold
Location: • Nearest Station: Ramsgreave & Wilpshire Station • Distance to Station: 0.07451041661155225 miles
Agent Information: • Address: 4 Wellgate, Clitheroe, BB7 2DP
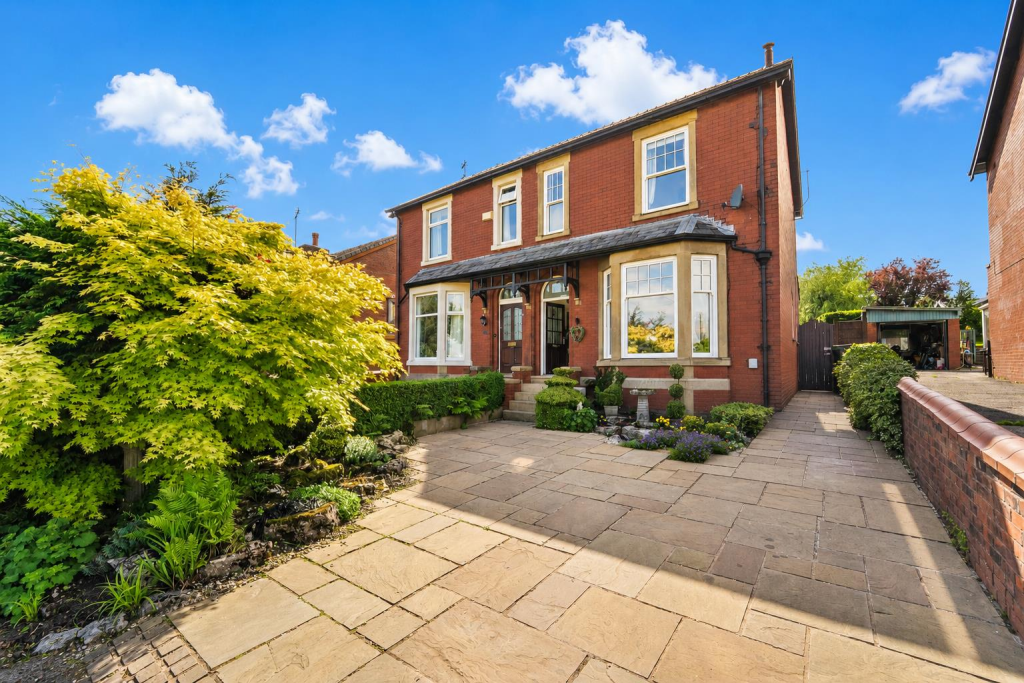
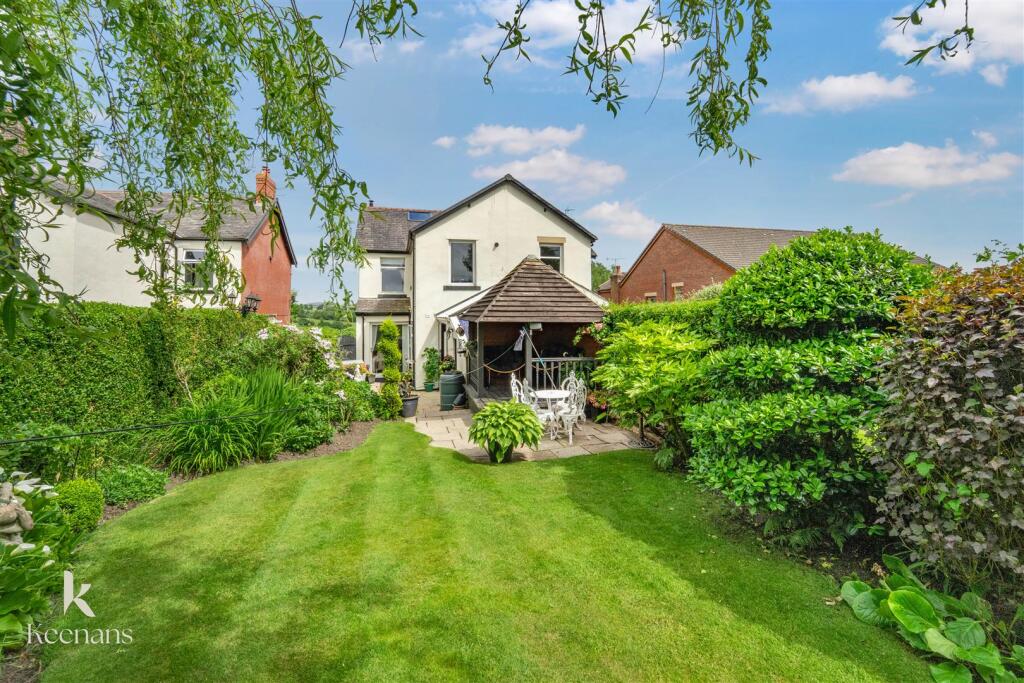
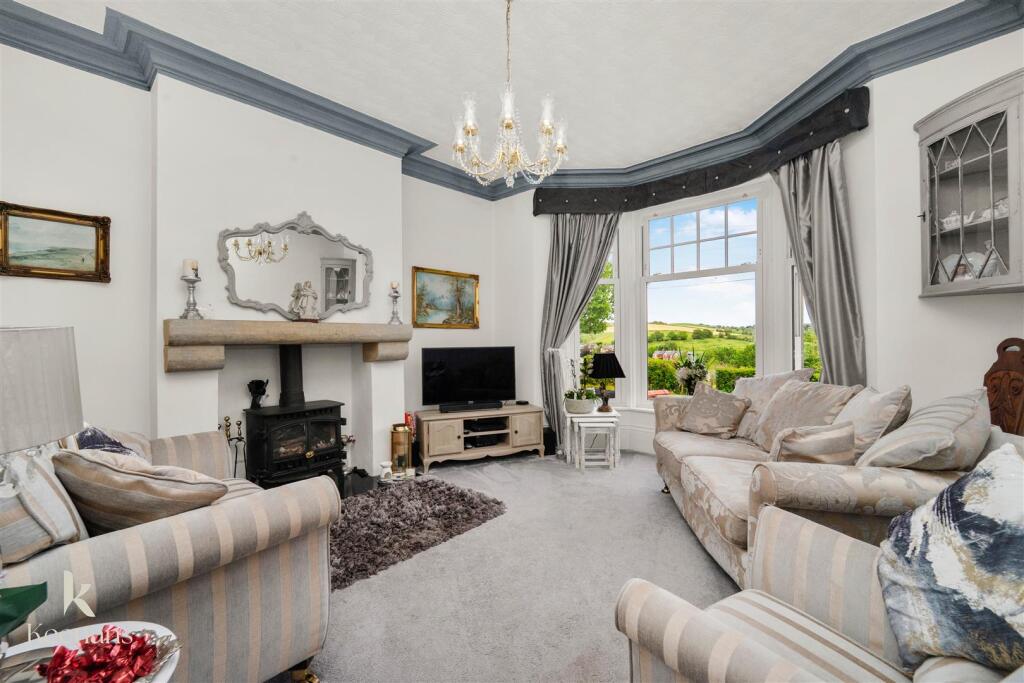
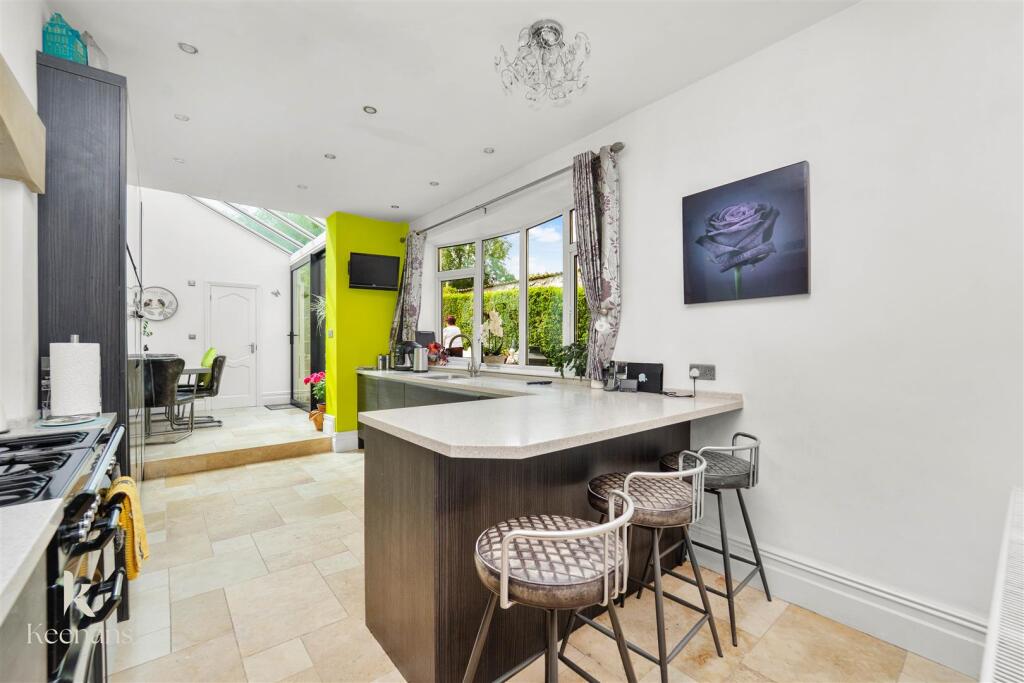
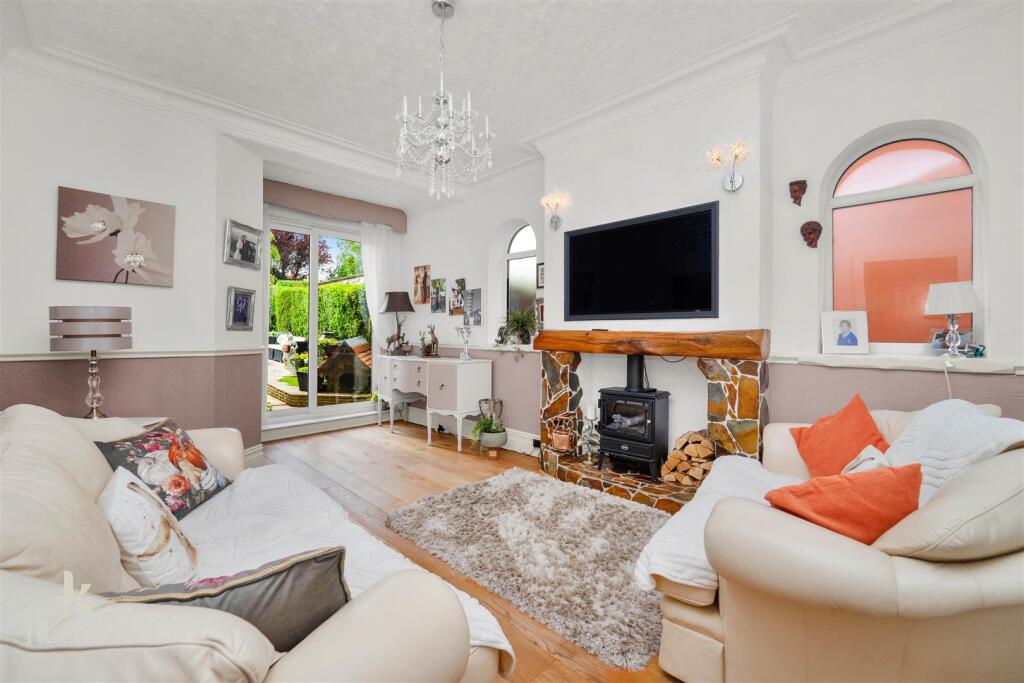
Full Description: THE MOST IDYLLIC FAMILY HOME IN A PICTURESQUE SETTING<br /><br />Nestled in the picturesque area of Ramsgreave, Blackburn, this exceptional semi-detached family home is a true gem. Recently updated and presented to the highest standard, it offers a perfect blend of modern living and comfort. The property boasts four spacious double bedrooms, each thoughtfully designed with fitted wardrobes, providing ample storage space for the entire family.<br /><br />One of the standout features of this home is the enviable panoramic countryside views that can be enjoyed from various vantage points throughout the property. The serene surroundings create a peaceful atmosphere, making it an ideal retreat for families seeking a tranquil lifestyle. Additionally, the property benefits from off-road parking, ensuring convenience for residents and guests alike.<br /><br />The garden space is another highlight, offering a delightful area for outdoor activities, gardening, or simply relaxing in the fresh air. This home is situated in one of the most sought-after locations, making it a prime choice for families looking to settle in a vibrant community.<br /><br />Ready to move straight into, this family home combines style, comfort, and practicality, making it an excellent opportunity for those looking to establish their roots in a beautiful setting. Do not miss the chance to make this stunning property your new home.<br /><br />For further information or to arrange a viewing please contact our Ribble Valley branch at your earliest convivence<br /><br /><b>Ground Floor</b> - <br /><br /><b>Entrance</b> - Composite double glazed door to entrance vestibule.<br /><br /><b>Entrance Vestibule</b> - 1.40m x 1.32m (4'7 x 4'4) - Coving, dado, original tiled flooring, hardwood single glazed door to hall.<br /><br /><b>Hall</b> - 6.81m x 1.75m (22'4 x 5'9) - Two central heating radiators, coving, smoke alarm, understairs storage, solid oak flooring, doors to two reception rooms and kitchen diner.<br /><br /><b>Reception Room One</b> - 4.60m x 3.94m (15'1 x 12'11) - UPVC double glazed sash bay window, central heating radiator, coving, cast iron multi fuel burner with granite hearth and stone mantle, television point.<br /><br /><b>Reception Room Two</b> - 5.74m x 3.53m (18'10 x 11'7) - Two UPVC double glazed window, two central heating radiators, coving, two feature wall lights, electric fire with stone hearth and surround, television point, hardwood flooring, UPVC double glazed sliding door to rear.<br /><br /><b>Kitchen Diner</b> - 5.00m x 3.05m (16'5 x 10) - UPVC double glazed inset bay window, central heating radiator, range of mixed gloss and wood effect wall and base units, granite effect surfaces, stainless steel one and a half sink with mixer tap, integrated microwave, integrated dishwasher, integrated washing machine, three door Range Master oven with five ring gas hob, breakfast bar, spotlights, television point, tiled flooring, open to dining area.<br /><br /><b>Dining Area</b> - 2.95m x 2.46m (9'8 x 8'1) - UPVC double glazed roof, underfloor heating, tiled flooring, door to shower room, aluminium double glazed sliding door to rear.<br /><br /><b>Shower Room</b> - 2.29m x 0.97m (7'6 x 3'2) - UPVC double glazed frosted roof, underfloor heating, three piece suite comprising of dual flush WC, vanity top wash basin with mixer tap, direct feed double walk in shower, tiled elevations, three feature wall lights, extractor fan, tiled flooring.<br /><br /><b>First Floor</b> - <br /><br /><b>Landing</b> - 7.14m x 1.80m (23'5 x 5'11) - Skylight, central heating radiator, cornice coving, smoke alarm, loft access with pull down ladder, doors to four bedrooms and bathroom.<br /><br /><b>Bedroom One</b> - 4.29m x 3.51m (14'1 x 11'6) - UPVC double glazed window, central heating radiator, dado rail, television point.<br /><br /><b>Bedroom Two</b> - 3.94m x 2.67m (12'11 x 8'9) - UPVC double glazed sash window, central heating radiator, coving, fitted wardrobes.<br /><br /><b>Bedroom Three</b> - 3.23m x 3.05m (10'7 x 10) - UPVC double glazed window, central heating radiator, spotlights, fitted wardrobes.<br /><br /><b>Bedroom Four</b> - 2.97m x 2.67m (9'9 x 8'9) - UPVC double glazed sash window, central heating radiator, coving, fitted wardrobes.<br /><br /><b>Bathroom</b> - 2.13m x 1.91m (7 x 6'3) - UPVC double glazed frosted window, heated towel rail, three piece suite comprising of panelled bath with electric feed shower and traditional taps, vanity top wash basin with traditional taps, dual flush WC, tiled elevations, coving, tiled flooring.<br /><br /><b>Second Floor</b> - <br /><br /><b>Play Room</b> - 5.41m x 5.08m (17'9 x 16'8) - Velux windows.<br /><br /><b>External</b> - <br /><br /><b>Front</b> - Bedded area with mature shrubbery, Indian stone driveway.<br /><br /><b>Rear</b> - Enclosed laid to lawn garden with paving, bedding arears, mature shrubbery, storage shed, pergola.<br /><br /><b>Shed</b> - 2.54m x 2.13m (8'4 x 7) - <br /><br />