Property Details:
• Type: Flat
• Tenure: N/A
• Floor Area: N/A
Key Features:
• Chain Free
• Ground Floor Apartment
• One Bedroom
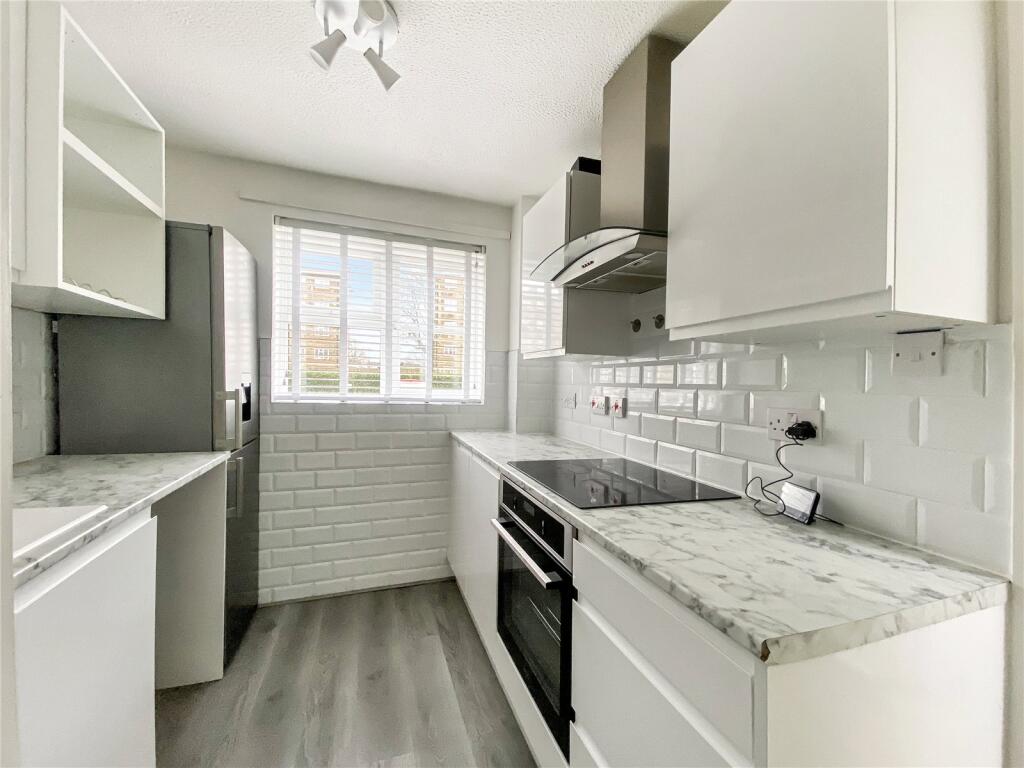
• Modern Kitchen & Shower Room
• Allocated Parking Bay
• Quiet Location
• Long Lease over 900 years
Location:
• Nearest Station: N/A
• Distance to Station: N/A
Agent Information:
• Address: 1 Wellington Parade,
Blackfen Road,
Sidcup,
DA15 9NB
Full Description:
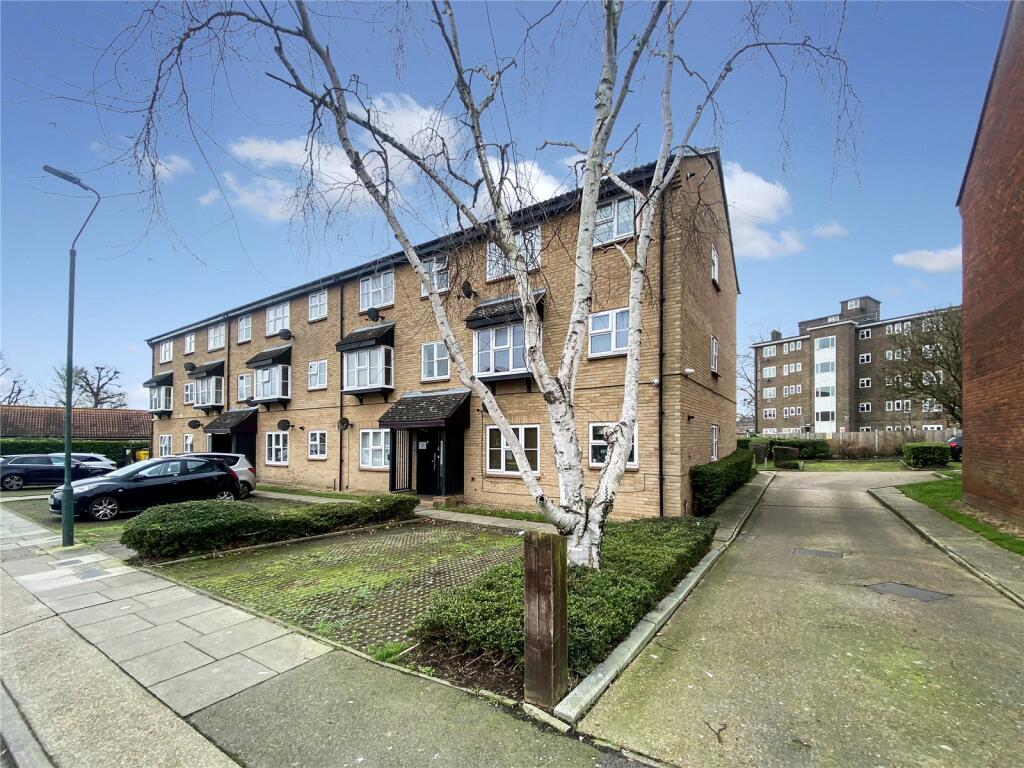
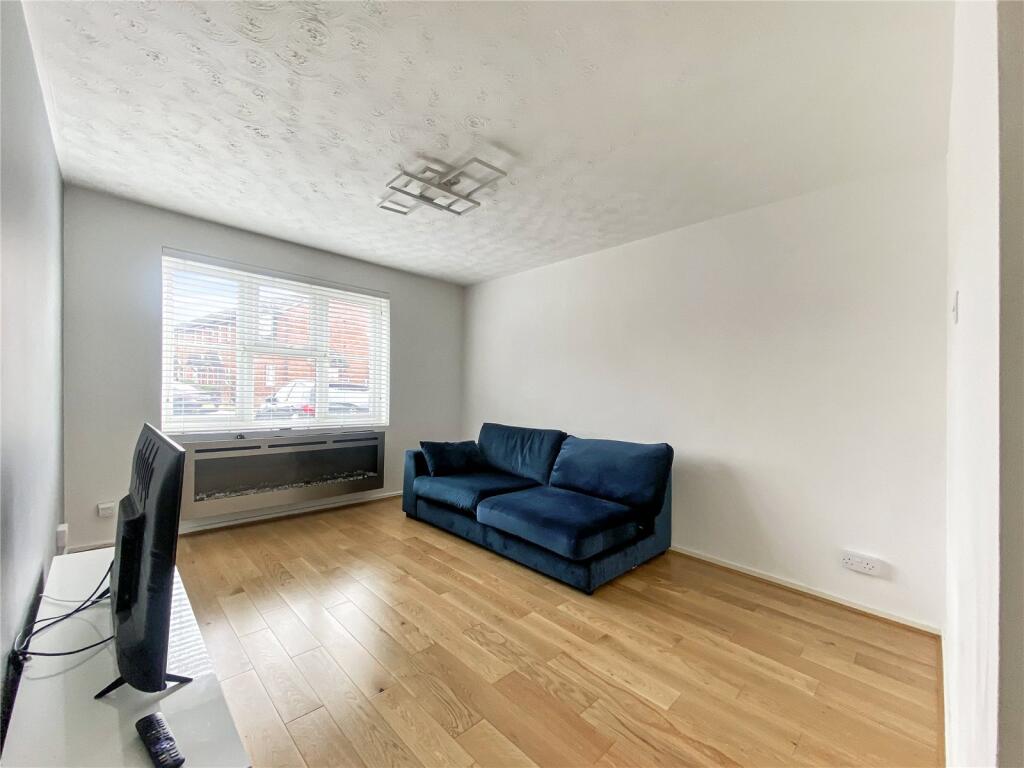
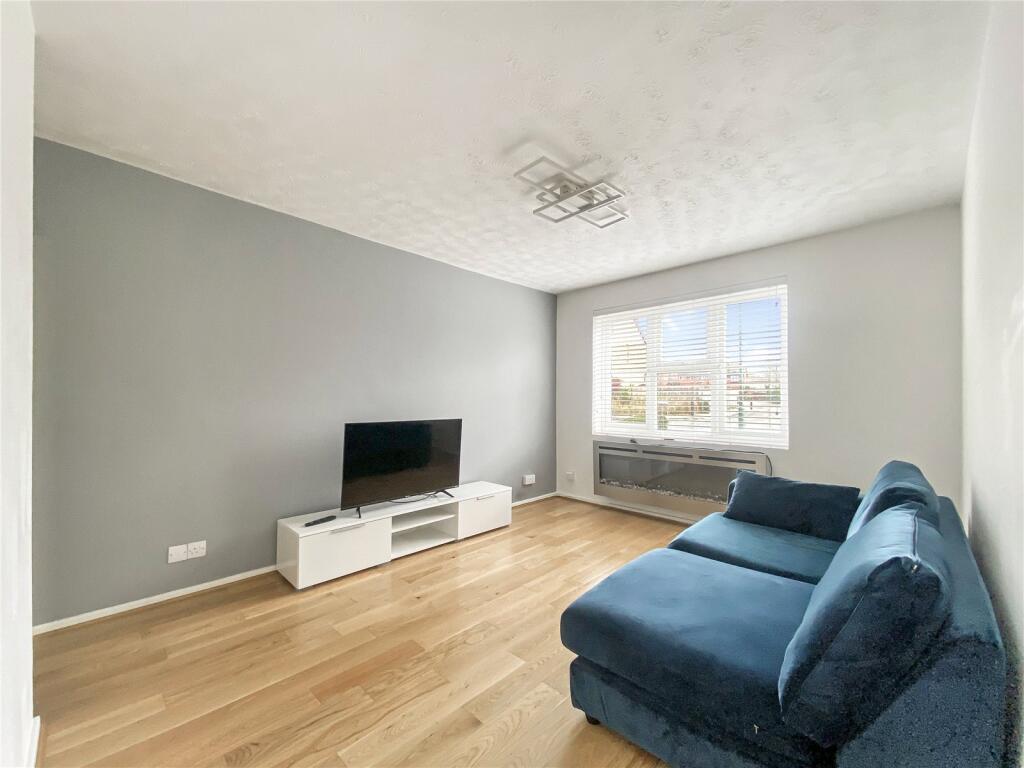
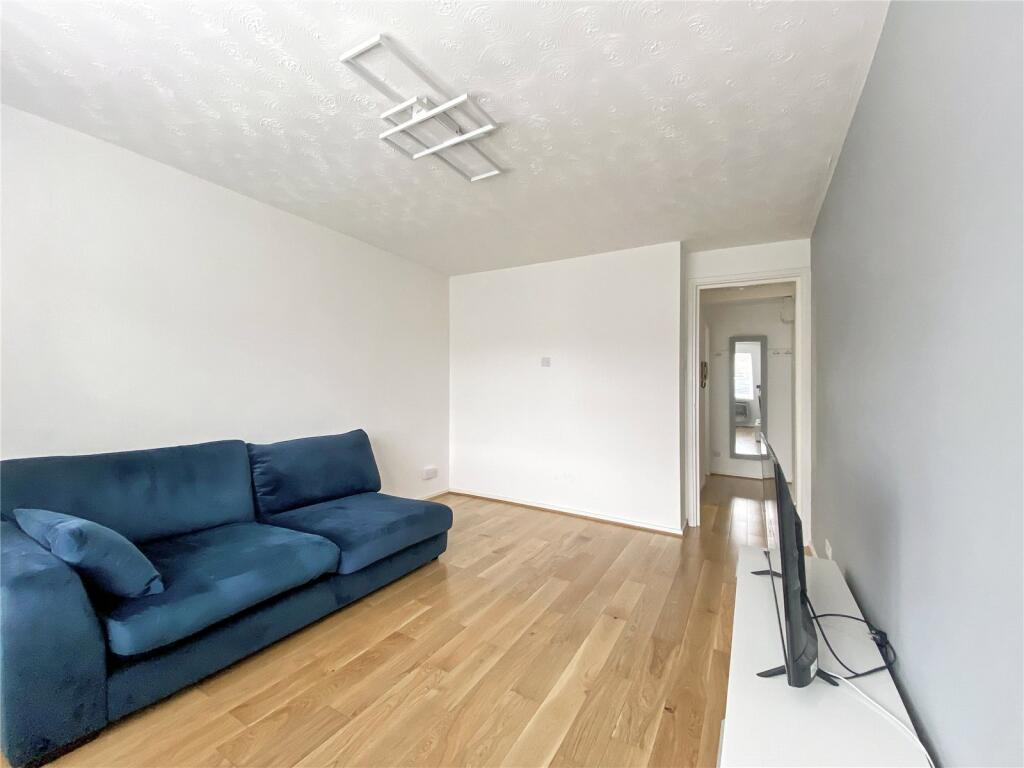
Offered chain-free, this charming one-bedroom ground-floor apartment is the perfect opportunity for first-time buyers, downsizers, or investors. Boasting a modern kitchen and a stylish shower room, the property is move-in ready with contemporary finishes throughout.Located in a highly sought-after area, the apartment benefits from close proximity to Parish Park, providing a peaceful green space to enjoy. Excellent transport links are just a short distance away, including New Eltham and Falconwood stations, making it an ideal choice for commuters.Additional features include a 900+ year lease, ensuring long-term security, and an allocated parking bay, offering convenience and ease.Don’t miss this fantastic opportunity—schedule a viewing today!Key TermsLease Information -Unexpired term of lease: Approximately 954 yearsOriginal start and lease term: January 1980 for 999 yearsCurrent ground rent: PeppercornCurrent service charge: Approximately £180 per calendar monthNext ground rent review: TBCAll the above needs to be verified by your solicitor.Entrance Hall8' 4" x 2' 9" (2.54m x 0.84m)Entrance door to side, entry phone system, wood flooring.Lounge12' 7" x 10' 3" (3.84m x 3.12m)Double glazed window to front, electric fire, wood flooring.Kitchen9' 8" x 7' 1" (2.95m x 2.16m)Double glazed window to rear, matching range of wall and base units incorporating cupboards, drawers and worktops, ceramic sink with drainer and mixer tap, space for fridge/freezer, plumbed for washing machine, integrated oven and hob with filter hood above, built in cupboard housing hot water cylinder, part tiled walls, laminate flooring.Bedroom10' 2" x 9' 6" (3.1m x 2.9m)Double glazed window to rear, electric radiator, carpet.Shower Room6' 3" x 6' 2" (1.9m x 1.88m)Shower cubicle, vanity wash hand basin, low level WC, electric heater, extractor fan, part tiled walls, tiled flooring.ParkingAllocated parking space.BrochuresParticulars