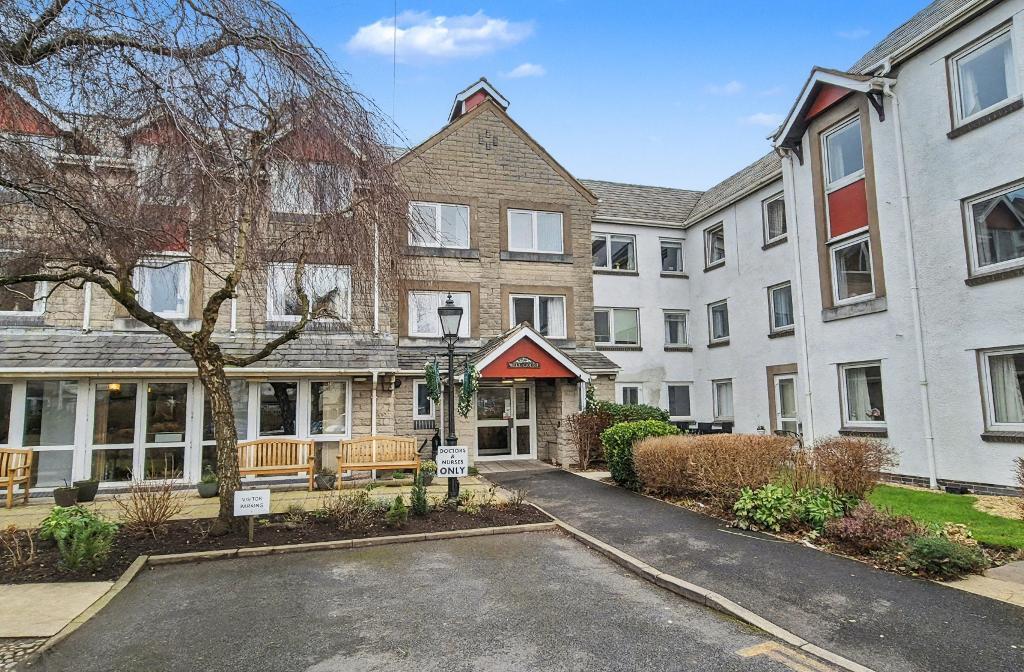
Property Details:
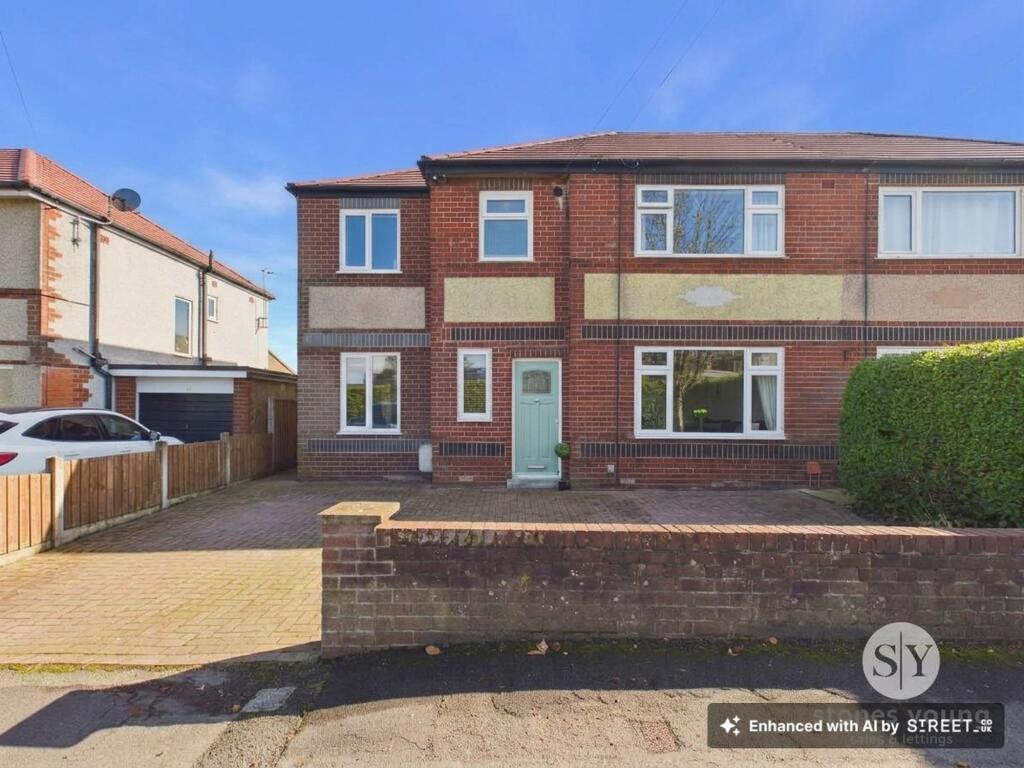
• Type: Semi-Detached
• Tenure: Leasehold
• Floor Area: N/A
Key Features:
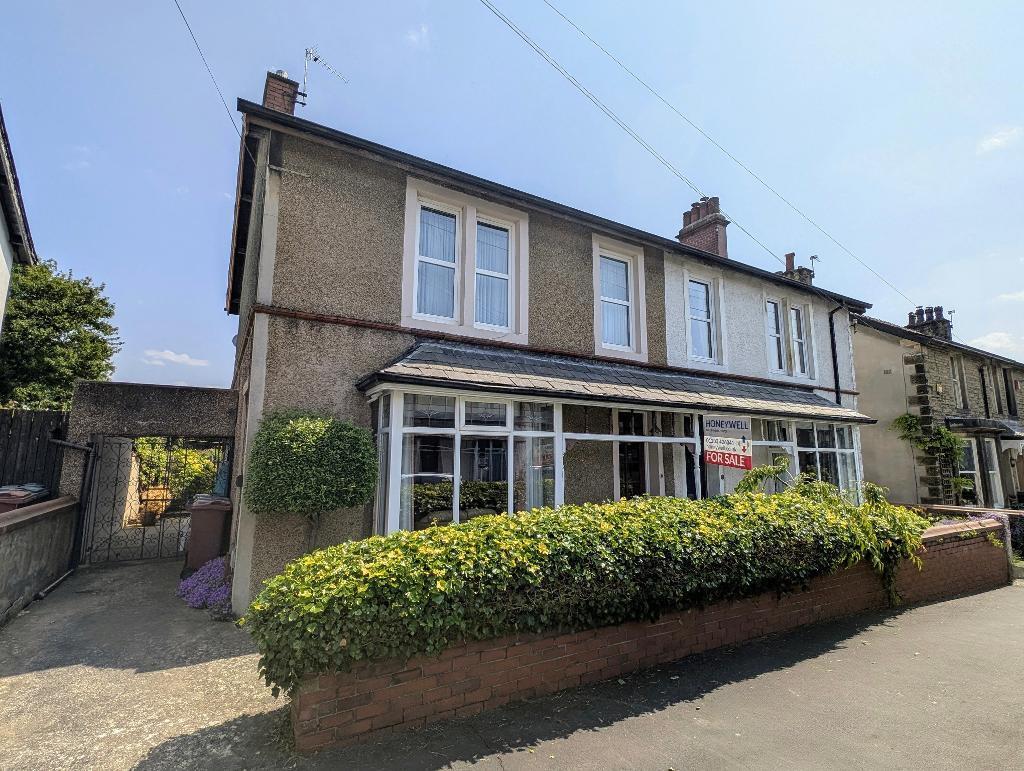
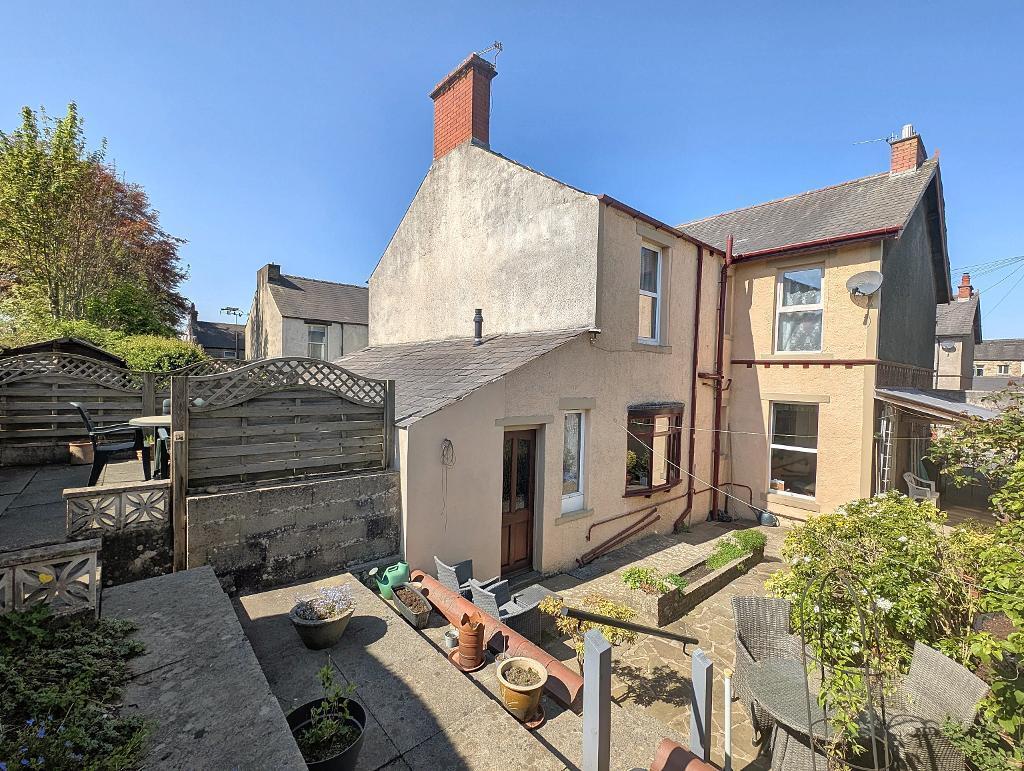
• Characterful semi-detached home
• Spacious & full of features
• 4 good-sized bedrooms, shower room
• Large living & dining rooms
• Dining kitchen, good-sized utility
• Low maintenance gardens
• Gas CH & UPVC double glazing
• 141 m2 (1,520 sq ft) approx.
Location:
• Nearest Station: N/A
• Distance to Station: N/A
Agent Information:
• Address: 1 Castlegate,
Clitheroe,
BB7 1AZ
Full Description:
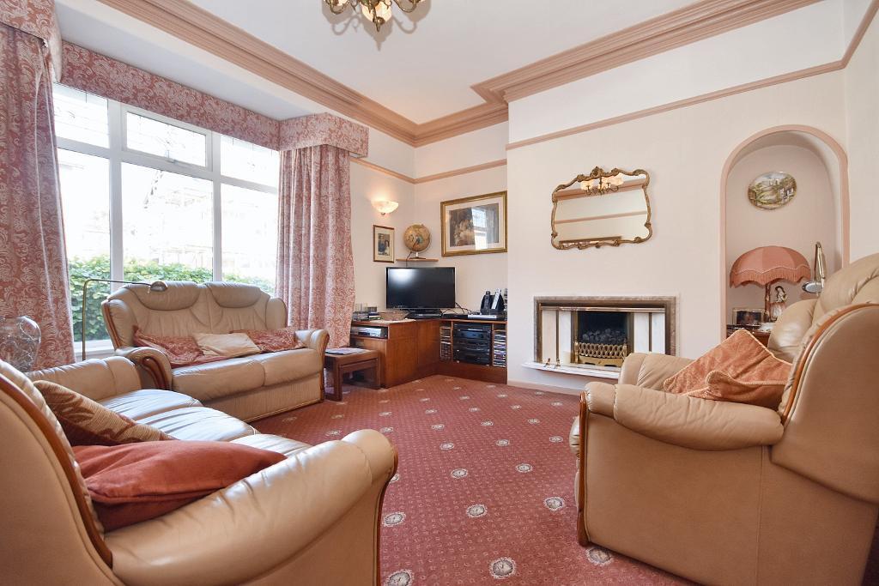
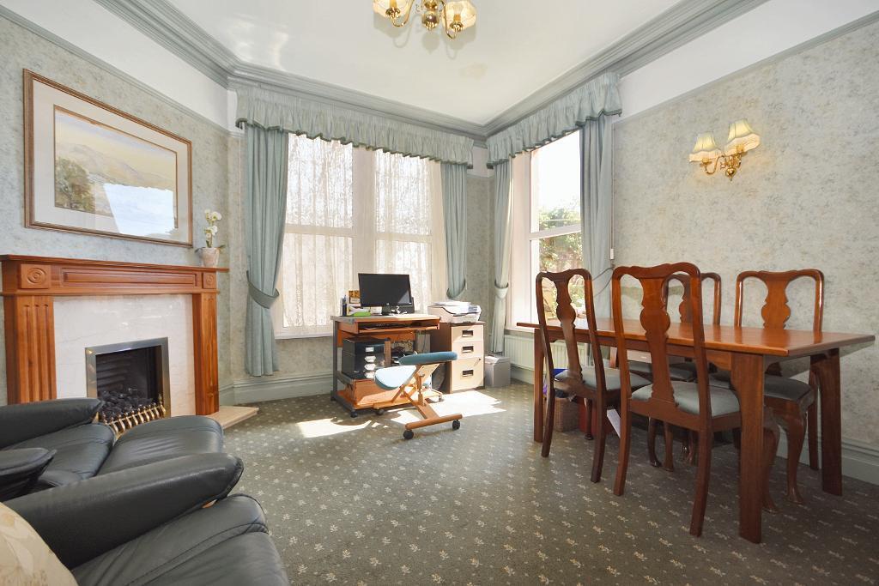
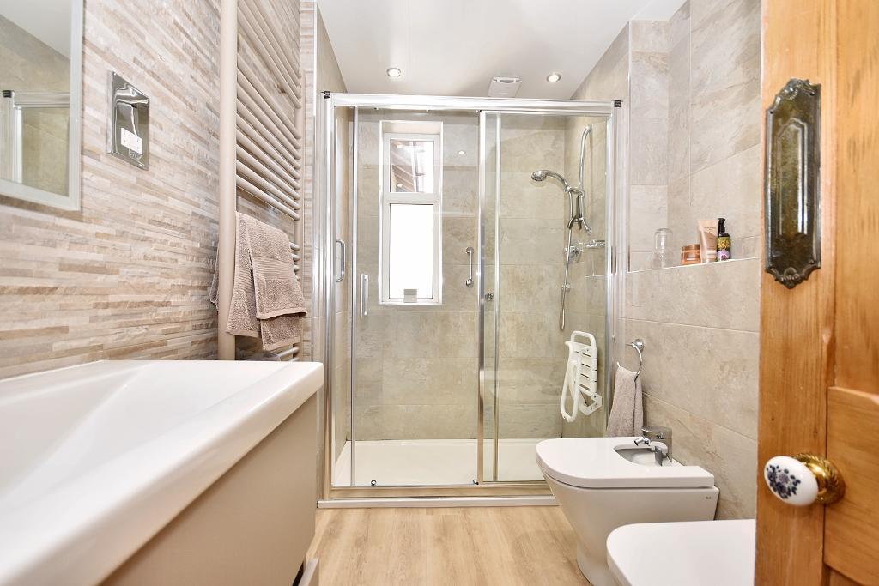
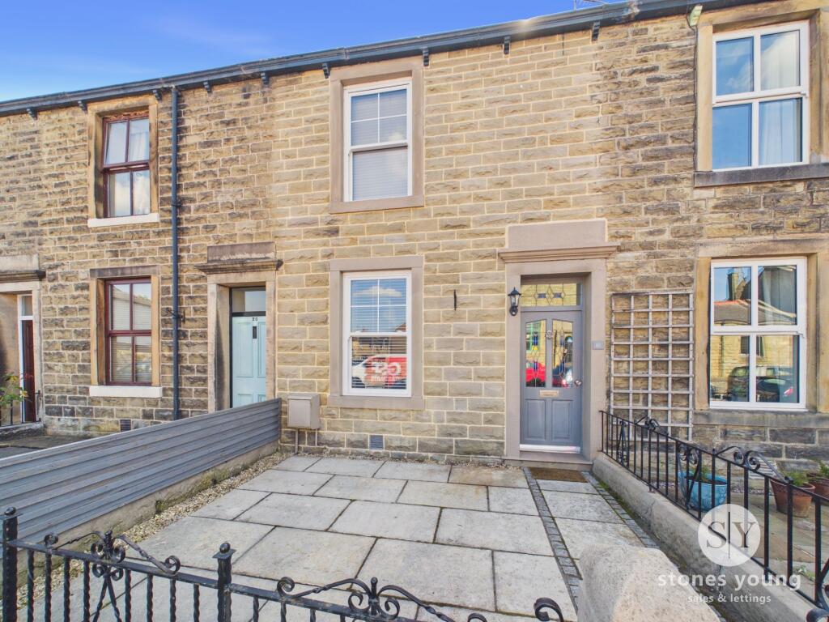
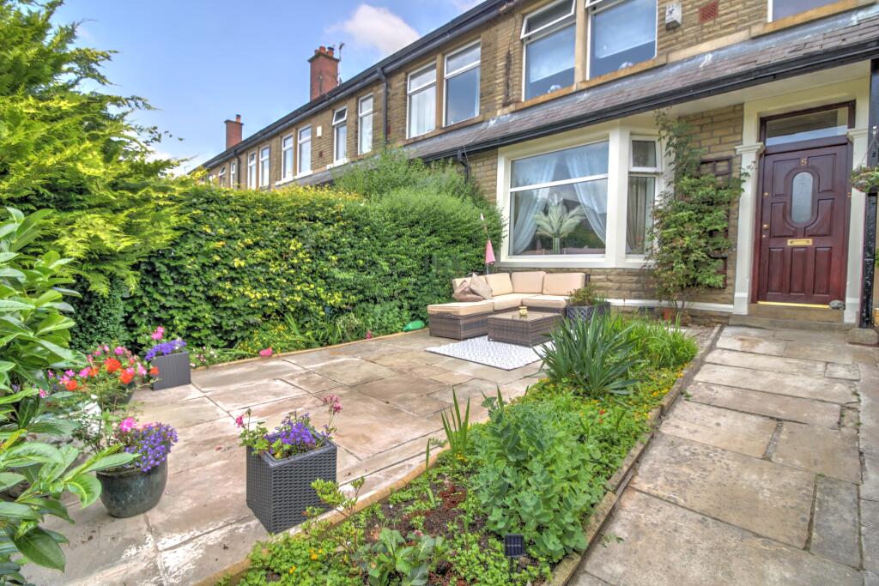
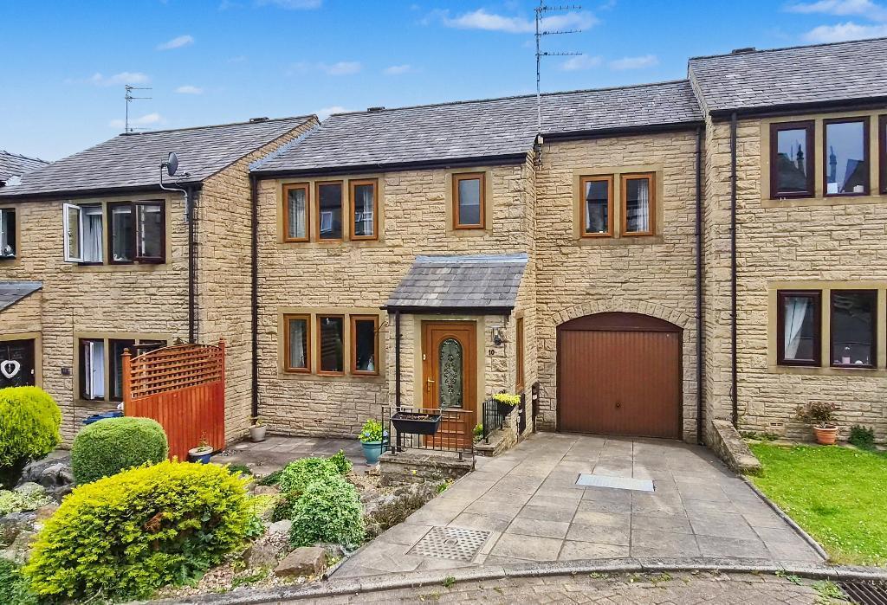
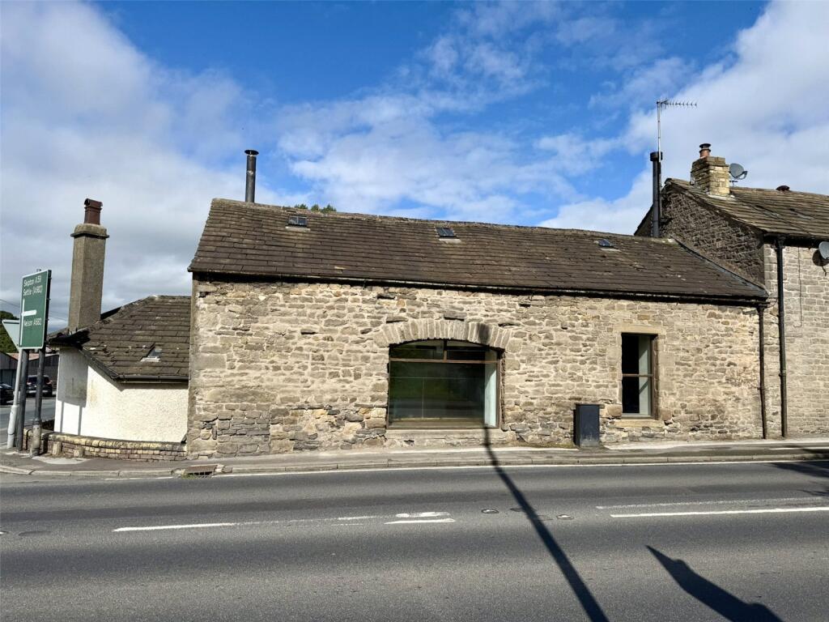
Situated in one of the more sought after locations in Clitheroe, with excellent access to the town centre amenities, nearby Brungerley Park and Ribble Valley countryside, this spacious semi-detached home has been well maintained by the current owner but now offers potential for some modernisation. Accommodation comprises an entrance vestibule, hallway, spacious lounge with feature window, dining room, cloakroom, spacious dining kitchen and a good-sized utility. On the first floor there are four good-sized bedrooms and a modern 4-piece bathroom. Externally the property is garden fronted with shrubs. To the rear is a low maintenance garden with a south easterly aspect which borders the railway line.Entrance vestibuleWith glazed external door, tiled floor and glazed internal door to:HallwayWith staircase to the first floor landing, understairs storage cupboards and additional built-in storage cupboards.Lounge4.7m x 4.4m (15'6" x 14'4"); with feature square bay window, television point and "Living Flame" gas fire in a feature surround.Dining room4.3m x 3.9m (14'2" x 12'10"); with "Living Flame" gas fire in a feature surround and 3 wall light points.Cloakroom2-piece suite comprising a concealed low level w.c. and a wash-hand basin, built-in storage cupboards.Kitchen3.7m x 3.7m (12"3" x 12"4"); with a range of fitted base and matching wall storage cupboards with complementary work surfaces, built-in double electric oven, built-in fridge, plumbed and drained for an automatic dishwasher, 4-ring gas hob with extractor hood over, double drainer stainless steel sink unit and low voltage lighting.Utility room3.7m x 2.7m (12"1" x 8"9"); with base and wall level storage cupboards, double drainer stainless steel sink unit, plumbed and drained for an automatic washing machine, wall-mounted central heating boiler, shelving, work bench, tiled floor and glazed external door to the rear of the property.LandingWith 2 wall light points.Bedroom one4.3m x 3.8m (14"2" x 12"5"); with fitted wardrobes to two walls and fitted chest of drawers.Bedroom two2.9m x 3.5m (9"5" x 11"7"); with fitted wardrobes to one wall.Bedroom three3.6m x 2.9m (11"10" x 9"5").Bedroom four2.4m x 2.6m (7"10" x 8"5").Shower roomWith a modern 4-piece suite in white comprising a concealed low level w.c., vanity wash-hand basin, bidet and a double shower enclosure with plumbed shower, tall storage cupboard, fully tiled walls, heated towel rail, low voltage lighting and extractor fan.OutsideTo the front of the property is a small walled garden area with hedgerow. A pathway leads around the side of the property through wrought iron gates to a low maintenance tiered rear garden with flowerbeds, shrubs and hedgerows surrounding.To the rear of the utility room is a raised low maintenance patio area which borders onto the railway line. HEATING: Gas fired hot water central heating system complemented by double glazed windows in majority UPVC frames.SERVICES: Mains water, electricity, gas and drainage are connected. COUNCIL TAX BAND D.EPC: The energy efficiency rating of the property is C.VIEWING: By appointment with our office.BrochuresBrochure 1