
For Sale
£240,000
Norman Street, Ilkeston
5 bd
5 ba
Apartment
Ilkeston
Listed by Robert Ellis - Stapleford
Only details supplied with this listing are shown. Ask the listing contact to confirm measurements, taxes and costs.
Property Details: • Type: Detached • Tenure: N/A • Floor Area: N/A
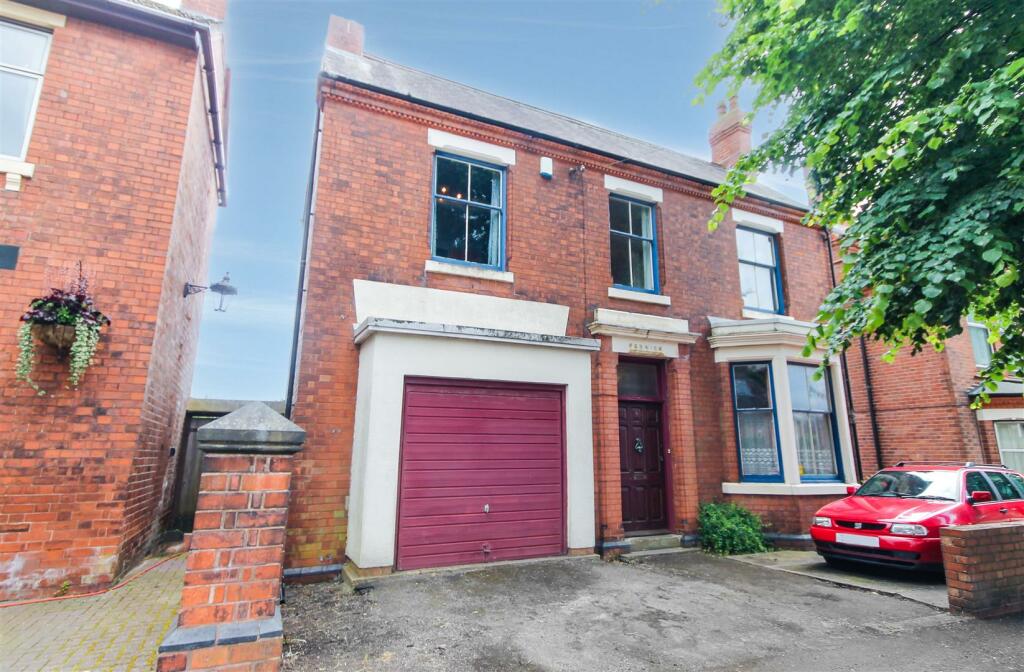
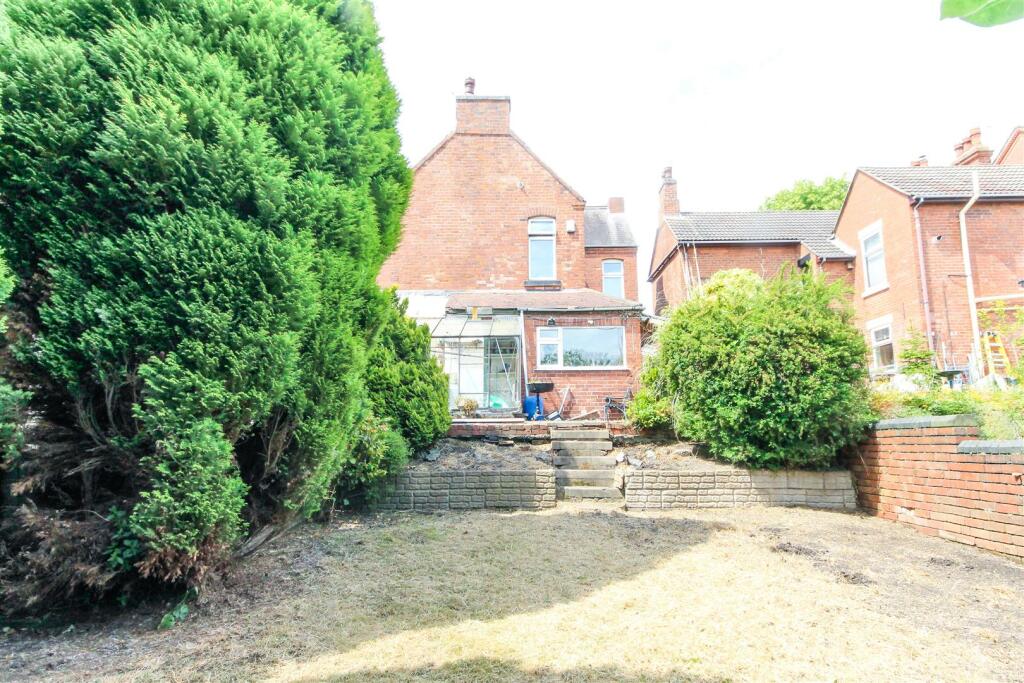
Key Features: • Three Bedroom Victorian Family Home • Kitchen • Two Reception Rooms • Family Bathroom • Enclosed Rear Garden • Integral Garage • No Upward Chain
Location: • Nearest Station: N/A • Distance to Station: N/A
Agent Information: • Address: 2 Alexandra Street, Eastwood, NG16 3BD
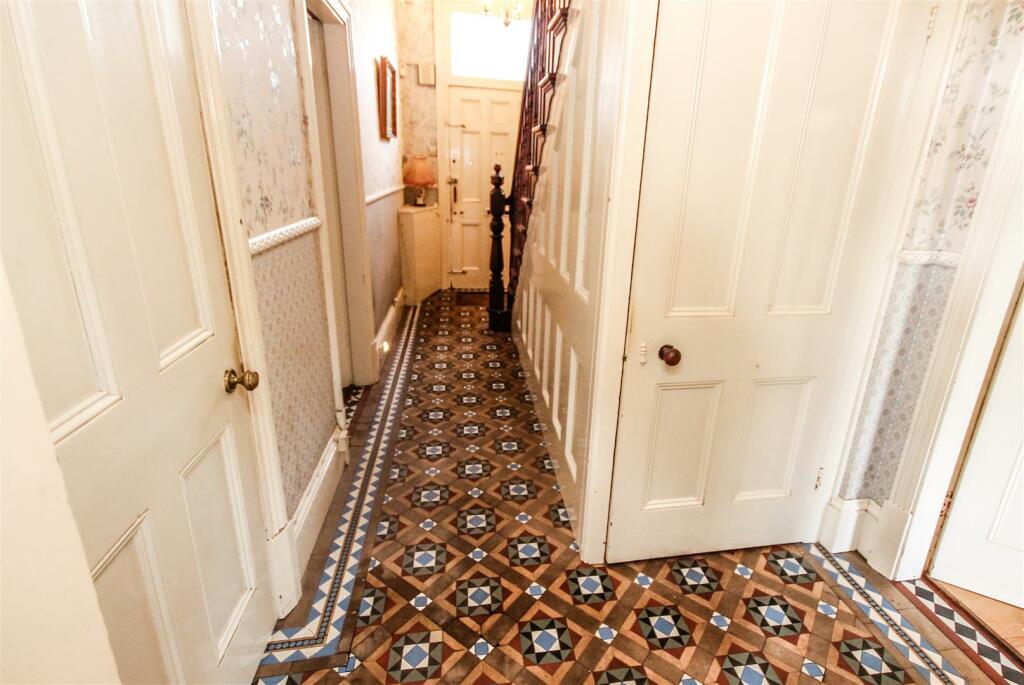
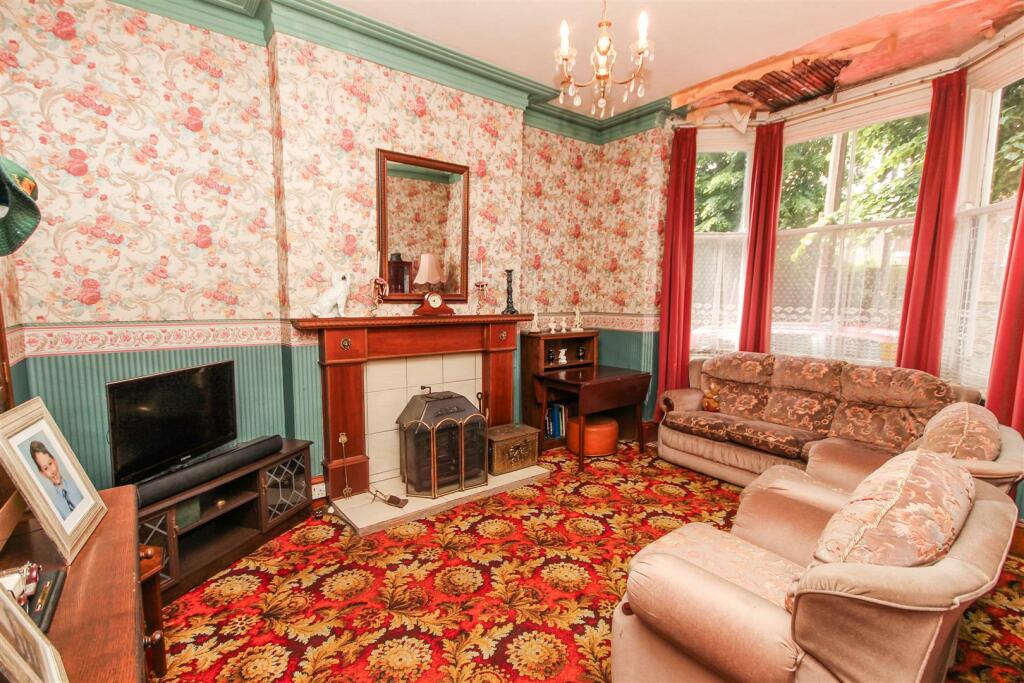
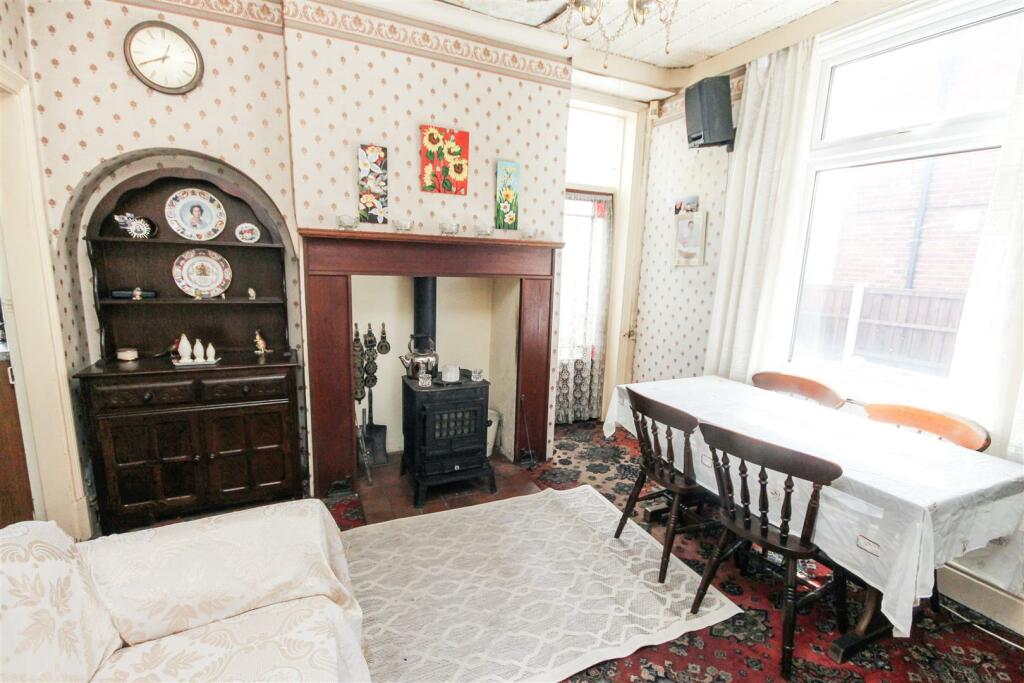
Full Description: This three bedroom Victorian family home retaining many original features including coving, ceiling roses & fireplaces. Viewing is a must to appreciate the style & character of this property which could make delightful family home.Entrance Hall - Enter via solid wooden door into spacious hallway with staircase to first floor with original decorative staircase, original Minton flooring & original coving to ceiling, under stairs cupboard, small cupboard housing consumer unit & electric meter. Doors off to all rooms.Lounge - 5.26m (max) x 3.91m (17'3" (max) x 12'10") - Bay window with single glazed Sash windows, wooden mantle with tiled fireplace housing duel fuel log burner, original coving to ceiling, TV point.Dining Room - 3.68m x 3.58m (12'1" x 11'9") - Double glazed window to the side elevation, door to rear lean-to, coving to ceiling, wooden mantle with duel fuel log burner, TV point & radiator.Kitchen - 2.64m x 2.46m (8'8" x 8'1") - Double glazed window to the rear elevation, base units with laminate worktop over, stainless steel sink & drainer, free standing cooker, plumbed for washing machine & space for fridge/freezer.Utility Area - 3.61m x 1.35m (11'10" x 4'5") - Door to side elevation, base units with laminate worktop over, radiator & door to hallway.Downstairs Wc - 1.37m x 1.12m (4'6" x 3'8") - Double glazed window to side elevation, low flush WC, wash hand basin, radiator & original Minton flooring.Bedroom One - 4.24m x 3.91m (13'11" x 12'10") - Single glazed Sash window to the front elevation, double glazed window to the rear elevation, fitted wardrobes & overhead storage, original cast iron fireplace.Bedroom Two - 3.58m x 3.38m (11'9" x 11'1") - Two double glazed windows to side & rear elevation, Valliant combi boiler & radiator.Bedroom Three - 3.91m x 2.97m (12'10" x 9'9") - Single glazed Sash window to the front elevation & radiator, door to separate Storage Room.Storage Room - 3.94m x 1.30m (12'11" x 4'3") - Double glazed window to the rear elevation, plenty of storage space.Bathroom - 3.58m x 1.68m (11'9" x 5'6") - Frosted double glazed window to the side elevation, bath with shower over, low flush WC, wash hand basin, part tiled walls, extractor fan & radiator.Outside - Integral Garage - 5.44m 3.91m (17'10" 12'10") - With up & over door, light & power.Rear Garden - Patio area, lawn area, greenhouseBrochuresPark Avenue, Ilkeston DerbyshireEPCBrochure
If the interactive map is unavailable, open the supplied location in maps.
Open location in mapsThe pin uses coordinates supplied with this listing. Confirm the exact location with the listing contact.
Added and updated dates describe the Mirror record. Source publication and verification dates are shown separately when known; none establishes time on market. Confirm current price and availability with the listing contact.
View original listing


