Property Details:
• Type: Detached Bungalow
• Tenure: FREEHOLD
• Floor Area: 702 sqft
Key Features:
• Brand New Home
• Detached Bungalow
• 2 Bedrooms - 1 Ensuite
• Kitchen/Living Room
• Driveway Parking
• Garden
• Convenient Town Location
• Under Floor Heating
Location:
• Nearest Station: Newmarket Station
• Distance to Station: 0.24697374330895014 miles
Agent Information:
• Address: 2 Black Bear Court
High Street
Newmarket
CB8 9AF
Full Description:
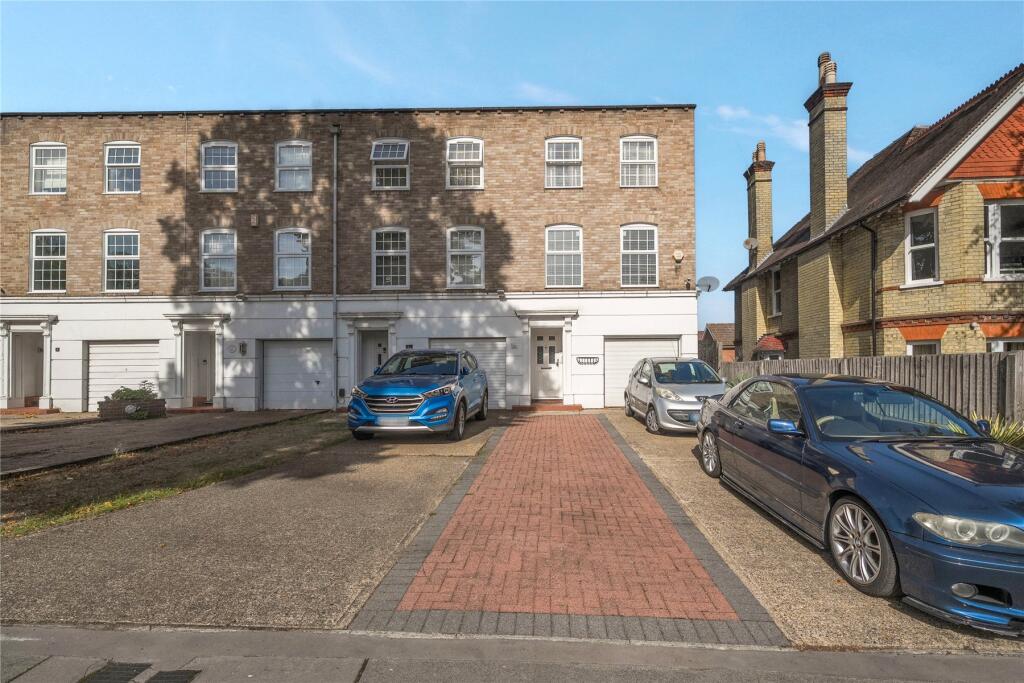
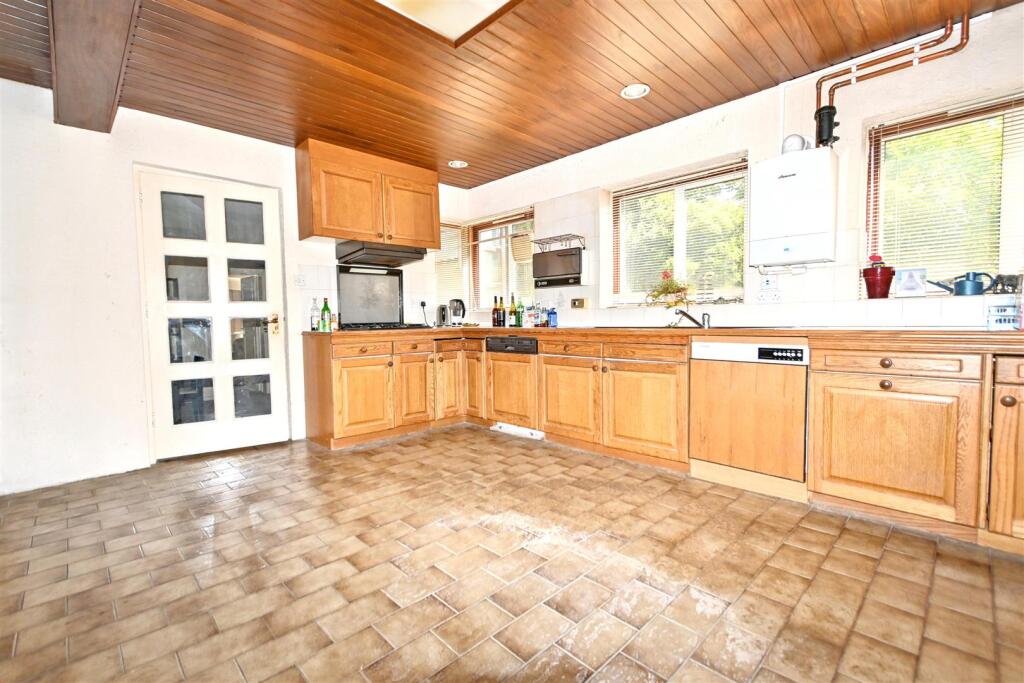
A newly built 2 bedroom detached bungalow situated in the heart of Newmarket, just a short walk from the High Street and train station. The property offers an open plan Kitchen/Living room with bi-folding doors leading out to the garden, 2 double bedrooms including one with an ensuite and a family bathroom. Additional features include air source under floor heating, a laid to lawn garden and a driveway providing ample parking for multiple vehicles. No Chain - Viewing Recommended.<br /><br /><b>Entrance Hall</b> - with composite entrance door with glazed window, laminate flooring with under floor heating, inset spotlights, double glazed window to the front aspect.<br /><br /><b>Kitchen/Living Room</b> - 6.63m x 4.04m (21'9 x 13'3) - A triple aspect room with bi-folding doors opening onto the garden and windows to the front, side and rear aspects. <br /><br />The kitchen comprises a range of matching wall and base units with work surfaces over, built-in dishwasher and washing machine, Beko electric oven with 4 ring hob and extractor hood over, inset spotlights, laminate flooring with under floor heating.<br /><br /><b>Bedroom 1</b> - 3.81m x 3.18m (12'6 x 10'5) - with a double glazed window to the front aspect, laminate flooring with under floor heating.<br /><br /><b>Ensuite Shower Room</b> - 2.46m x 1.47m (8'1 x 4'10) - with a low level WC, wall mounted wash hand basin, shower cubicle, inset spotlights, tiled flooring, tiled splashbacks, extractor fan, under floor heating, obscure window to the rear aspect.<br /><br /><b>Bedroom 2</b> - 3.66m x 2.44m (12 x 8) - with a double glazed window to the rear aspect.<br /><br /><b>Bathroom</b> - 1.88m x 1.78m (6'2 x 5'10) - with a low level WC, wall mounted wash hand basin, side panel bath with shower attachment and screen over, inset spotlights, tiled flooring, tiled splashbacks, extractor fan, under floor heating.<br /><br /><b>Outside</b> - To the front of the property is a stone driveway with parking for several cars. <br /><br />The garden area is mainly laid to lawn with an Indian sandstone patio, a brick built BBQ area and is partly enclosed by a flint wall.<br /><br /><b>Sales Agents Notes</b> - Tenure - Freehold<br />Council Tax Band - TBC<br />Property Type - Detached Bungalow <br />Property Construction – Brick and Block<br />Square Footage - TBC<br />Parking – Driveway <br /><br />Utilities / Services<br /><br />Electric & Water Supply - Mains<br />Sewerage - Mains<br />Heating sources - Air Source Under Floor Heating <br />Broadband Connected – TBC<br />Broadband Type – TBC<br />Mobile Signal/Coverage – TBC<br />Flood risk - High for Surface Water<br /><br />We have been made aware this property contains restrictive covenants - please refer to the land registry title for more information. <br /><br />The vendor has made us aware that, to the best of their knowledge, there is no asbestos or unsafe cladding present at the property and that the property is not at risk of collapse. <br /><br />The vendor has made us aware that, to the best of their knowledge, there has been no adaptations made to the property for accessibility requirements during their ownership.<br /><br />