Park Avenue, OLDBURY
About this home
Property Details: • Type: Semi-Detached • Tenure: FREEHOLD • Floor Area: N/A
Key Features: • Immaculately presented • Under floor heating for added comfort • Stylish kitchen/diner • Ideal family home • Move in ready • Driveway to the front • Popular and convent Oldbury location
Location: • Nearest Station: Langley Green Station • Distance to Station: 0.8763971340438536 miles
Agent Information: • Address: 70-76 Birmingham Street, Oldbury, B69 4EB
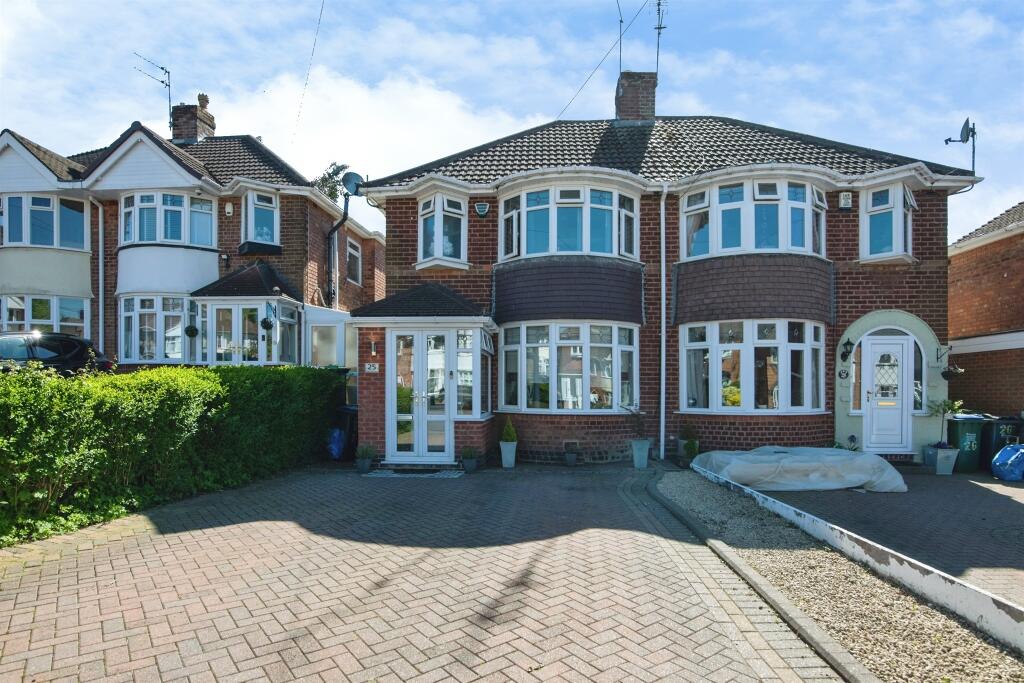
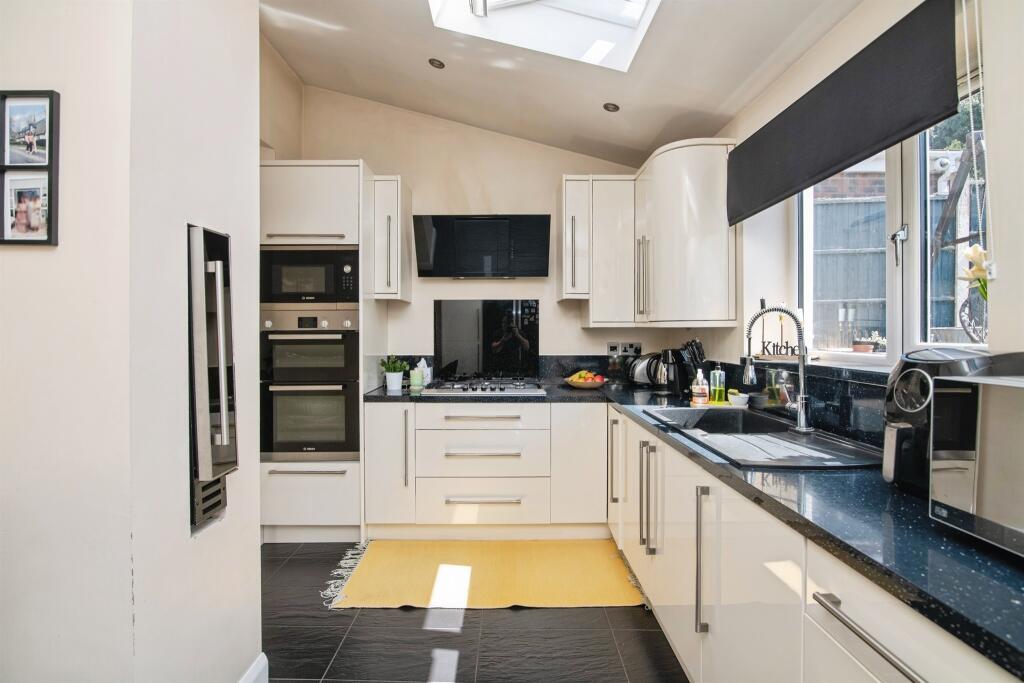
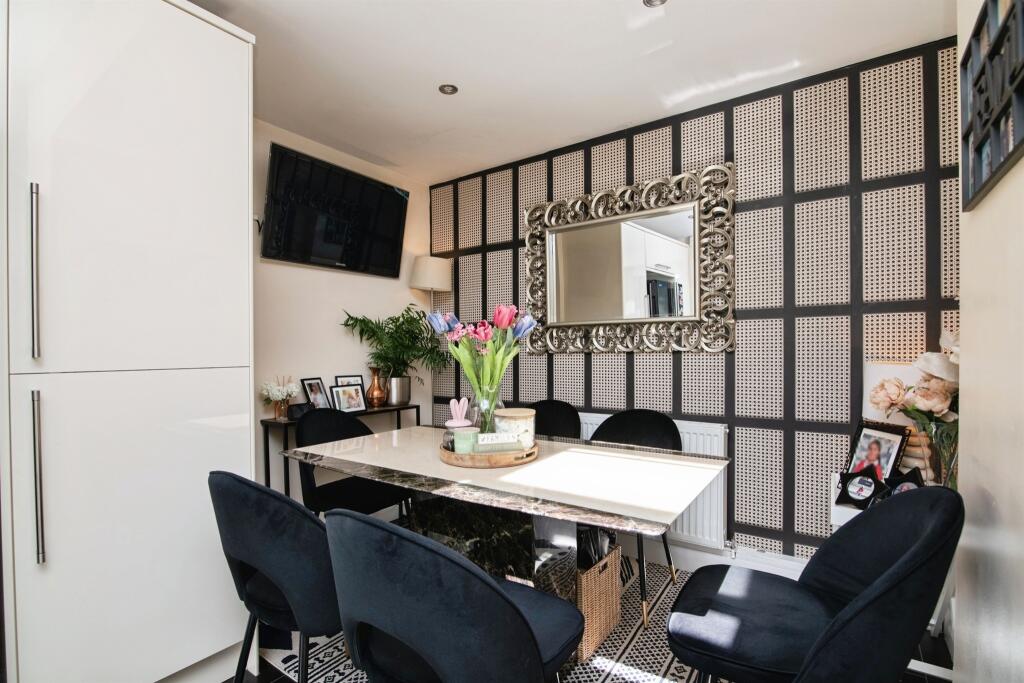
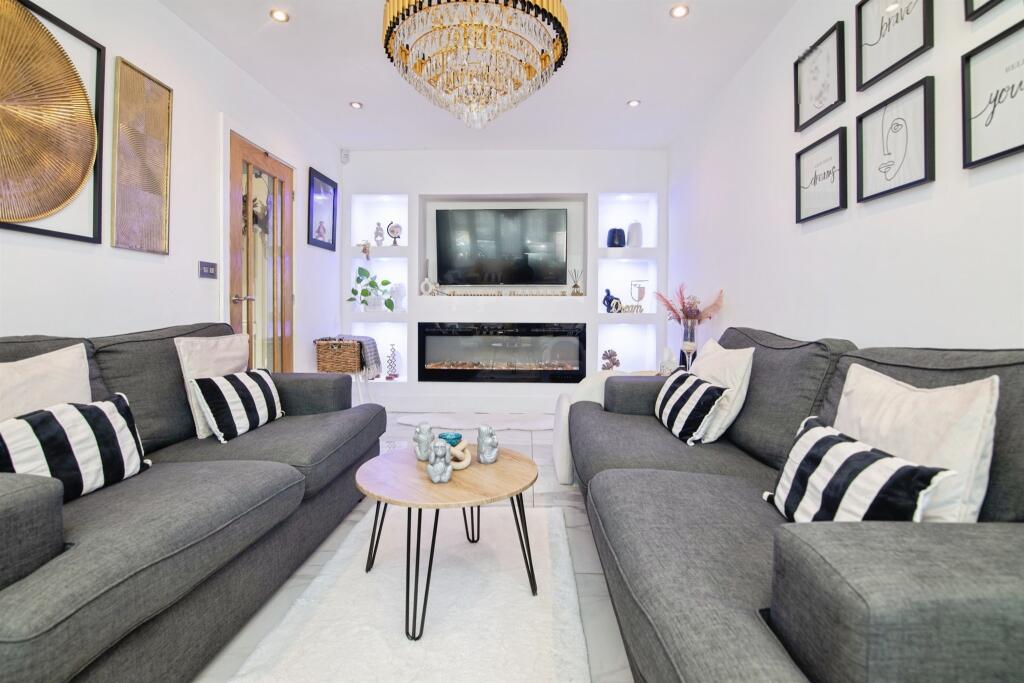
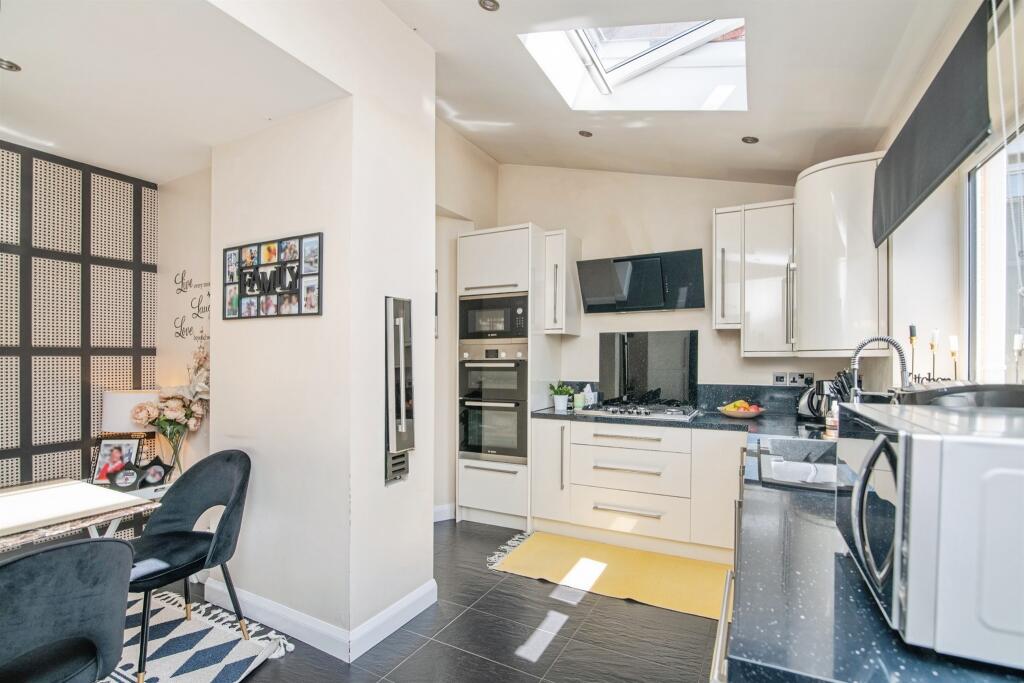
Full Description: <br /><b>SUMMARY</b><br />An immaculately presented three bedroom semi-detached family home, ideally positioned on a popular residential road in Oldbury. Ideal for first time buyers, home movers and families. <br />Call TODAY on 0121-552-2671 to arrange your viewing.<br /><br /><br /><b>DESCRIPTION</b><br />An immaculately presented three bedroom semi-detached family home, ideally positioned on a popular residential road in Oldbury. <br />This superb property benefits from a driveway providing off-road parking, a rear extension, and has been finished to a high standard throughout.<br /><br />The ground floor offers a welcoming entrance hallway leading into a bright and modern living space,There is an impressive extended rear area, creating an ideal open-plan layout for family living and entertaining. The kitchen is contemporary in design with quality, while under floor heating runs across the ground floor, ensuring comfort and efficiency all year round.<br /><br /><br />Upstairs, the property boasts three bedrooms and a stylish, modern family bathroom, <br />Externally, the property features a rear garden, perfect for relaxing or entertaining, along with a driveway to the front providing convenient off-road parking.<br /><br /><br />This is a fantastic opportunity to acquire a modern, move-in-ready home in a convenient location close to local amenities, schools and transport links. Viewing is highly recommended to fully appreciate the quality and space on offer.<br />Call today on 0121-552-2671<br /><br /><b>Entrance Hall</b> <br />Door to front, under floor heating, stairs to upper floor and wall mounted radiator.<br /><br /><b>W.C</b> <br />Wash had basin and low level WC.<br /><br /><b>Lounge </b> <br />double glazed bay window to front, under floor heating, media wall with electric fire.<br /><br /><b>Kitchen </b> 13' 11" plus recess x 17' 1" ( 4.24m plus recess x 5.21m )<br />Wall and base units, sink/drainer, double glazed window to rear, integrated gas hob/oven and microwave. Wall mounted radiator and two velux windows providing extra natural light.<br /><br /><b>Landing </b> <br />Double glazed window to side and loft access.<br /><br /><b>Bedroom One </b> 9' 5" plus bay x 9' 10" ( 2.87m plus bay x 3.00m )<br />Double glazed window to front and wall mounted radiator.<br /><br /><b>Bedroom Two </b> 12' 11" into bay x 9' 9" ( 3.94m into bay x 2.97m )<br />Double glazed bay window to front and wall mounted radiator.<br /><br /><b>Bedroom Three</b> 7' 1" x 6' 9" ( 2.16m x 2.06m )<br />Double glazed window to rear and wall mounted radiator.<br /><br /><b>Bathroom </b> <br />Wash hand basin, low level WC, bath with shower over, double glazed window to front and towel rail.<br /><br /><b>Lean To </b> <br />Door to front, door to the rear garden also houses the GCH Boiler.<br /><br /><b>Rear Garden </b> <br />Lawn to the rear, the garden is split over three levels and shed is accessible to the rear with fence boundaries.<br /><br /><b>Front Of Property </b> <br />Driveway to front with dropped curb for easy access.<br /><br /><b>Agents Note</b> <br />Please note that an AML fee is chargeable once an offer is accepted to cover the cost of carrying out the required identity and anti-money laundering checks.<br /><br /><br /><br />1. MONEY LAUNDERING REGULATIONS - Intending purchasers will be asked to produce identification documentation at a later stage and we would ask for your co-operation in order that there will be no delay in agreeing the sale. <br />2: These particulars do not constitute part or all of an offer or contract. <br />3: The measurements indicated are supplied for guidance only and as such must be considered incorrect. <br />4: Potential buyers are advised to recheck the measurements before committing to any expense. <br />5: Connells has not tested any apparatus, equipment, fixtures, fittings or services and it is the buyers interests to check the working condition of any appliances. <br />6: Connells has not sought to verify the legal title of the property and the buyers must obtain verification from their solicitor.