Property Details:
• Type: Detached Bungalow
• Tenure: N/A
• Floor Area: N/A
Key Features:
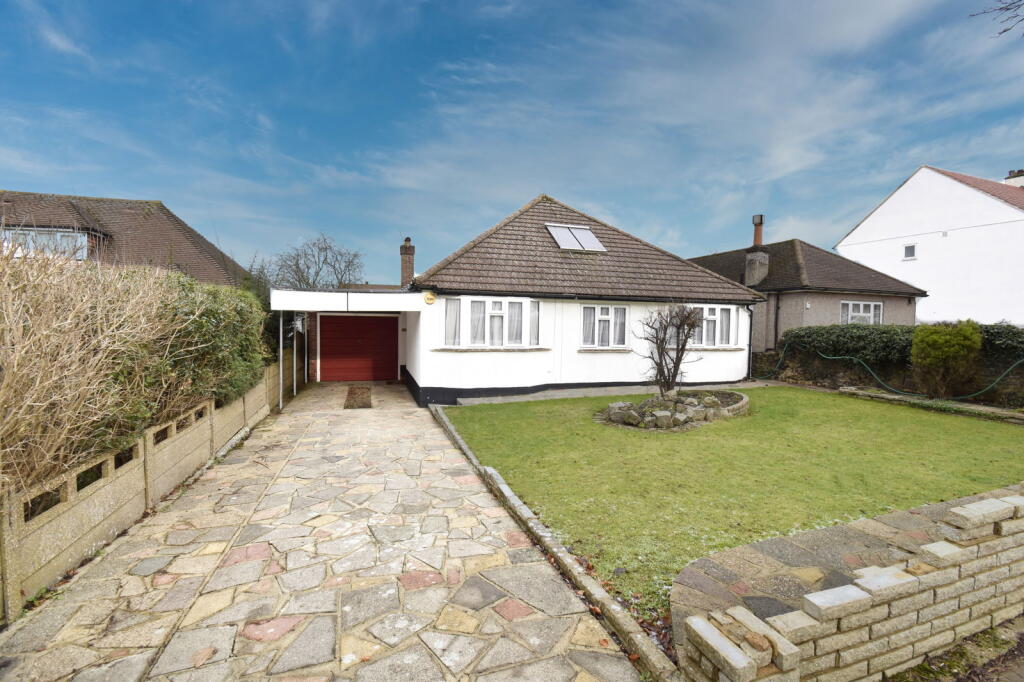
• Three Bedroom Detached Bungalow
• Scope to Extend (subject to planning permission)
• Generous 0.14 of an acre plot
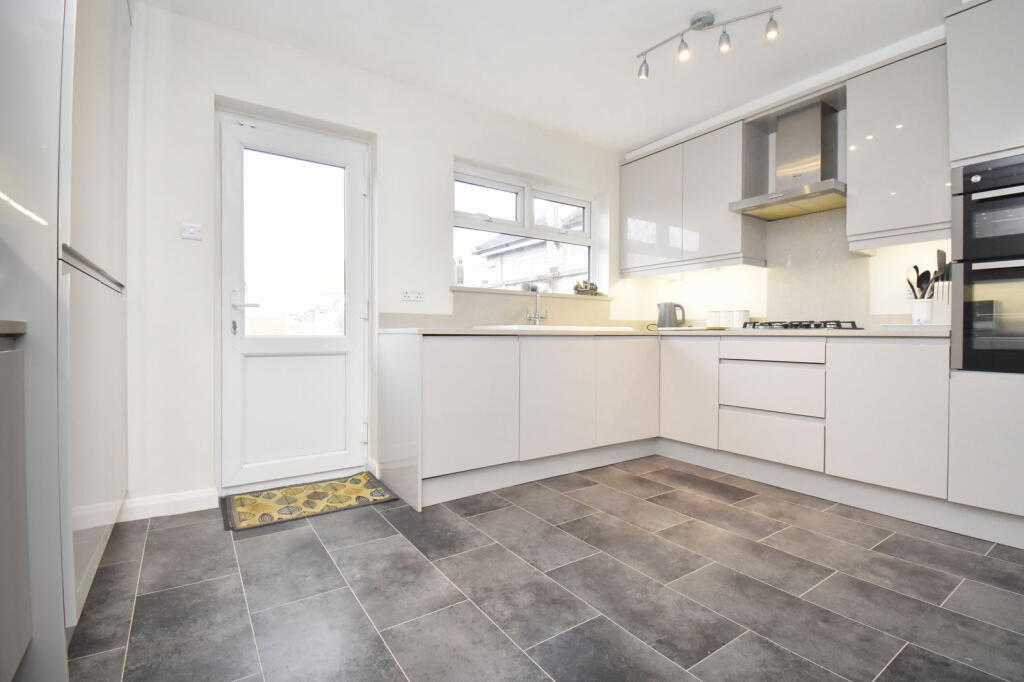
• Modern Kitchen Breakfast Room
• Close Proximity to St Olaves Grammar School
• 0.7 Miles to Orpington Main Line Station (by foot)
• 0.82 of a mile to Warren Road Primary School (as the crow flies)
• Rewired in 2016
• Council Tax Band E (London Borough of Bromley)
• EPC - E (54)
Location:
• Nearest Station: N/A
• Distance to Station: N/A
Agent Information:
• Address: 1 Northumberland Avenue,
Trafalgar Square,
London,
WC2N 5BW
Full Description:
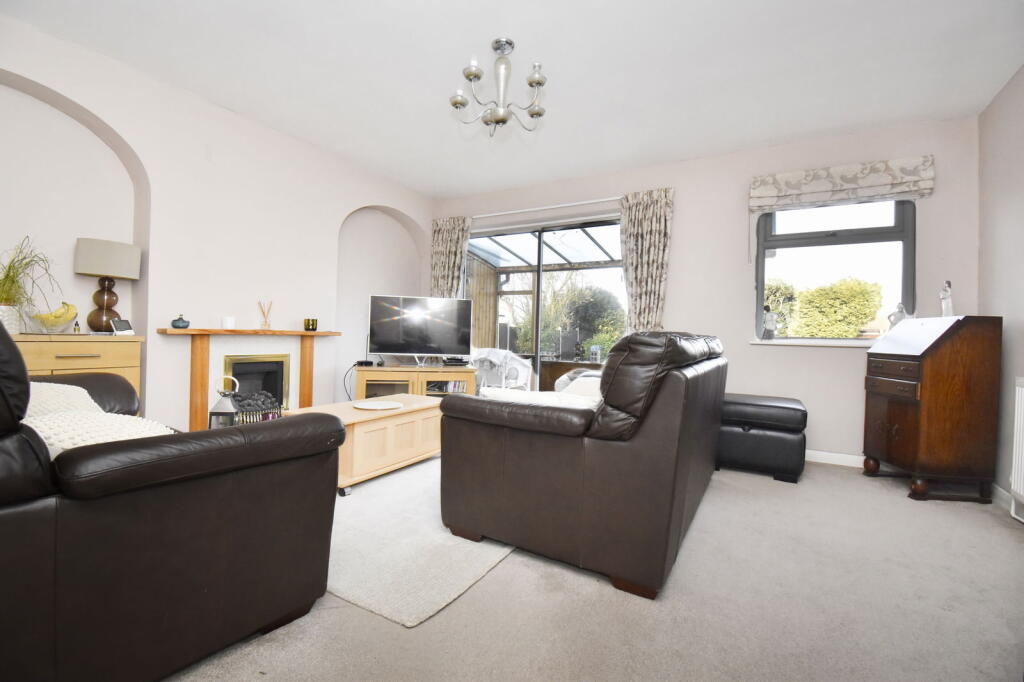
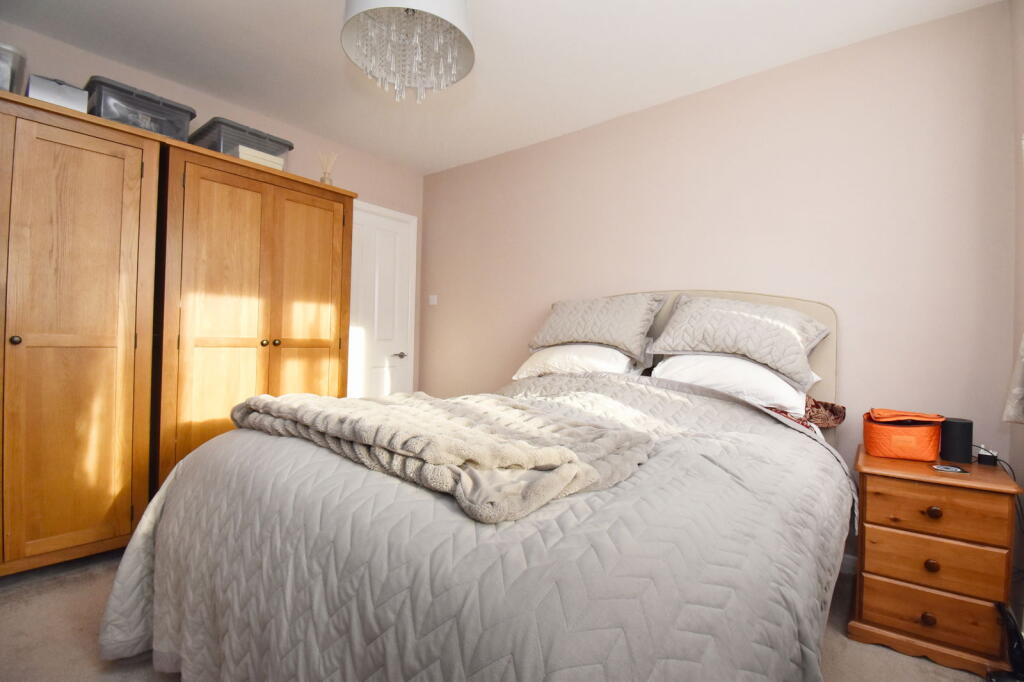
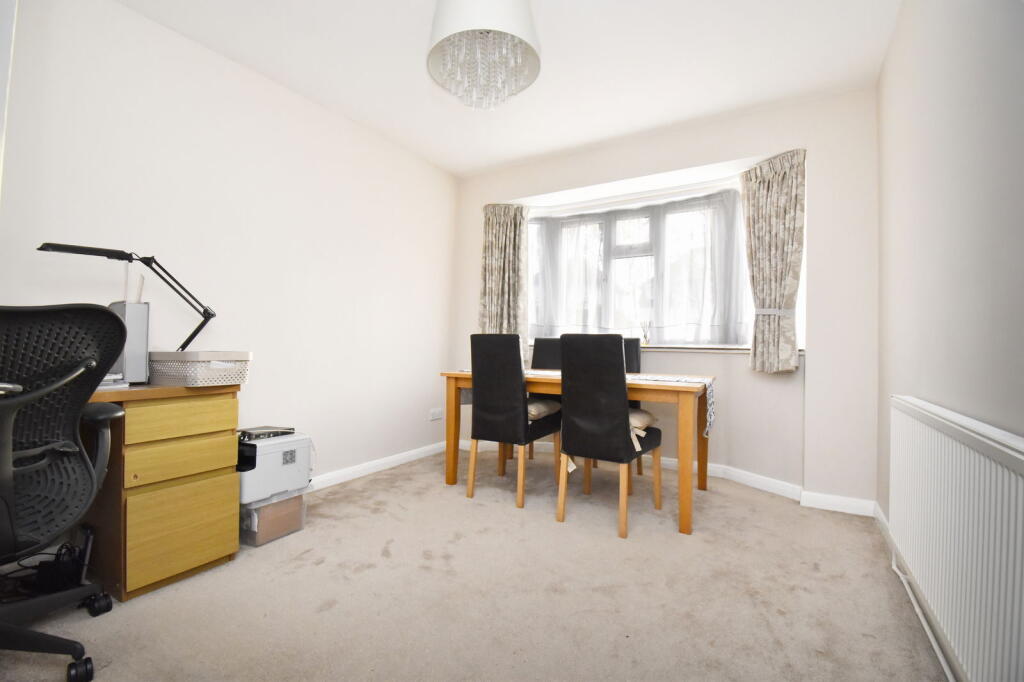
Agent Reference JD0226Chain Free! Situated in a favoured location within South Orpington on popular Park Avenue, lies this three bedroom detached bungalow.Having undergone a programme of refurbishment works during the current ownership, the property would suit a local down sizing buyer, while the plot also offers significant scope for extension (subject to the necessary consents and permissions) making it a great opportunity for those looking for a larger family home within close proximity of St Olaves Grammar School and Orpington Main Line Station. On approaching this double fronted detached bungalow you will immediately notice both the generous frontage and width to the plot. To the right you will find an area of lawn which is walled to the front with mature hedge borders, while to the left you will find the paved driveway which takes you onto the carport, garage and entrance which is located to the side. Beyond the entrance porch which features external and internal composite doors, you enter the internal hallway. The hallway feeds the bedrooms to the front and living room and kitchen to the rear, with the bathroom located centrally at the end of the hall. The living room features fresh neutral decor which gives a light airy feel to the space while the carpeted floors and fireplace give a warm cosy feels to the room. The dimensions, allow for both living and dining areas, however the current owners have decided to utilise one of the bedrooms as a separate dining room. Off the living room you will find a small sun room from which to enjoy the views over the garden. The three bedrooms have also been recently decorated while the carpet from the living room continues into the hallway and the bedrooms beyond, giving continuity to the decorative theme. The three bedrooms are all of a comparative size, allowing for a double bed and wardrobes, while two of the bedrooms have the added benefit of extending into the bay window, giving additional floor space and character to the external aspect. The kitchen which opens directly onto the garden, has been remodelled to allow for a breakfast table if required. The owners have opted for a sleek and modern kitchen design with handless gloss units, integrated appliances and quartz counter tops, up-stands and splash backs completing the look. The bathroom features fully tiled walls and a white three piece suite and shower over the bath. Within the bathroom you will also find the airing cupboard containing the hot water tank, the removal of which could potentially allow for a separate shower enclosure. Externally you will find a mature garden which measures approximately 75 feet featuring a curved patio which leads onto the central lawn which is flanked by borders to the sides. A pathway takes you to the rear of the garden where you will find a timber shed which is equipped with power and lighting. Side access is available through the rear entrance to the garage and a gated pathway to the other side of the property. Park Avenue is located in the BR6 area of Orpington, a location enjoyed by families given its green open spaces and access to local schools. For those with children studying at St Olaves, it is worth noting that this home is located approximately 300 ft from the Park Avenue entrance. For those with younger children looking for primary schools, Ofsted Outstanding Warren Road School is located approximately 0.82 miles away (as the crow flies). Goddington Park is located approximately 0.4 of a mile from the property. It's an ideal spot for dog walkers, joggers and those with young children. The park has an expanse of green open space, as well as wooded pathways, large playground, sports court, bowling club and a tennis court. The convenient location of this home means getting around is easy by road and public transport. Orpington Station is a 0.7 mile walk, offering commuters easy access to Cannon Street, London Bridge, Waterloo East, Charing Cross and London Victoria. Local bus services can be picked up on nearby Sevenoaks Road. For those traveling by car, Junction 4 of the M25 is located approximately 2.5 miles away, allowing access to the UK's motorway system. While for those wanting to escape to the coast or the countryside for the day, the A21 can be picked up at the M25 turn off.Comprehensive shopping facilities can be found on Orpington High Street, which is located approximately 0.6 of a mile away, where you will find a variety of shops, Odeon Cinema, restaurants, bars, leisure facilities and a choice of supermarkets. Council Tax Band - E (London Borough of Bromley)EPC - E (54)