Property Details:
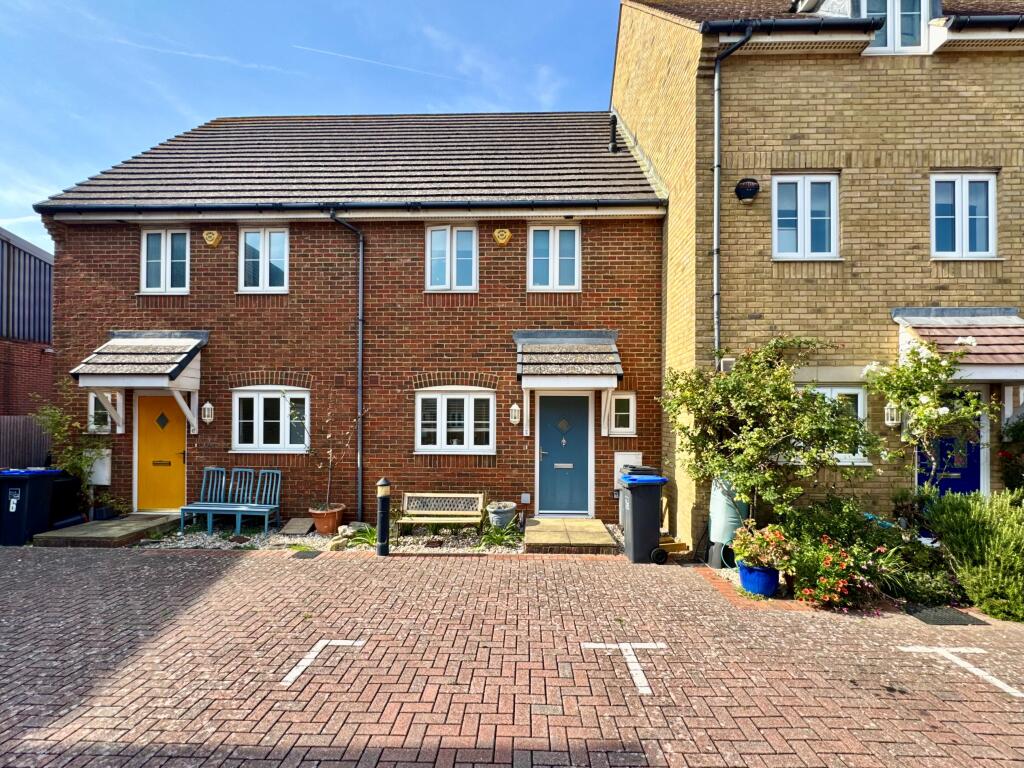
• Type: Semi-Detached
• Tenure: N/A
• Floor Area: N/A
Key Features:
• FOUR BEDROOMS
• 19' LOUNGE
• CONSERVATORY ROOM
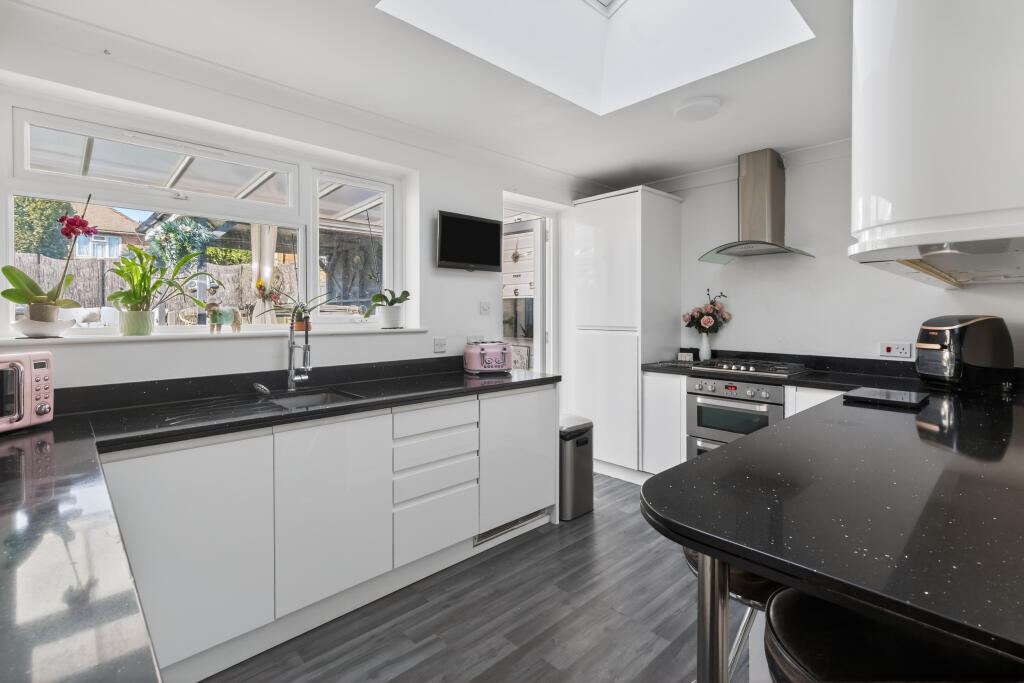
• 13' KITCHEN/BREAKFAST ROOM
• GROUND FLOOR CLOAKROOM
• EN-SUITE BATHROOM AND DRESSING AREA TO MAIN BEDROOM
• FULLY TILED FAMILY BATHROOM
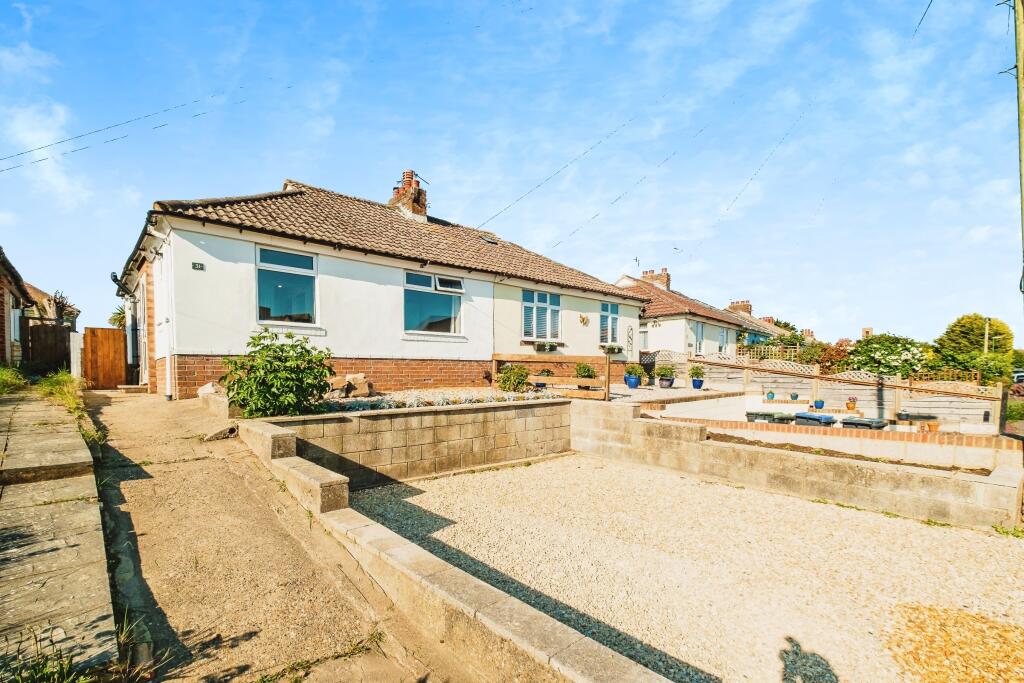
• 23' FRONT OFF ROAD PARKING AND SHARED DRIVEWAY
• 50' REAR GARDEN WITH OUTSIDE CABIN AND STORAGE GARAGE
• VENDOR SUITED
Location:
• Nearest Station: N/A
• Distance to Station: N/A
Agent Information:
• Address: 10 High Street,
Shoreham-By-Sea,
BN43 5WA
Full Description:
*** £669,950 ***WARWICK BAKER ESTATE AGENTS ARE DELIGHTED TO OFFER THIS RARELY AVAILABLE SEMI-DETACHED HOUSE. BUILT CIRCA. LOCATED WITHIN 800 METRES OF THE MAINLINE RAILWAY STATION ( LONDON VICTORIA - 80 MINUTES ). THE PROPERTY BENEFITS FROM ENTRANCE HALL, 19' LOUNGE, FOUR BEDROOMS, CONSERVATORY ROOM, 13' KITCHEN/BREAKFAST ROOM, GROUND FLOOR CLOAKROOM, FAMILY BATHROOM, 23' FRONT OFF ROAD PARKING, SHARED DRIVEWAY, 50' REAR GARDEN WITH OUTSIDE CABIN AND STORAGE GARAGE. INTERNAL VIEWING HIGHLY RECOMMENDED BY THE VENDORS SOLE AGENT. VENDOR SUITED.Part frosted leaded front door leading to:Entrance Hall - 3.60 in length (11'9" in length) - Double panelled radiator, laminate wood flooring, door giving access to under stairs storage cupboard housing electric meter and trip switches, door giving access to storage cupboard housing wall mounted ' VAILLANT ' gas fired combination boiler, shelf under, frosted double glazed window.Door off entrance hall to:Lounge - 5.88 x 4.96 (19'3" x 16'3") - Being ' L ' shaped, double glazed windows to the rear having an easterly aspect, frosted double glazed windows to the side, feature gas coal effect fireplace with cast iron surround and mantle, stone hearth, single and double panelled radiator, laminate wood flooring.Opening off lounge to:Conservatory Room - 2.92 x 2.09 (9'6" x 6'10") - Being of part brick construction to dado height, double glazed windows to the side, double glazed windows and twin double glazed French doors to the rear having an easterly aspect, frosted double glazed windows to the other side, double panelled radiator, laminate wood flooring. lofted UPVC roof space.Door off entrance hall to:Kitchen/Breakfast Room - 4.17 x 3.02 (13'8" x 9'10") - Into bay with double glazed windows with plantation style shuttering to the front having a westerly aspect, comprising circular stainless steel sink unit with mixer tap inset into wood effect worktop, storage cupboard under, space and plumbing for dishwasher to the side, adjacent matching worktop with range of slow closing drawers and cupboards under, tiled splash back, complimented by matching wall units over, further matching adjacent worktop to the side with inset ' MOFFAT ' stainless steel four ring hob, ' MOFFAT ' electric oven under, storage cupboards to the side, tiled splash back, complimented by matching wall units over, stainless steel canopied extractor hood over, further adjacent worktop with space for fridge and freezer under, space and plumbing for washing machine to the side, tiled splash back, complimented by matching wall units over with two frosted glazed doors, double panelled radiator, laminate wood flooring, spotlighting.Door off entrance hall to:Ground Floor Cloakroom - Comprising low level wc, wall mounted wash hand basin with hot and cold taps, tiled splash back, laminate wood flooring, frosted double glazed window, extractor fan.Turning staircase with bannister and spindles up from entrance hall to:First Floor Landing - Double glazed windows to the front with plantation style shuttering having a westerly aspect, double glazed windows to the side, double panelled radiator.Door off first floor landing to:Bedroom 1 - 4.51 x 3.06 (14'9" x 10'0") - Double panelled radiator.Opening off bedroom 1 to:Dressing Area - 1.97 x 1.38 (6'5" x 4'6") - Double glazed windows with plantation style shuttering to the rear having an easterly aspect, two sets of double sliding mirrored door wardrobes with hanging and shelving space.Door off bedroom 1 to:En-Suite Bathroom - Being fully tiled, comprising Spanish style bath with mixer tap and separate shower attachment, low level wc, Regency style pedestal wash hand basin with antique style hot and cold taps, heated hand towel rail, frosted double glazed windows, tiled flooring, spotlighting, extractor fan, step in fully tiled shower cubicle with built in shower with separate shower attachment, twin sliding shower door.Door off first floor landing to:Bedroom 2 - 3.51 x 2.69 (11'6" x 8'9") - Being ' L ' shaped, double glazed windows to the front with plantation style shuttering having a westerly aspect, double panelled radiator.Turning staircase with bannister and spindles up from first floor landing to:Second Floor Landing - Double glazed windows to the side.Door off second floor landing to:Bedroom 3 - 3.83 x 1.78 (12'6" x 5'10") - Double glazed windows to the front with plantation style shuttering having a westerly aspect, part sloping ceiling, double panelled radiator.Door off second floor landing to:Bedroom 4 - 2.56 x 2.07 (8'4" x 6'9") - Being of irregular shape, part sloping ceiling with ' VELUX ' window to the rear having an easterly aspect, door giving access to eaves storage space, built in wardrobe with hanging space, shelf and three drawers below, storage cupboards to the side, shelf over, display shelving to the side, spotlighting.Door off second floor landing to:Family Bathroom - Being fully tiled, comprising bath with hot and cold taps, pedestal wash hand basin with hot band cold taps, low level wc, heated hand towel rail, part sloping ceiling with ' VELUX ' window to the rear having an easterly aspect, spotlighting.Front Drive - 7.10 x 7.08 (23'3" x 23'2") - Laid totally to brick hardstanding, shared driveway to double gates giving access to:Rear Garden - 15.50 x 7.25 (50'10" x 23'9") - Having an easterly aspect, wood decked area leading to lawned area, patio slab and shingle area, all enclosed by high walling and fencing. Twin double glazed French doors giving access to:Outside Cabin - 3.90 x 2.81 (12'9" x 9'2") - With power and lighting, double glazed windows to the side having a favoured southerly aspect, laminate wood flooring. Up and over garage door giving access to:Storage Garage - 2.80 x 1.81 (9'2" x 5'11") - BrochuresPark Avenue, Shoreham-By-SeaBrochure