Park Avenue South, Harpenden
Property facts
- Property type
- Detached
- Bedrooms
- 6
- Bathrooms
- 6
Only details supplied with this listing are shown. Ask the listing contact to confirm measurements, taxes and costs.
About this home
Property Details: • Type: Detached • Tenure: FREEHOLD • Floor Area: 8083 sqft
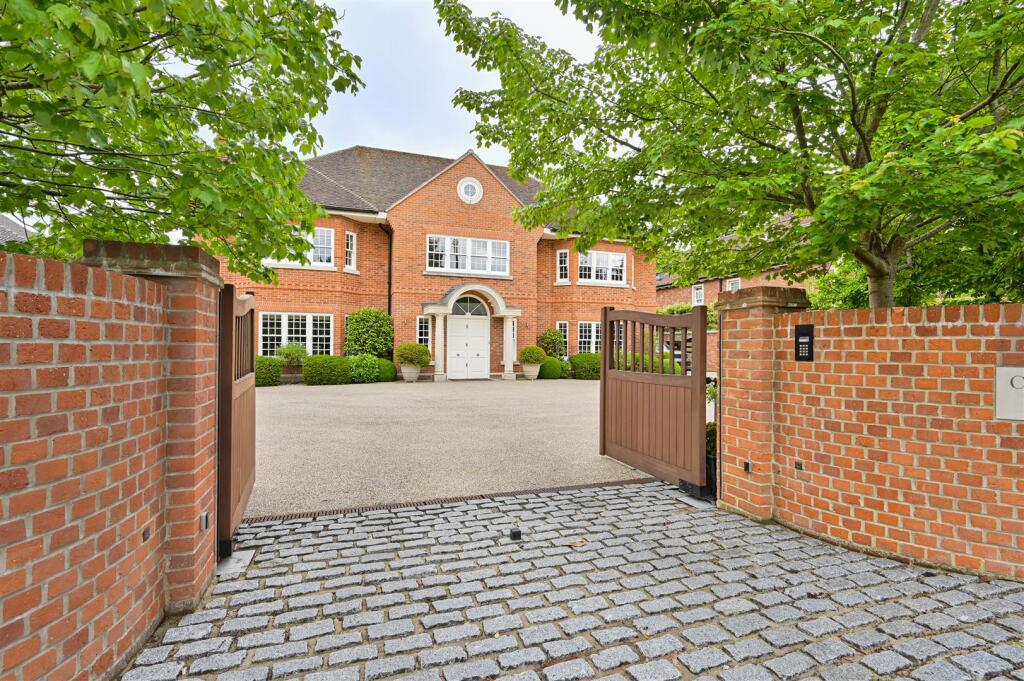
Key Features: • Detached six bedroom, six bathroom home • In excess of 8,000 sq ft • 0.43 acre gated plot • Generous living accommodation • 90ft south facing landscaped garden • Prestigious Harpenden address • Walking distance to town centre & station • Ideally located for excellent schooling • Council Tax Band H
Location: • Nearest Station: Harpenden Station • Distance to Station: 0.5836154671855015 miles
Agent Information: • Address: 1 Leyton Green, Harpenden, Herts, AL5 2TE
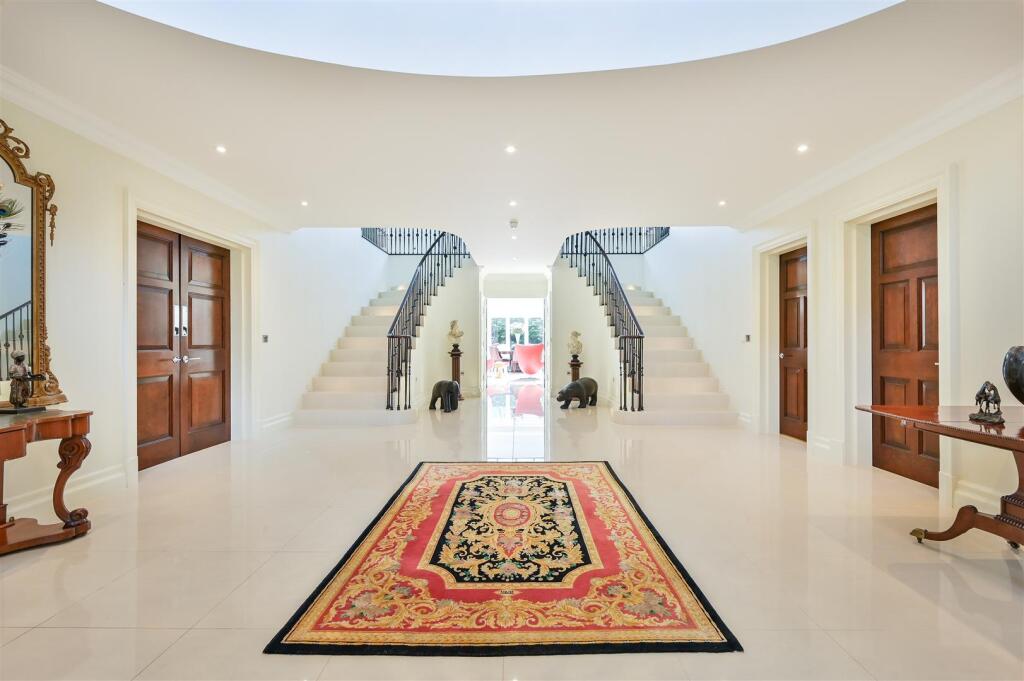
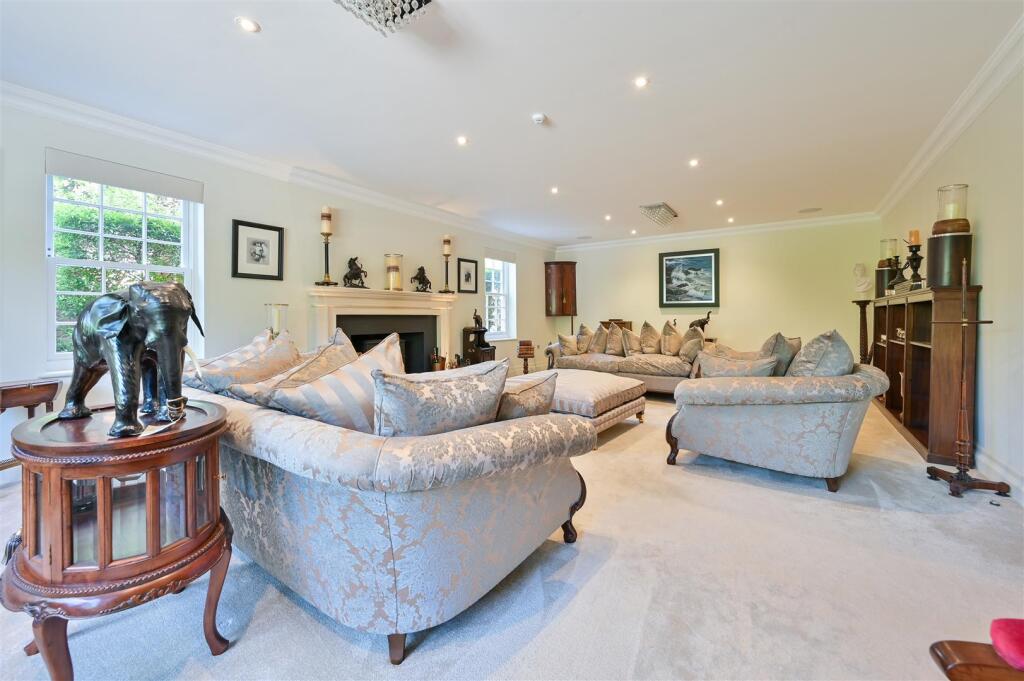
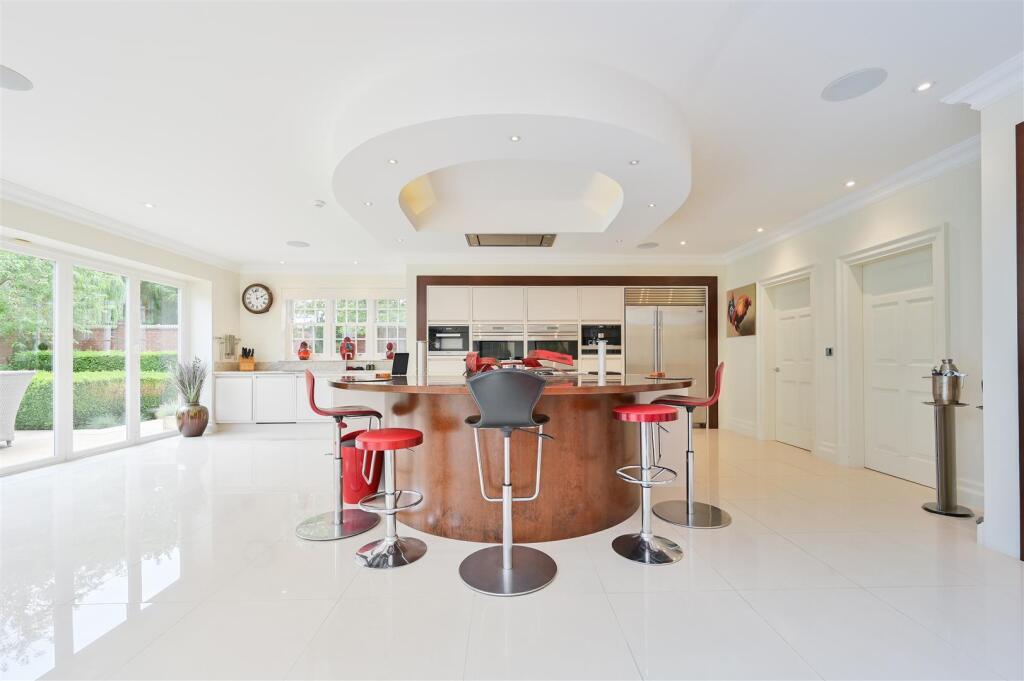
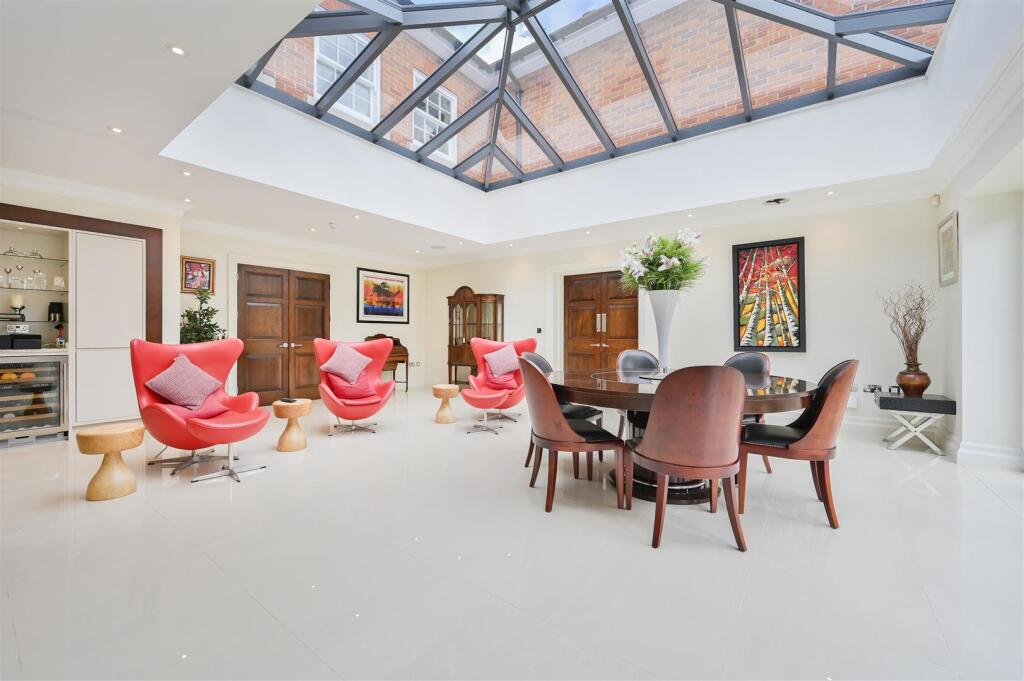
Full Description: Magnificent detached six bedroom, six bathroom home in excess of 8,000 sq ft arranged over three floors on a 0.43 acre gated plot with generous driveway. Four large reception rooms, superb kitchen/living/family room opening onto the 90 ft south facing mature landscaped garden. Park Avenue South is one of Harpenden's most prestigious addresses, within walking distance of the town centre and station and ideally located for excellent schooling.<br /><br /><b>Reception Hall</b> - 8.89 x 5.85 (29'1" x 19'2") - <br /><br /><b>Sitting Room</b> - 9.90 x 5.47 (32'5" x 17'11") - <br /><br /><b>Dining Room</b> - 7.76 x 5.47 (25'5" x 17'11") - <br /><br /><b>Kitchen/Living/Family Room</b> - 11.49 x 7.76 (37'8" x 25'5") - <br /><br /><b>Utility Room</b> - 4.32 x 2.63 (14'2" x 8'7") - <br /><br /><b>Boot Room</b> - 2.89 x 2.74 (9'5" x 8'11") - <br /><br /><b>Cloakroom</b> - <br /><br /><b>Study</b> - 3.95 x 5.47 (12'11" x 17'11") - <br /><br /><b>Landing</b> - 11.80 x 5.27 (38'8" x 17'3") - <br /><br /><b>Bedroom One</b> - 6.23 x 5.51 (20'5" x 18'0" ) - <br /><br /><b>Dressing Room</b> - 4.02 x 2.40 (13'2" x 7'10") - <br /><br /><b>En-Suite</b> - <br /><br /><b>Bedroom Two</b> - 6.23 x 5.49 (20'5" x 18'0") - <br /><br /><b>Dressing Room</b> - 4.18 x 2.00 (13'8" x 6'6") - <br /><br /><b>En-Suite</b> - <br /><br /><b>Bedroom Three</b> - 5.47 x 4.92 (17'11" x 16'1") - <br /><br /><b>Dressing Room</b> - 3.56 x 1.86 (11'8" x 6'1") - <br /><br /><b>En-Suite</b> - <br /><br /><b>Bedroom Four</b> - 5.47 x 4.92 (17'11" x 16'1") - <br /><br /><b>Dressing Room</b> - 2.63 x 2.16 (8'7" x 7'1") - <br /><br /><b>En-Suite</b> - <br /><br /><b>Landing</b> - <br /><br /><b>Bedroom Five</b> - 4.73 x 4.10 (15'6" x 13'5") - <br /><br /><b>Dressing Room</b> - 5.78 x 4.29 (18'11" x 14'0" ) - <br /><br /><b>En-Suite</b> - <br /><br /><b>Bedroom Six</b> - 7.51 x 5.66 (24'7" x 18'6") - <br /><br /><b>En-Suite</b> - <br /><br /><b>Ventilation Room</b> - 3.94 x 3.22 (12'11" x 10'6") - <br /><br /><b>Comms And Ventilation</b> - 3.84 x 3.16 (12'7" x 10'4") - <br /><br /><b>Garage</b> - 6.31 x 5.75 (20'8" x 18'10") - <br /><br />
Features & amenities
Location
If the interactive map is unavailable, open the supplied location in maps.
Open location in mapsThe pin uses coordinates supplied with this listing. Confirm the exact location with the listing contact.
Listing information
- Original source
- www.rightmove.co.uk
- Added to Mirror
Added and updated dates describe the Mirror record. Source publication and verification dates are shown separately when known; none establishes time on market. Confirm current price and availability with the listing contact.
View original listing