Park Cliffe Road, Bradford, West Yorkshire, BD2
Property facts
- Property type
- Terraced
- Bedrooms
- 3
- Bathrooms
- 1
- Taxes (as supplied)
- Band: B
Only details supplied with this listing are shown. Ask the listing contact to confirm measurements, taxes and costs.
About this home
Property Details: • Type: Terraced • Tenure: N/A • Floor Area: N/A
Key Features: • Three Bedrooms • Mid Through Terrace • Four Floors • Overall Attic Bedroom • Potential Basement Conversion • NO CHAIN • Council Tax Band: B
Location: • Nearest Station: N/A • Distance to Station: N/A
Agent Information: • Address: 65 Darley Street Bradford BD1 3HN
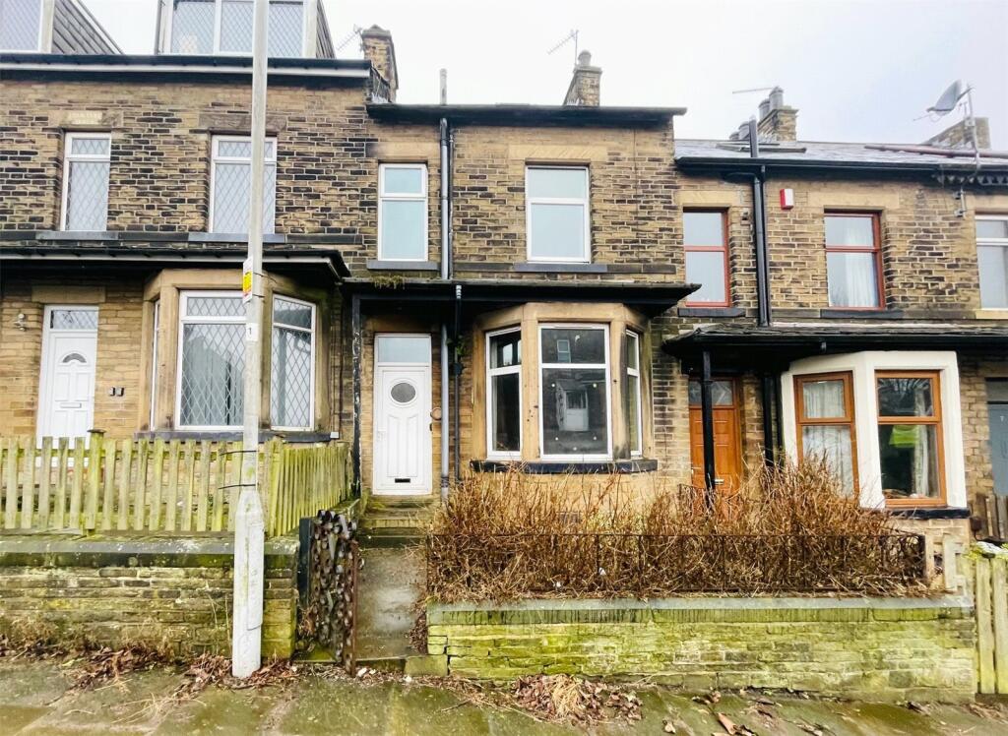
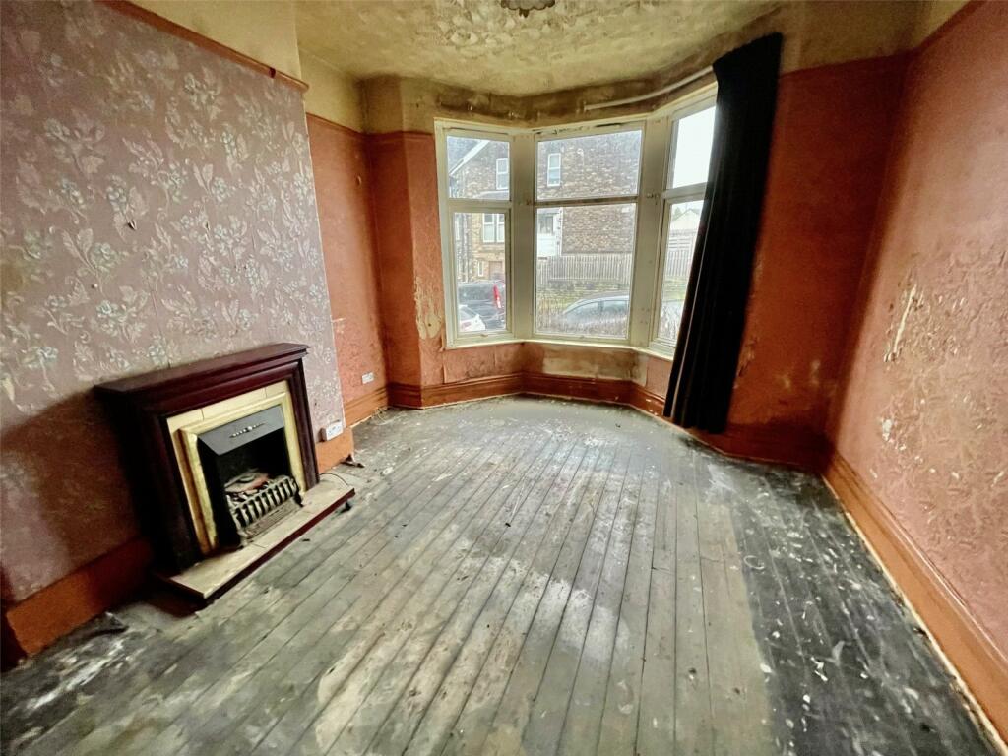
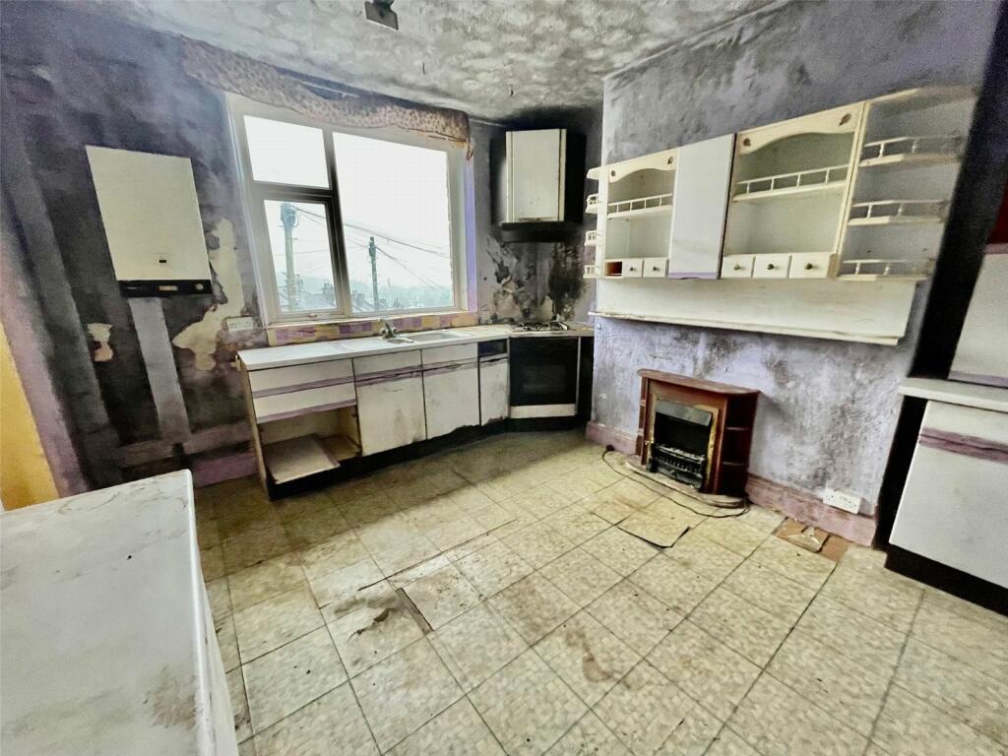
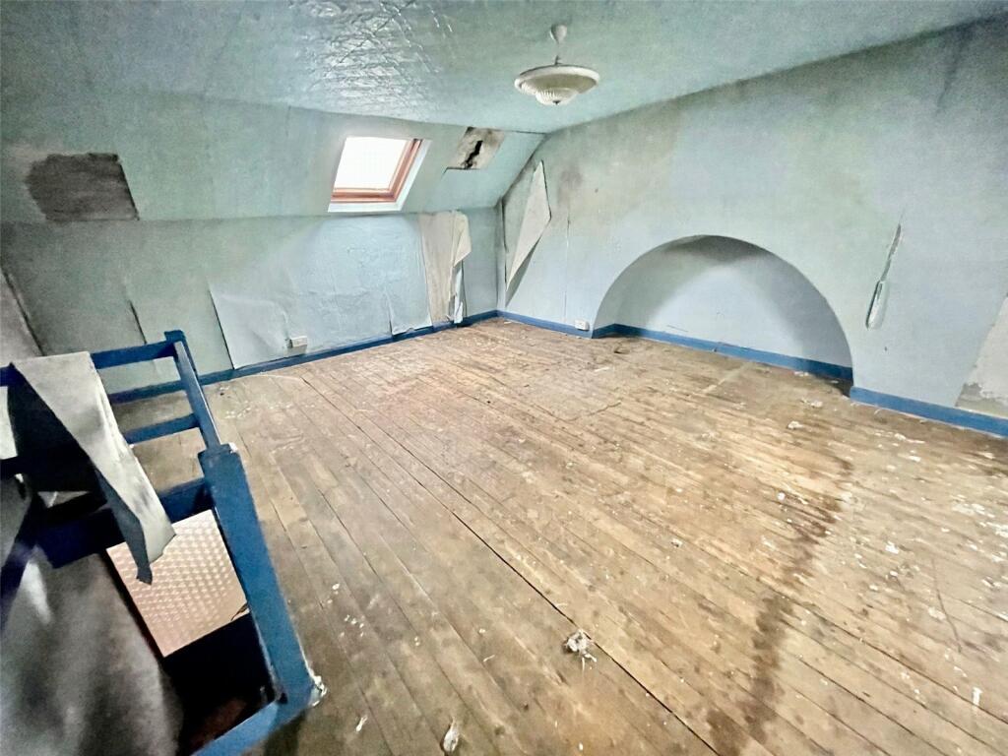
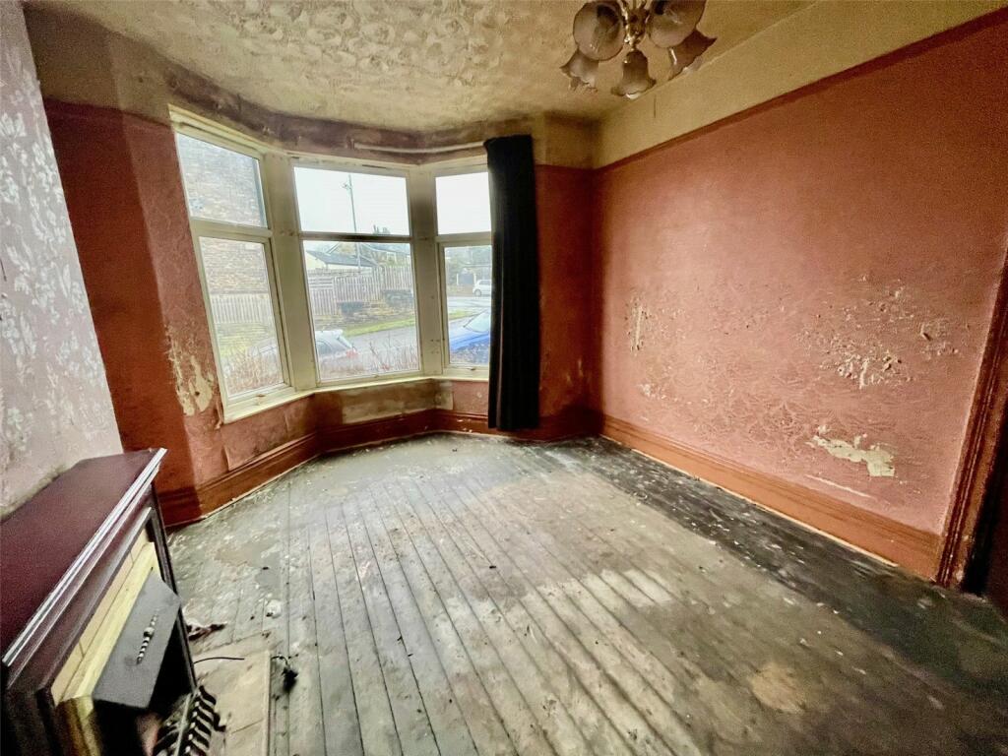
Full Description: THREE BEDROOM THROUGH TERRACED HOUSE. Set over 4 FLOORS with OVERALL ATTIC BEDROOM and TWO BASEMENT ROOMS with scope for conversion. Property in need of refurbishment making the perfect project. Briefly comprising; Entrance Hall, Living Room and Dining Kitchen to the Ground floor. The Basement has Two good sized rooms and a storage room offering potential to convert. The First Floor holds Two Double Bedrooms and the House Bathroom with Stairs to the Overall Attic Bedroom.Located in BD2 the property is situated in an elevated position, offering far reaching views. Ideally positioned close to local amenities, shops, catchment area for schooling and main commuter routes in and out of the city centre.GROUND FLOOREntrance HallUpvc entrance door with stairs rising to the first floor.Living Room15' 1" x 11' 8" (4.6m x 3.56m)Double glazed bay window to the front elevation with a fireplace.Dining Kitchen13' 7" x 12' 6" (4.14m x 3.8m)Fitted with a range of wall and base units with work surfaces over, incorporating a sink/drainer unit and gas cooker point. Double glazed window to the rear elevation with access to the overall basement.BASEMENTThe Basement has two good sized rooms and a storage room offering potential to convert with a uPVC door to the rear garden.FIRST FLOORLandingDouble glazed window to the rear elevation with stairs to the attic bedroom.Bedroom One10' 9" x 12' 8" (3.28m x 3.86m)Double glazed window to the front elevation.Bedroom Two13' 7" x 9' 8" (4.14m x 2.95m)Double glazed window to the rear elevation.BathroomThree piece suite comprising; panelled bath, hand wash basin and w.c. Partly tiled with a double glazed window to the rear elevation.SECOND FLOORAttic Bedrom18' 0" x 14' 0" (5.49m x 4.27m)Overall attic bedroom with two velux windows to the front and rear elevations.EXTERNALLYConcrete yard to the rear with far reaching views over Bradford.BrochuresParticulars
Features & amenities
Location
If the interactive map is unavailable, open the supplied location in maps.
Open location in mapsThe pin uses coordinates supplied with this listing. Confirm the exact location with the listing contact.
Listing information
- Original source
- www.rightmove.co.uk
- Added to Mirror
- Record updated
Added and updated dates describe the Mirror record. Source publication and verification dates are shown separately when known; none establishes time on market. Confirm current price and availability with the listing contact.
View original listing